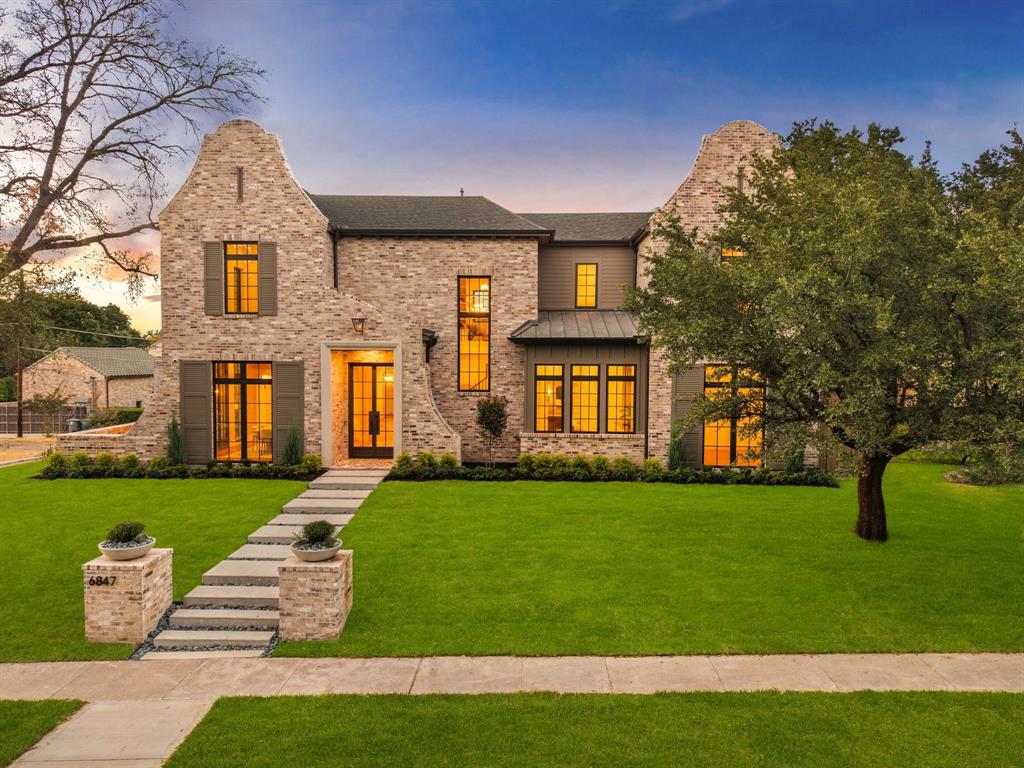
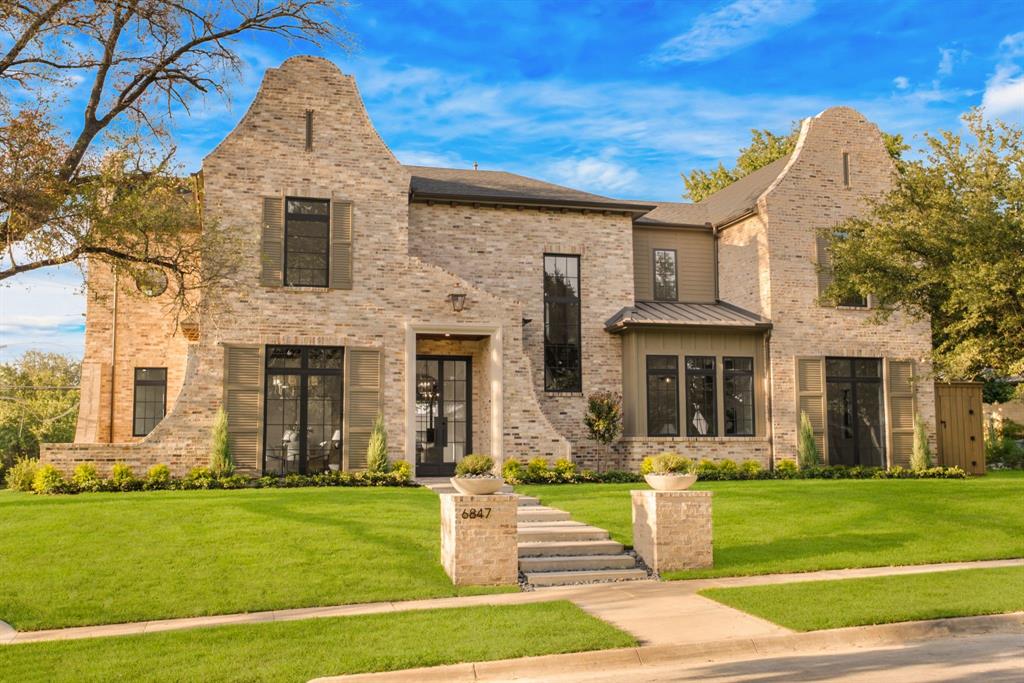
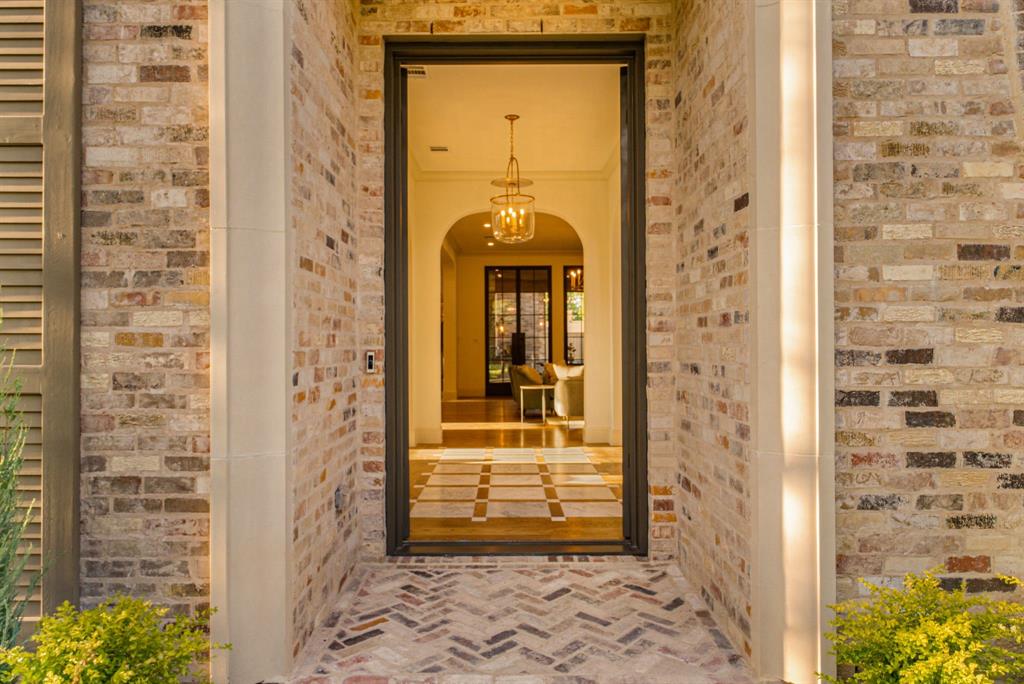
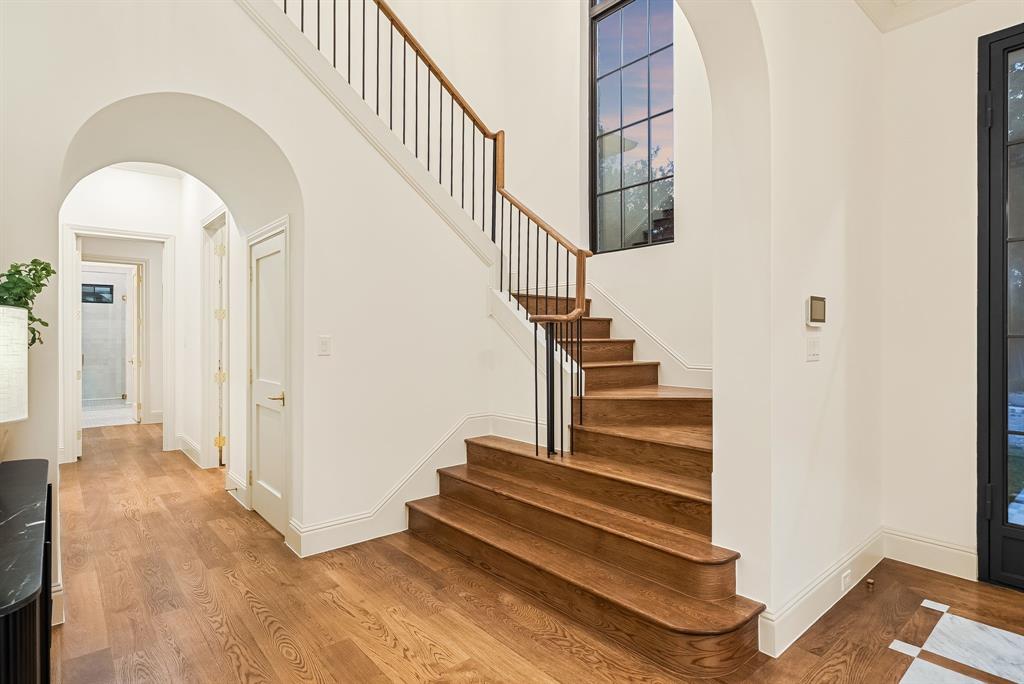
Designed by Ashleigh Garber and built by Kedem, 6847 Lakeshore is a one of a kind new construction home on 6800 Block offering more than 6,000 square feet near White Rock Lake. Soaring ceilings and expansive living spaces set the stage for a home designed to entertain. The chef’s kitchen features Wolf appliances, a separate prep kitchen, and a generous pantry, while a temperature controlled wine room adds a striking touch. A dedicated office and a main level primary suite with a spa inspired bath and oversized closet bring comfort and convenience to everyday living.
Upstairs, multiple bedrooms, a game room, and a flexible gym or loft offer room to spread out. The living spaces open to a covered patio and private courtyard with a pool, turf, and a pool shower room. A three car garage completes the home. Close to White Rock Lake, Lakewood Country Club, and Lakewood’s dining and shopping, 6847 Lakeshore pairs distinctive architecture with the ease of modern living.
Save
Ask
Tour
Hide
Share
Listing Snapshot
Price
$4,950,000
Days On Site
26 Days
Bedrooms
6
Inside Area (SqFt)
6,085 sqft
Total Baths
7
Full Baths
5
Partial Baths
2
Lot Size
0.304 Acres
Year Built
2026
MLS Number
21388393
Status
Active
Property Tax
$29,186
HOA/Condo/Coop Fees
N/A
Sq Ft Source
N/A
Friends & Family
React
Invite
Recent Activity
16 hours ago
Listing updated with changes from the MLS
4 weeks ago
Listing first seen on site
General Features
Acres
0.304
Attached Garage
Yes
Foundation
Slab
Garage
Yes
Garage Spaces
3
Green Energy Efficient
AppliancesInsulationThermostat
Levels
Two
Parking
GarageGarage Door OpenerAttached
Property Condition
New Construction
Property Sub Type
Single Family Residence
Security
Smoke Detector(s)
Sewer
Public Sewer
Style
Contemporary/ModernMid-Century ModernTudor
Utilities
Cable Available
Water Source
Public
Interior Features
Appliances
RefrigeratorBuilt-In RefrigeratorDishwasherDisposalMicrowaveVented Exhaust Fan
Cooling
Ceiling Fan(s)Central AirElectric
Fireplace
Yes
Fireplace Features
Living Room
Fireplaces
3
Flooring
Ceramic TileWood
Heating
Exhaust FanCentral
Interior
Built-in FeaturesEat-in KitchenKitchen IslandPantryVaulted Ceiling(s)Walk-In Closet(s)Wet BarHigh Speed Internet
Laundry Features
Washer Hookup
Bedroom
Dimensions - 13 x 13Level - First
Breakfast Room
Dimensions - 6 x 13Level - FirstFeatures - Eat-in Kitchen
Dining Room
Dimensions - 18 x 14Level - First
Game Room
Dimensions - 24 x 17Level - Second
Kitchen
Dimensions - 12 x 13Level - FirstFeatures - Eat-in Kitchen, Kitchen Island, Pantry
Living Room
Dimensions - 18 x 19Level - First
Loft
Dimensions - 14 x 11Level - Second
Master Bedroom
Dimensions - 19 x 15Level - FirstFeatures - Walk-In Closet(s)
Office
Dimensions - 12 x 13Level - First
Save
Ask
Tour
Hide
Share
Exterior Features
Construction Details
Brick
Exterior
Rain GuttersLightingOutdoor Grill
Fencing
Wood
Lot Features
Corner LotLandscaped
Patio And Porch
Covered
Pool Features
In Ground
Roof
Composition
Community Features
School District
Dallas ISD
Schools
School District
Dallas ISD
Elementary School
Lakewood
Middle School
Long
High School
Woodrow Wilson
Listing courtesy of Daniel Arbel of Douglas Elliman Real Estate daniel.arbel@elliman.com