Save
Ask
Tour
Hide
Share
$750,000
5 Days On Site

3709 Stars Street
Celina, TX 75078

For Sale|Single Family Residence|Active
5
Beds
6
Total Baths
5
Full Baths
1
Partial Bath
3,495
SqFt
$215
/SqFt
2024
Built
Subdivision:
Mosaic Ph 1a
County:
Denton
Call Now: (817) 765-6730
Is this the listing for you? We can help make it yours.
(817) 765-6730
3709 Stars Street3709 Stars Street3709 Stars Street3709 Stars Street
Save
Ask
Tour
Hide
Share

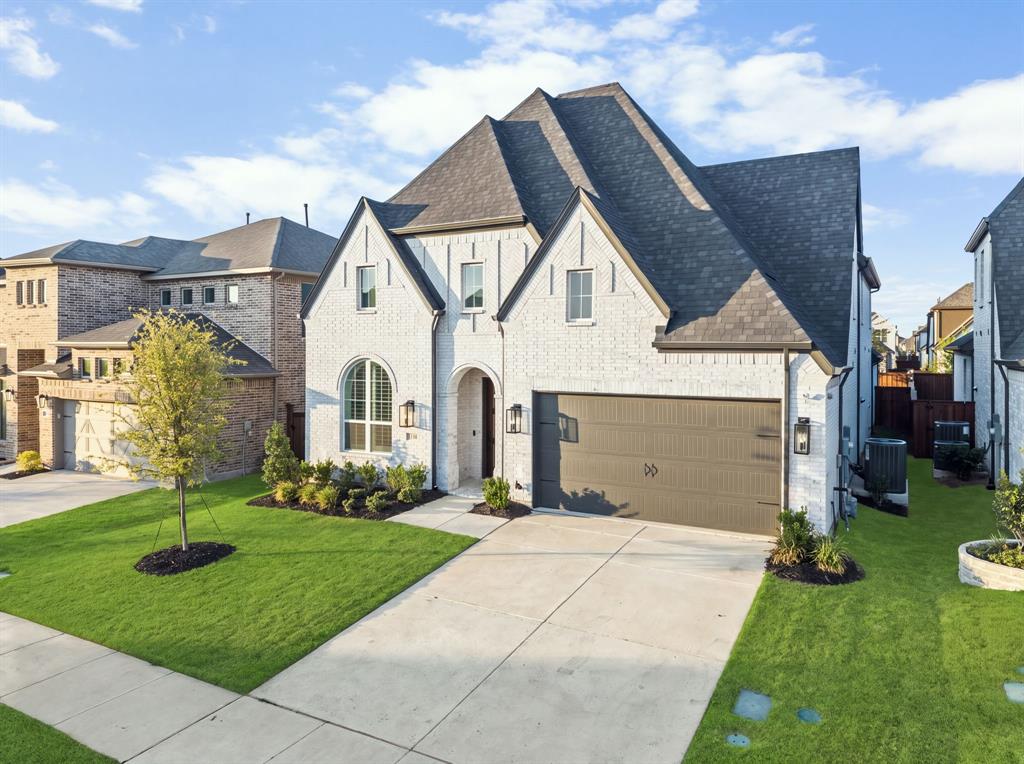
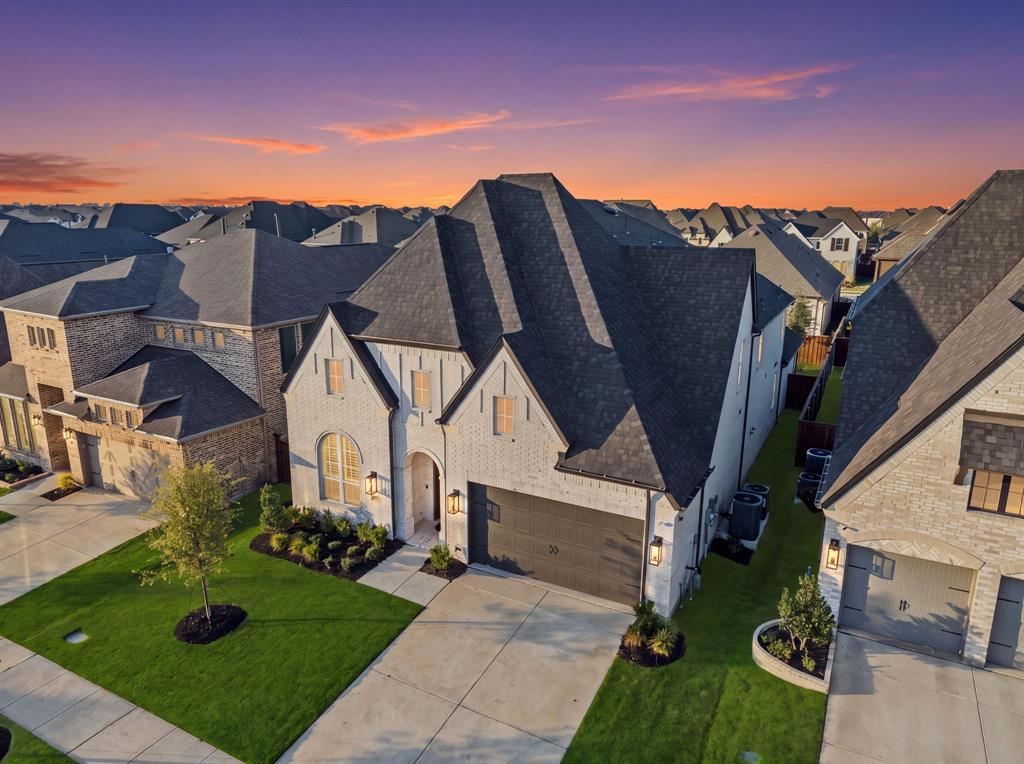
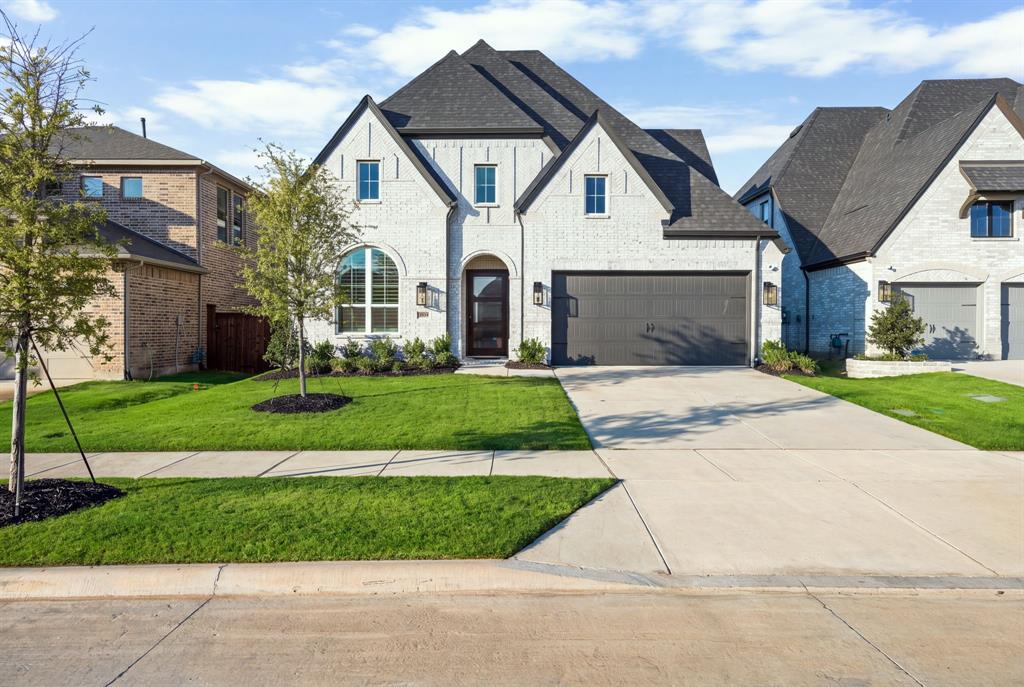
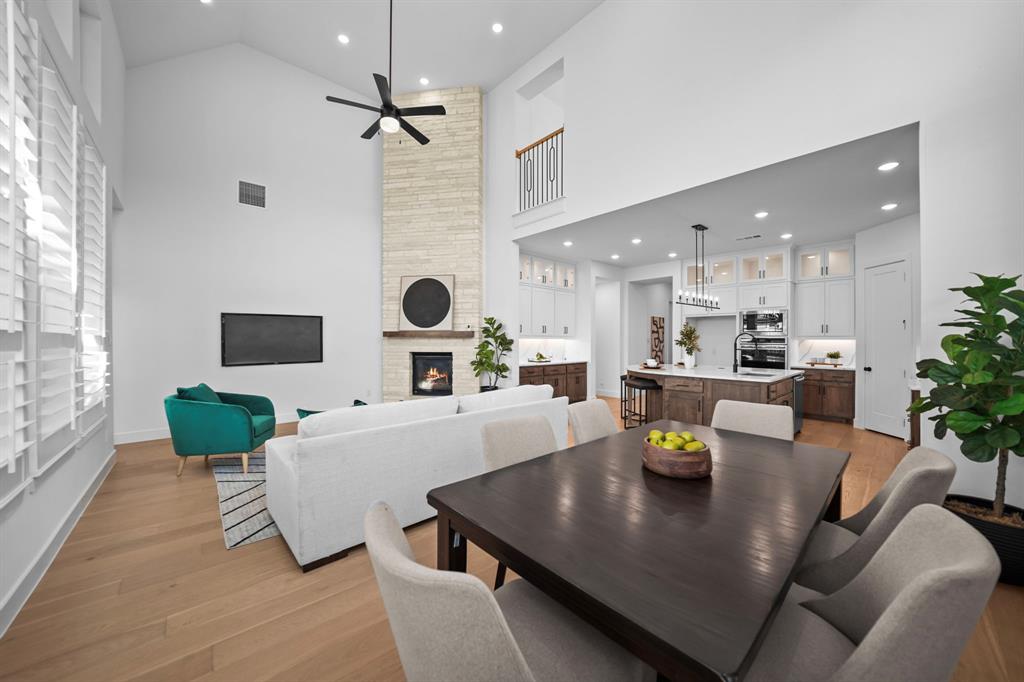
Barely lived in and thoughtfully designed for both everyday living and entertaining, 3709 Stars Street offers 5 bedrooms, 5.5 baths and 3,495 square feet in Prosper’s sought-after Mosaic community. The impressive first-floor layout features two bedrooms, including a spacious primary suite with a separate soaking tub and shower, along with a dedicated home office and media room—creating distinct spaces to work, relax and entertain without ever heading upstairs. The second level adds three additional bedrooms and a game room, providing plenty of flexibility for family and guests. Outdoors, a covered patio with dramatic two-story ceiling height extends the living space and creates an impressive setting for year-round entertaining. Beyond the home, Mosaic delivers a resort-inspired lifestyle with its signature lazy river, pool complex, fitness center, fishing lake and piers, trails, parks, playgrounds and inviting community gathering spaces. Conveniently positioned near the Dallas North Tollway and served by Prosper ISD, this nearly new home offers the space and finish of new construction without the wait—paired with one of North Texas’ most exciting master-planned community lifestyles.

Save
Ask
Tour
Hide
Share
Listing Snapshot
Price 
$750,000
Days On Site 
5 Days
Bedrooms 
5
Inside Area (SqFt) 
3,495 sqft
Total Baths 
6
Full Baths 
5
Partial Baths 
1
Lot Size 
0.149 Acres
Year Built 
2024
MLS® Number 
21388385
Status 
Active
Property Tax 
$8,798
HOA/Condo/Coop Fees 
$148 monthly
Sq Ft Source 
N/A
Friends & Family
Recent Activity
5 days agoListing updated with changes from the MLS®
5 days agoListing first seen on site
General Features
Acres 
0.149
Attached Garage 
Yes
Foundation 
Slab
Garage 
Yes
Garage Spaces 
2
Levels 
Two
Parking 
DrivewayGarageGarage Door OpenerGarage Faces FrontAttached
Property Sub Type 
Single Family Residence
Security 
Carbon Monoxide Detector(s)Security System OwnedSmoke Detector(s)
Sewer 
Public Sewer
Special Circumstances 
Standard
Style 
Traditional
Utilities 
Cable Available
Water Source 
Public
Interior Features
Appliances 
DishwasherDisposalMicrowave
Cooling 
Ceiling Fan(s)Electric
Fireplace 
Yes
Fireplace Features 
Living Room
Fireplaces 
1
Flooring 
CarpetCeramic TileWood
Heating 
Fireplace(s)Natural Gas
Interior 
Kitchen IslandWalk-In Closet(s)High Speed InternetSmart Home
Laundry Features 
Washer Hookup
Bath-Full 
Dimensions - 5 x 9Level - Second
Bath-Half 
Dimensions - 5 x 5Level - First
Bedroom 
Dimensions - 16 x 11Level - Second
Dining Room 
Dimensions - 12 x 16Level - First
Kitchen 
Dimensions - 20 x 14Level - First
Living Room 
Dimensions - 19 x 15Level - Second
Master Bathroom 
Dimensions - 13 x 10Level - First
Master Bedroom 
Dimensions - 13 x 22Level - FirstFeatures - Walk-In Closet(s)
Media Room 
Dimensions - 10 x 15Level - First
Office 
Dimensions - 11 x 12Level - First
Utility Room 
Dimensions - 5 x 12Level - First
Save
Ask
Tour
Hide
Share
Exterior Features
Construction Details 
Brick
Exterior 
Rain Gutters
Fencing 
Wood
Lot Features 
Corner LotLandscapedSubdivided
Patio And Porch 
Covered
Roof 
Composition
Community Features
Association Fee 
$148.0
Association Fee Frequency 
Monthly
Community Features 
PoolFishingFitness Center
School District 
Prosper ISD
Financing Terms Available 
CashConventionalFHAVA Loan
Schools
School District
Prosper ISD
Elementary School
Virgie Witt Smothermon
Middle School
Moseley
High School
Richland
Listing courtesy of Aubrey Pearson of Keller Williams Lonestar DFW aubreypearson@kw.com


© 2020 North Texas Real Estate Information Systems. All rights reserved. Information is deemed reliable but is not guaranteed accurate by the MLS or NTREIS. The information being provided is for the consumer's personal, non-commercial use, and may not be reproduced, redistributed, or used for any purpose other than to identify prospective properties consumers may be interested in purchasing.
Last checked: 2026-09-29 12:49 PM CDT

Neighborhood & Commute
Source: Walkscore
Disclosure: Community information and market data powered by Constellation Data Labs. Information is deemed reliable but not guaranteed.
Save
Ask
Tour
Hide
Share
Scroll to Top