
4115 Maison RidgeDallas, TX 75219
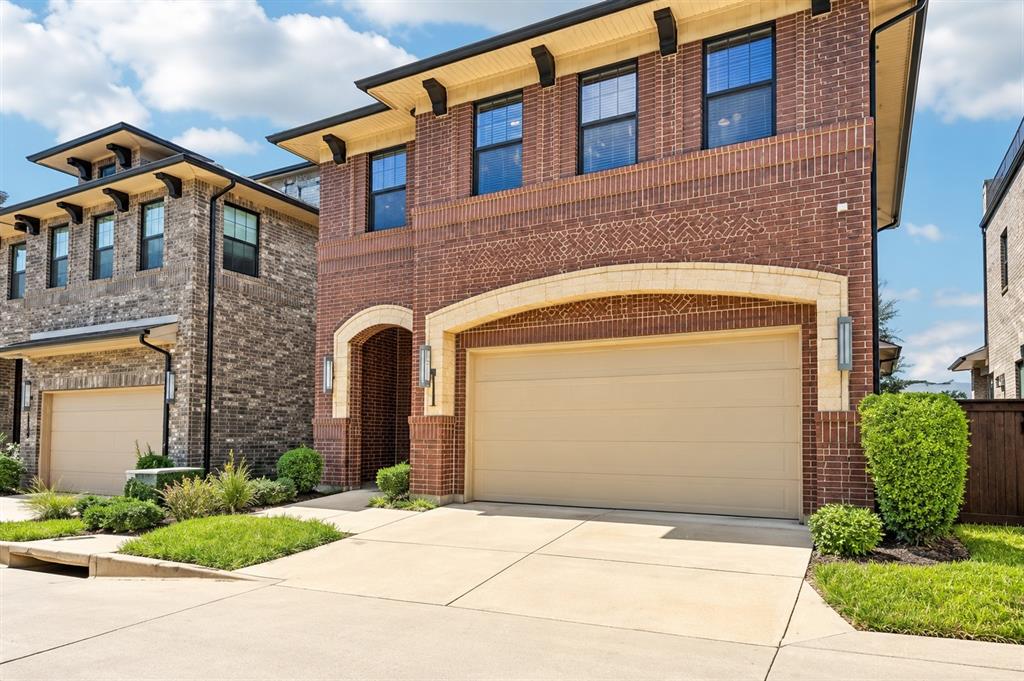
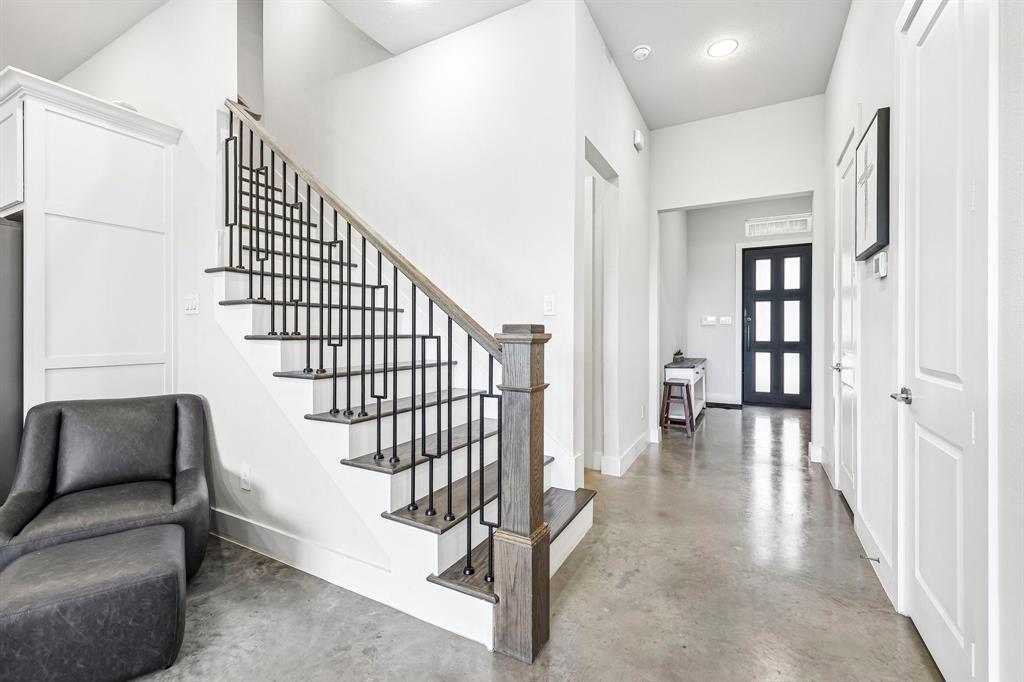
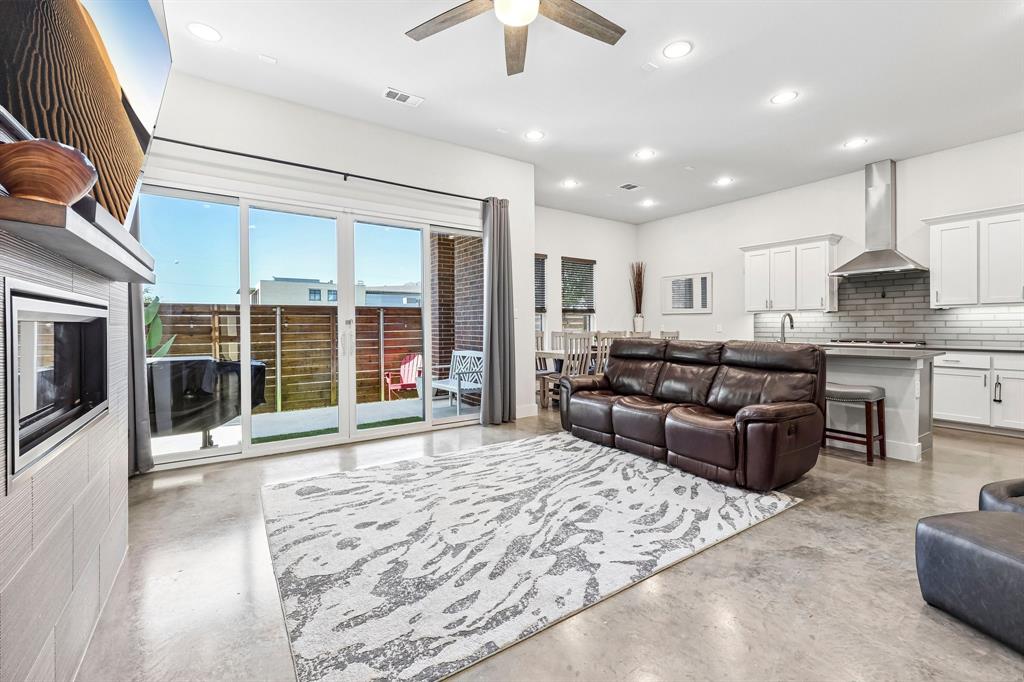
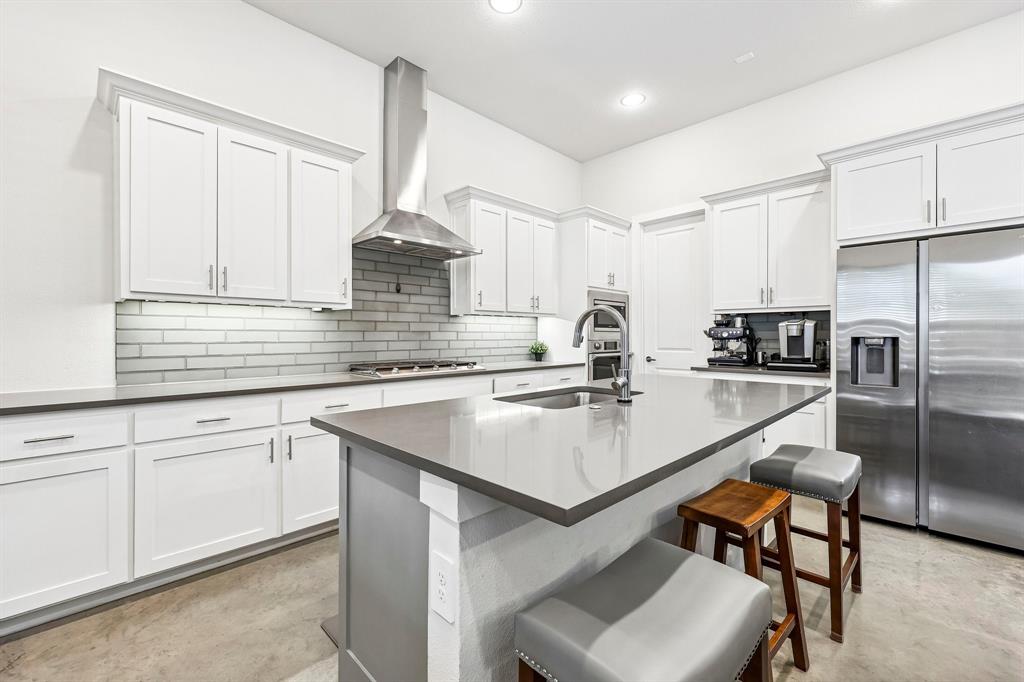
Welcome home to this Amazing 2022-built lock-and-leave residence, ideally positioned between Uptown and the Medical District, with stunning downtown Dallas skyline views from your private rooftop deck. Offering approximately 2,100 square feet, 3 bedrooms, and 2.5 baths, this thoughtfully designed home pairs contemporary style with easy, low-maintenance living. The open-concept main level features stained concrete floors, abundant natural light, and a sleek fireplace. The kitchen is made for gathering, with quartz countertops, a generous island, gas cooktop, oversized pantry, and ample storage. Expansive windows brighten the interior, while speaker wiring adds an extra touch for entertaining. Upstairs, the spacious primary suite offers a spa-inspired bath with dual vanities, a large glass walk-in shower, and an exceptionally generous walk-in closet. Two secondary bedrooms, a full bath, and abundant closet space complete the second floor. Head to the third floor and step onto your private rooftop deck, where lounge seating and impressive downtown views create the perfect setting to unwind or entertain. Additional highlights include a two-car garage, turf patio with covered grilling space, tankless water heater, mostly brick exterior, and northeast-facing orientation. The HOA is approximately $100 per month and includes front Yard Maintenance. Convenient to Uptown, Victory Park, the Medical District, and all that Dallas has to offer, this home makes city living feel effortless.
| 3 weeks ago | Listing updated with changes from the MLS | |
| a month ago | Listing first seen on site |

© 2020 North Texas Real Estate Information Systems. All rights reserved. Information is deemed reliable but is not guaranteed accurate by the MLS or NTREIS. The information being provided is for the consumer's personal, non-commercial use, and may not be reproduced, redistributed, or used for any purpose other than to identify prospective properties consumers may be interested in purchasing.
Last checked: 2026-10-25 06:32 AM CDT

Did you know? You can invite friends and family to your search. They can join your search, rate and discuss listings with you.