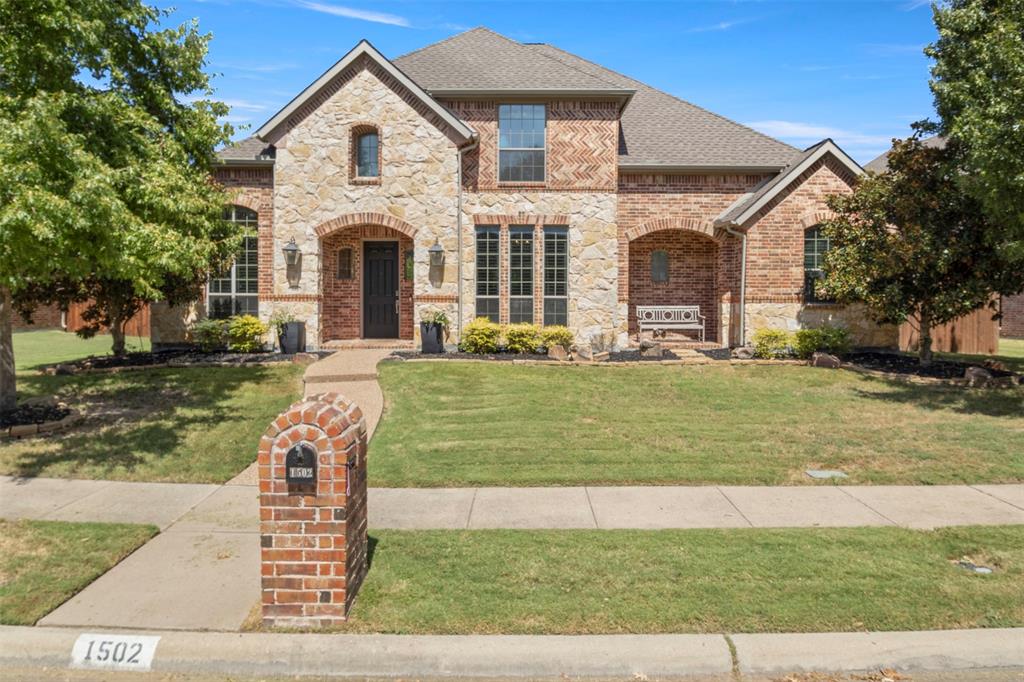
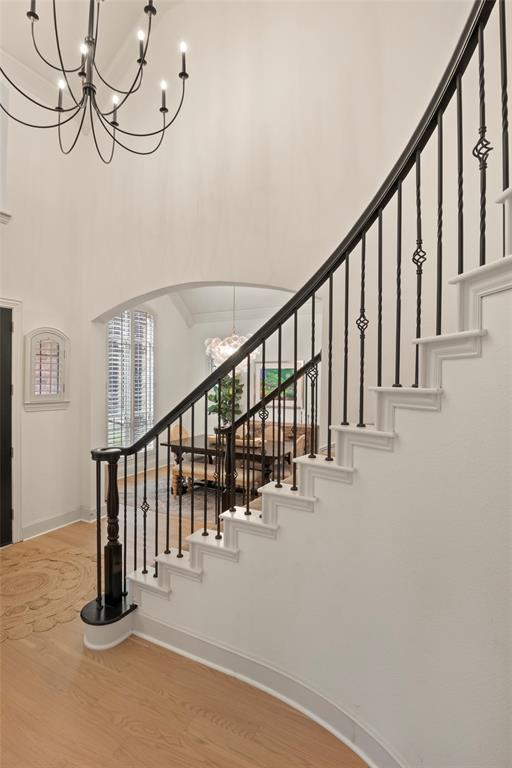
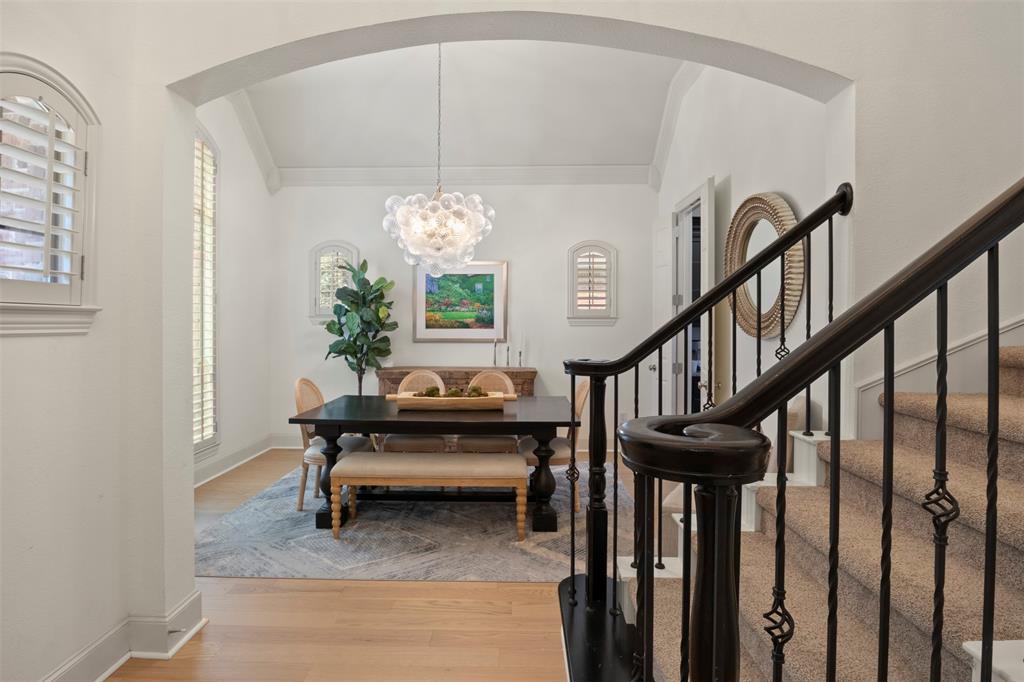
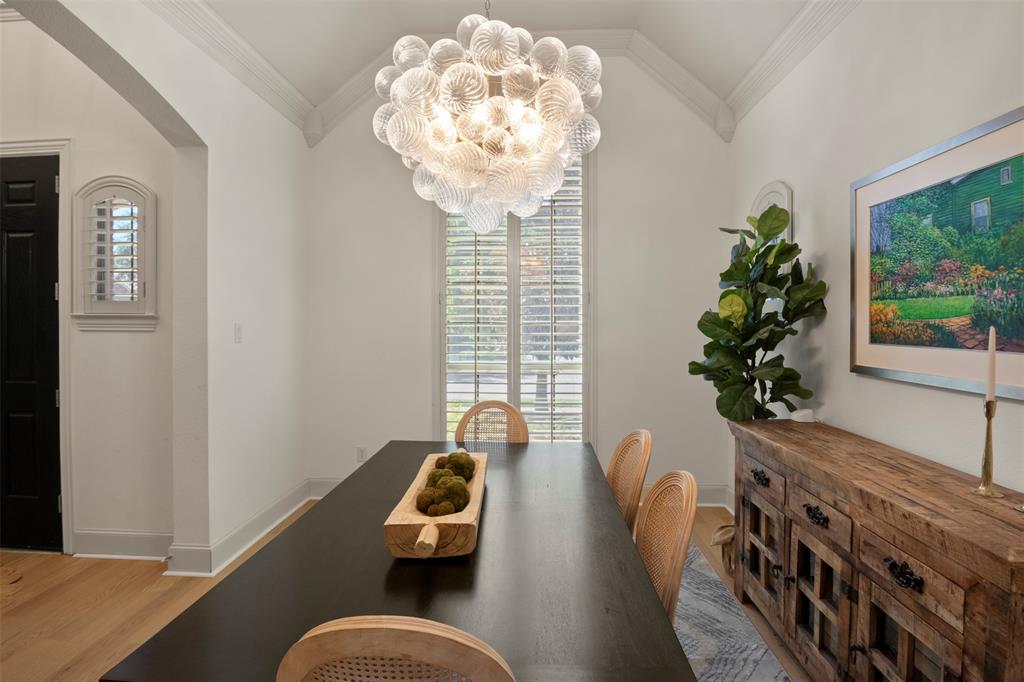
Move-in ready and freshly updated. This home has been thoughtfully refreshed with engineered hardwood flooring throughout the main floor, setting a warm, cohesive tone as soon as you walk in.
The kitchen has been given new life with freshly painted cabinets, updated hardware, and new appliances, creating a clean, modern space that’s ready for everyday living and entertaining alike. Freshly painted walls throughout the interior, and new light fixtures in almost every room brighten and elevate the whole home. Each bathroom features updated vanities, adding a polished, contemporary feel.
Step outside to your own private pool, perfect for beating the Texas heat and made for lazy weekend afternoons or evening swims with family and friends.
This is a true turnkey opportunity for buyers relocating to North Dallas who want a home with nothing left to do but move in. Located in Frisco's Eldorado Fairways, close to top-rated schools and just minutes from shopping, dining, and easy access to major highways, this home offers the perfect blend of comfort and convenience for buyers and families settling into the neighborhood.
Save
Ask
Tour
Hide
Share
Listing Snapshot
Price
$799,000
Days On Site
16 Days
Bedrooms
5
Inside Area (SqFt)
4,575 sqft
Total Baths
4
Full Baths
3
Partial Baths
1
Lot Size
0.22 Acres
Year Built
2005
MLS® Number
21388088
Status
Active
Property Tax
$14,299
HOA/Condo/Coop Fees
$420 Semi-Annually
Sq Ft Source
N/A
Friends & Family
React
Invite
Recent Activity
a week ago
Listing updated with changes from the MLS®
a week ago
Price changed to $799,000
2 weeks ago
Listing first seen on site
General Features
Acres
0.22
Attached Garage
Yes
Foundation
Slab
Garage
Yes
Garage Spaces
3
Levels
Two
Parking
Alley AccessDrivewayGarageGarage Door OpenerGarage Faces RearAttached
Property Sub Type
Single Family Residence
Security
Smoke Detector(s)
Sewer
Public Sewer
Special Circumstances
Standard
Style
Traditional
Utilities
Cable Available
Water Source
Public
Interior Features
Appliances
DishwasherDisposalElectric OvenGas CooktopGas Water HeaterMicrowaveDouble Oven
Cooling
Central AirElectric
Fireplace
Yes
Fireplace Features
GasLiving Room
Fireplaces
1
Flooring
CarpetCeramic TileWood
Heating
CentralNatural Gas
Interior
Built-in FeaturesChandelierDouble VanityGranite CountersKitchen IslandOpen FloorplanPantryWalk-In Closet(s)Wet BarHigh Speed Internet
Bath-Full
Dimensions - 7 x 8Level - Second
Bath-Half
Dimensions - 3 x 8Level - First
Bedroom
Dimensions - 15 x 13Level - Second
Breakfast Room
Dimensions - 12 x 15Level - First
Den
Dimensions - 18 x 18Level - Second
Dining Room
Dimensions - 11 x 14Level - First
Family Room
Dimensions - 22 x 18Level - First
Kitchen
Dimensions - 16 x 15Level - First
Laundry
Dimensions - 6 x 9Level - First
Living Room
Dimensions - 12 x 13Level - First
Master Bathroom
Dimensions - 13 x 10Level - First
Master Bedroom
Dimensions - 14 x 23Level - First
Media Room
Dimensions - 13 x 20Level - Second
Office
Dimensions - 13 x 12Level - First
Save
Ask
Tour
Hide
Share
Exterior Features
Construction Details
BrickStone
Exterior
Rain GuttersPrivate Yard
Fencing
PrivacyWood
Lot Features
Few TreesLandscapedSubdivided
Patio And Porch
Patio
Pool Features
In GroundPool/Spa ComboPrivate
Private Pool
Yes
Roof
Composition
Community Features
Association Fee
$420.0
Association Fee Frequency
Semi-Annually
Community Features
PoolPark
School District
Frisco ISD
Financing Terms Available
CashConventionalFHAVA Loan
Schools
School District
Frisco ISD
Elementary School
Purefoy
Middle School
Griffin
High School
Wakeland
Listing courtesy of Anne Montoya of Allie Beth Allman & Assoc. Anne.Montoya@AllieBeth.com