Save
Ask
Tour
Hide
Share
$435,000
11 Days On Site

10912 Reisling Drive
Frisco, TX 75035

For Sale|Single Family Residence|Active
3
Beds
3
Total Baths
3
Full Baths
1,944
SqFt
$224
/SqFt
1995
Built
Subdivision:
Preston Vineyards Sec III Ph 3
County:
Collin
Call Now: (817) 765-6730
Is this the listing for you? We can help make it yours.
(817) 765-6730
10912 Reisling Drive10912 Reisling Drive10912 Reisling Drive10912 Reisling Drive
Save
Ask
Tour
Hide
Share

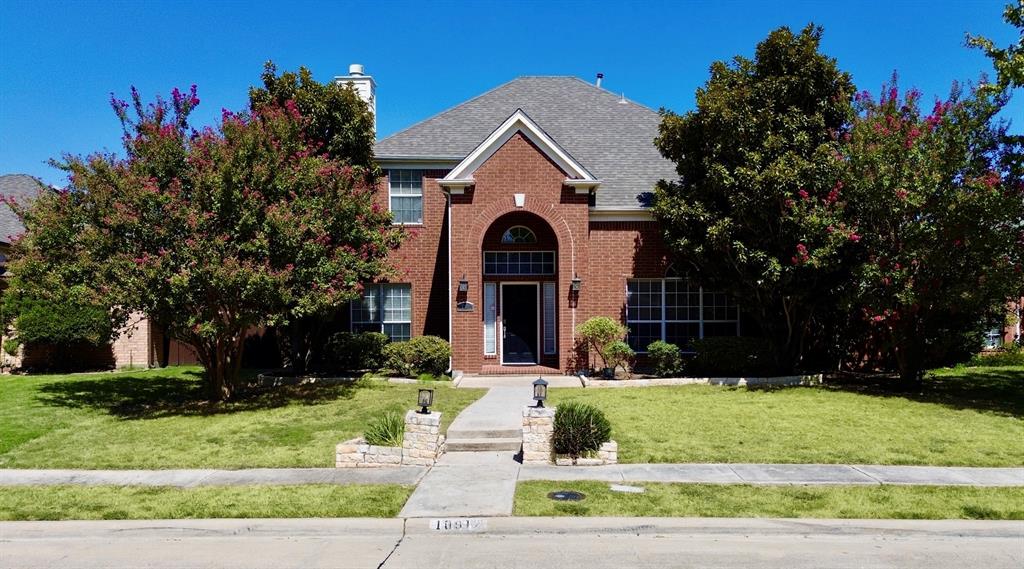
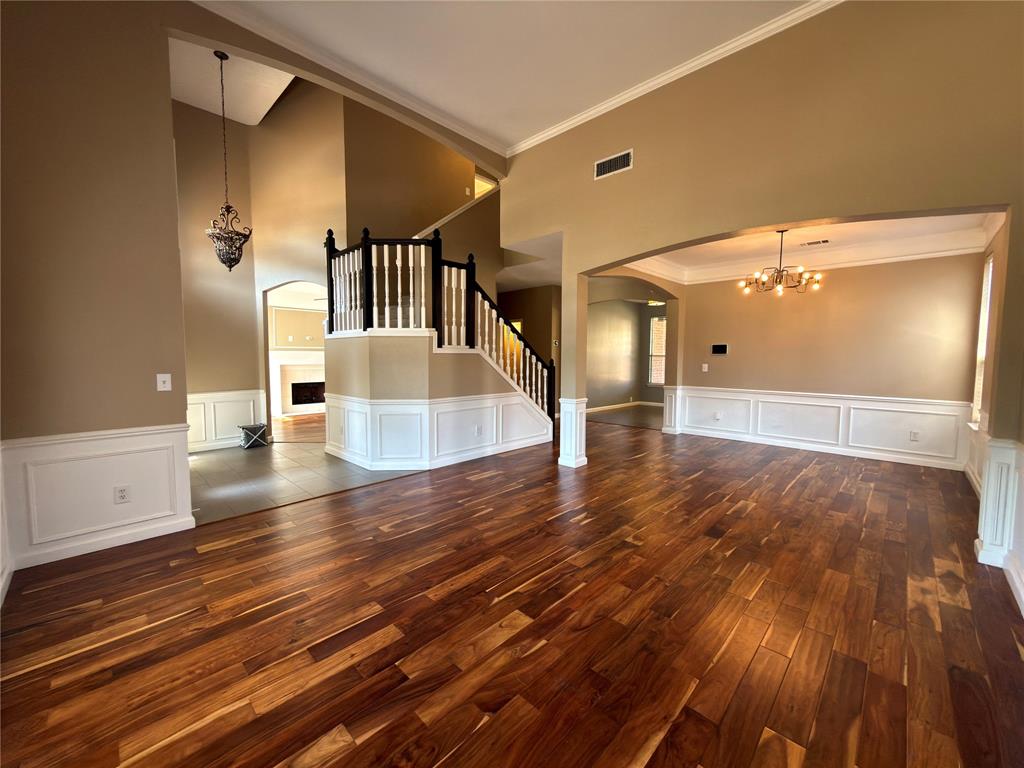
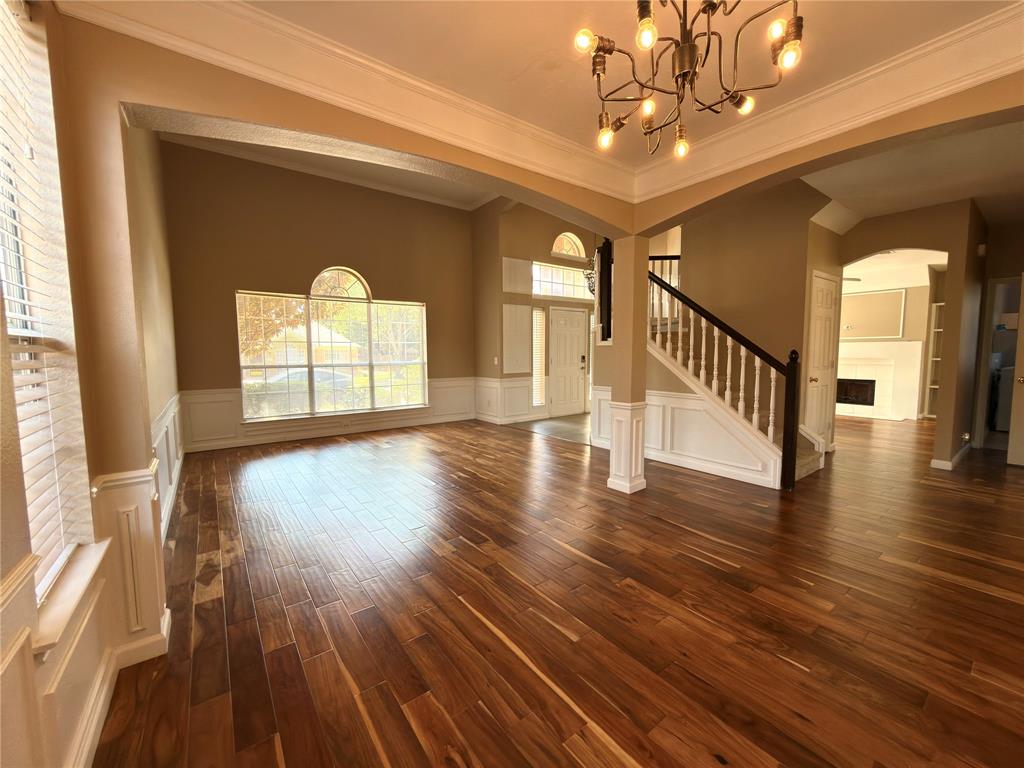
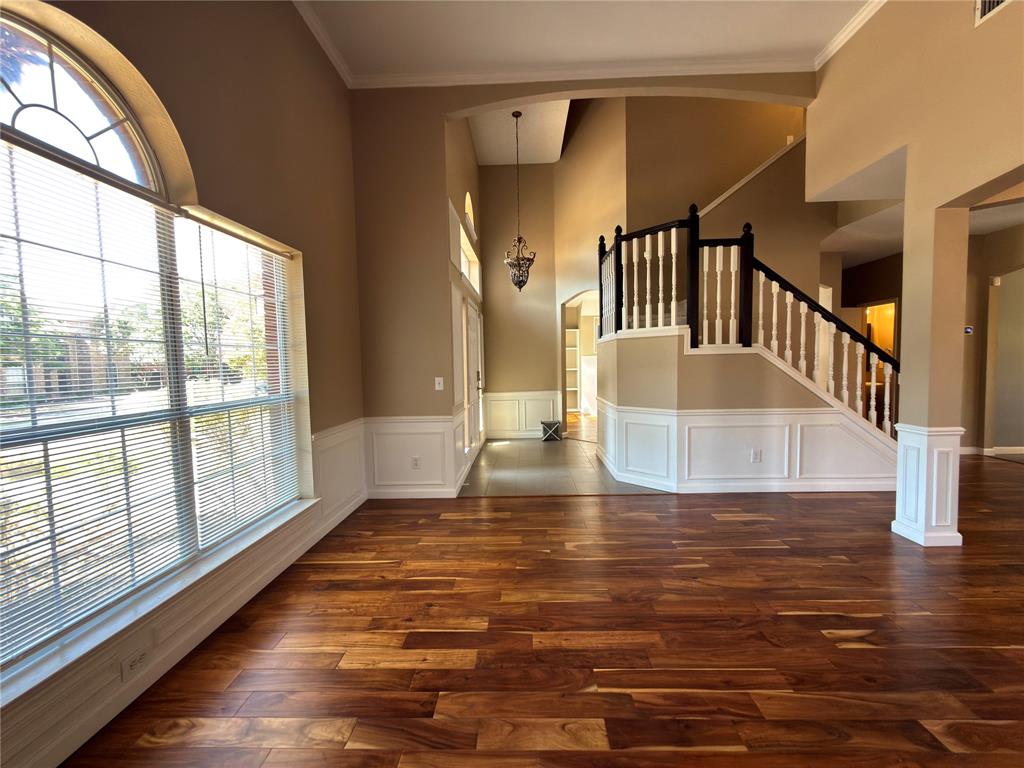
Nestled in highly sought-after FRISCO ISD, this beautifully maintained home blends comfort with everyday practicality. High ceilings, custom trim work, and an open, light-filled layout connecting two spacious living areas and a formal dining space. An upgraded kitchen with stainless steel appliances, abundant counter space, and a nice breakfast nook overlooking the backyard. Upstairs, the primary suite with a soaking tub, separate shower, dual sinks, and a generous walk-in closet, joined by two additional bedrooms and a full bath. Out back, a private yard with a shaded pergola-covered patio sets the stage for relaxing evenings or weekend entertaining. Two car garage plus a covered extended driveway accommodating up to four vehicles. Home is equipped with Vivint security system. Minutes from shopping, parks, and major roadways including Hwy 121 and the Dallas North Tollway, this home delivers the perfect mix of convenience, charm, and long-term value in one of Frisco's most desirable communities.

Save
Ask
Tour
Hide
Share
Listing Snapshot
Price 
$435,000
Days On Site 
11 Days
Bedrooms 
3
Inside Area (SqFt) 
1,944 sqft
Total Baths 
3
Full Baths 
3
Partial Baths 
N/A
Lot Size 
0.19 Acres
Year Built 
1995
MLS® Number 
21388073
Status 
Active
Property Tax 
$7,738
HOA/Condo/Coop Fees 
N/A
Sq Ft Source 
N/A
Friends & Family
Recent Activity
a week agoListing updated with changes from the MLS®
2 weeks agoListing first seen on site
General Features
Acres 
0.19
Attached Garage 
Yes
Carport 
2
Foundation 
Slab
Garage 
Yes
Garage Spaces 
2
Levels 
Two
Parking 
Additional ParkingCoveredDrivewayGarageGarage Faces RearAttached
Property Sub Type 
Single Family Residence
Security 
Carbon Monoxide Detector(s)Fire AlarmSecurity SystemSecurity System OwnedSmoke Detector(s)
Sewer 
Public Sewer
Special Circumstances 
Standard
Style 
Traditional
Water Source 
Public
Interior Features
Appliances 
DishwasherDisposalDryerElectric CooktopElectric OvenElectric RangeElectric Water HeaterGas Water HeaterMicrowaveRefrigerator
Cooling 
Ceiling Fan(s)Central AirElectric
Fireplace 
Yes
Fireplace Features 
Gas StarterLiving RoomGas Log
Fireplaces 
1
Flooring 
CarpetCeramic TileVinyl
Heating 
CentralFireplace(s)Natural Gas
Interior 
Built-in FeaturesEat-in KitchenPantryVaulted Ceiling(s)Walk-In Closet(s)High Speed Internet
Laundry Features 
Washer Hookup
Bedroom 
Dimensions - 12 x 10Level - SecondFeatures - Ceiling Fan(s)
Family Room 
Dimensions - 16 x 12Level - First
Kitchen 
Dimensions - 12 x 12Level - FirstFeatures - Eat-in Kitchen
Living Room 
Dimensions - 15 x 14Level - First
Master Bedroom 
Dimensions - 14 x 14Level - SecondFeatures - Ceiling Fan(s)
Utility Room 
Dimensions - 10 x 6Level - First
Save
Ask
Tour
Hide
Share
Exterior Features
Construction Details 
Wood SidingBrick
Exterior 
LightingPrivate YardGarden
Fencing 
FullWood
Lot Features 
Few Trees
Patio And Porch 
CoveredPatio
Roof 
Composition
Community Features
School District 
Frisco ISD
Financing Terms Available 
CashConventionalFHAVA Loan
Schools
School District
Frisco ISD
Elementary School
Shawnee
Middle School
Wester
High School
Centennial
Listing courtesy of Sawsan Shmais of JPAR North Metro sawsanshmais@gmail.com


© 2020 North Texas Real Estate Information Systems. All rights reserved. Information is deemed reliable but is not guaranteed accurate by the MLS or NTREIS. The information being provided is for the consumer's personal, non-commercial use, and may not be reproduced, redistributed, or used for any purpose other than to identify prospective properties consumers may be interested in purchasing.
Last checked: 2026-10-04 08:48 AM CDT

Neighborhood & Commute
Source: Walkscore
Disclosure: Community information and market data powered by Constellation Data Labs. Information is deemed reliable but not guaranteed.
Save
Ask
Tour
Hide
Share
Scroll to Top