Save
Ask
Tour
Hide
Share
$469,900
11 Days On Site

516 Magnolia Parkway
Benbrook, TX 76126

For Sale|Single Family Residence|Active
3
Beds
3
Total Baths
2
Full Baths
1
Partial Bath
2,402
SqFt
$196
/SqFt
2010
Built
Subdivision:
Brookside At Benbrook Field
County:
Tarrant
Call Now: (817) 765-6730
Is this the listing for you? We can help make it yours.
(817) 765-6730
516 Magnolia Parkway516 Magnolia Parkway516 Magnolia Parkway516 Magnolia Parkway
Save
Ask
Tour
Hide
Share

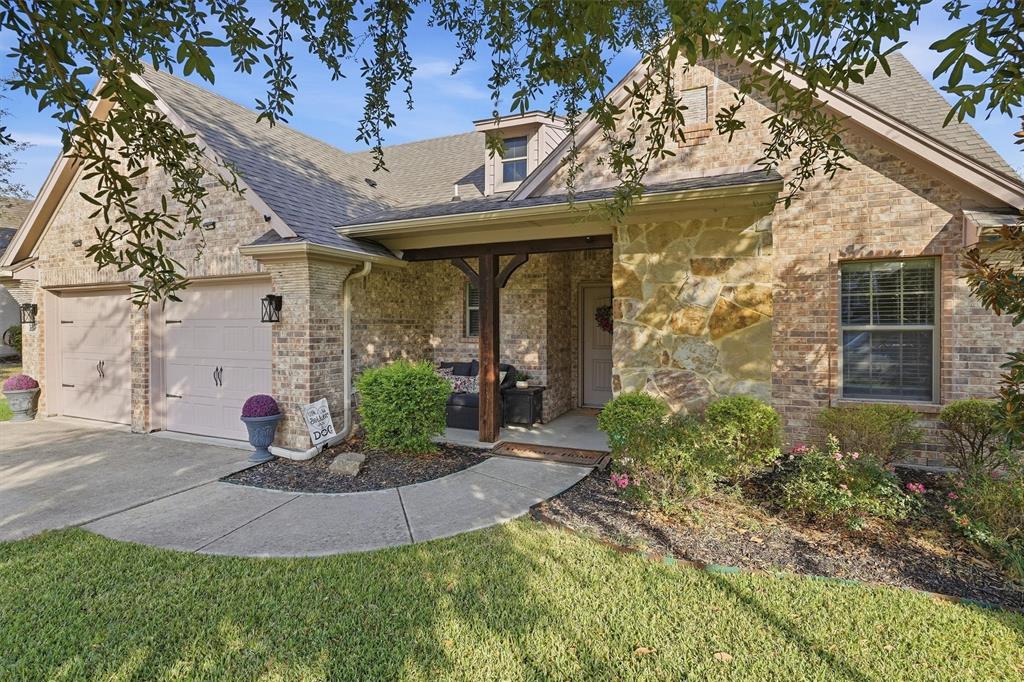
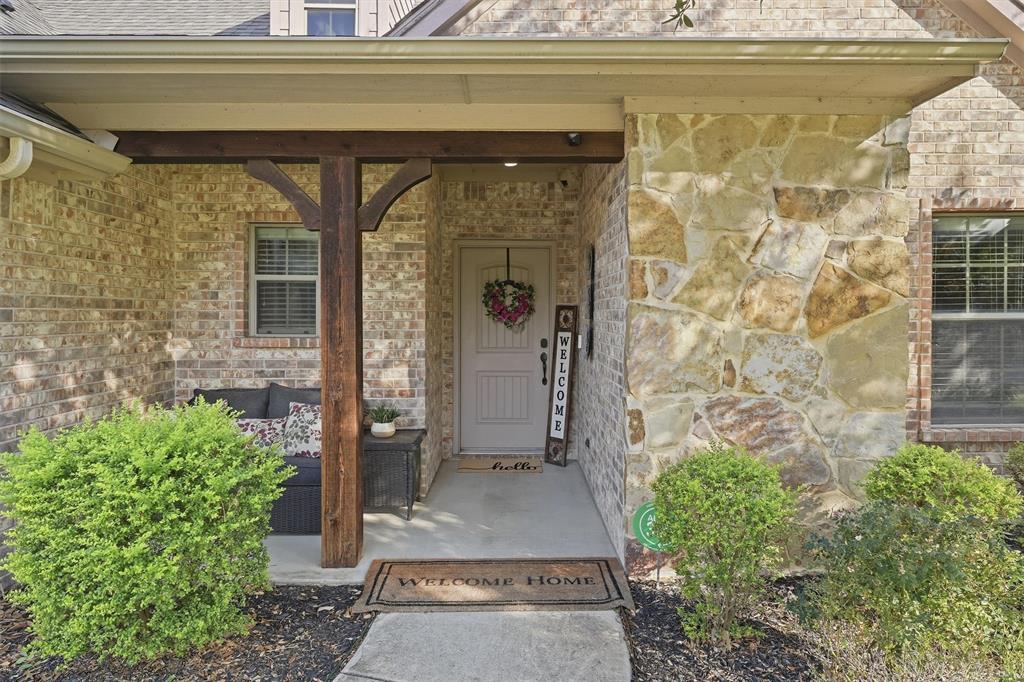
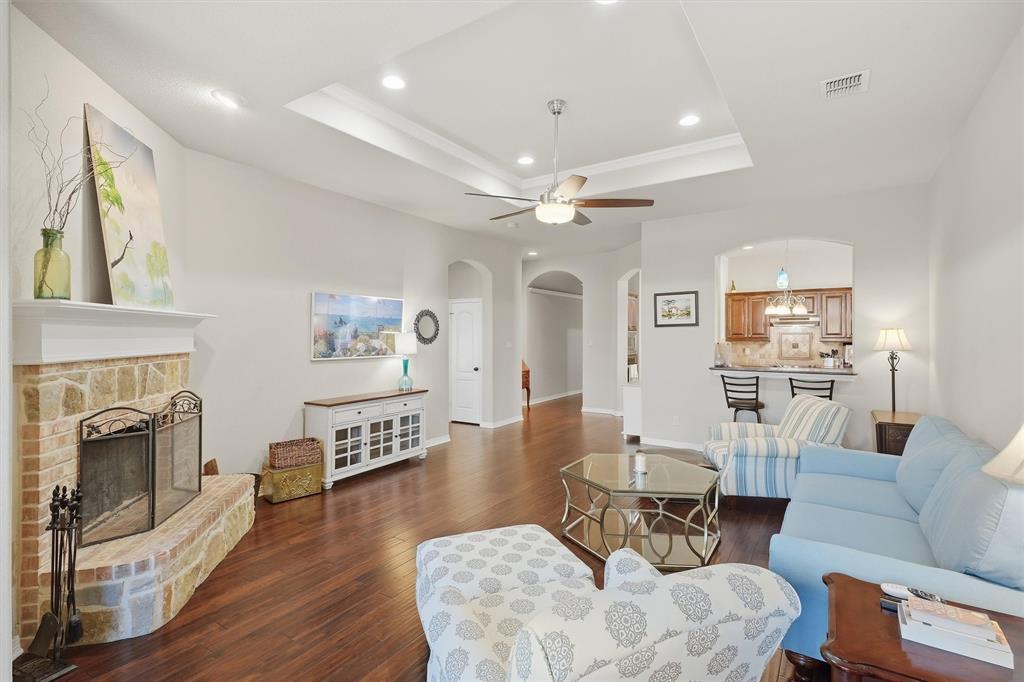
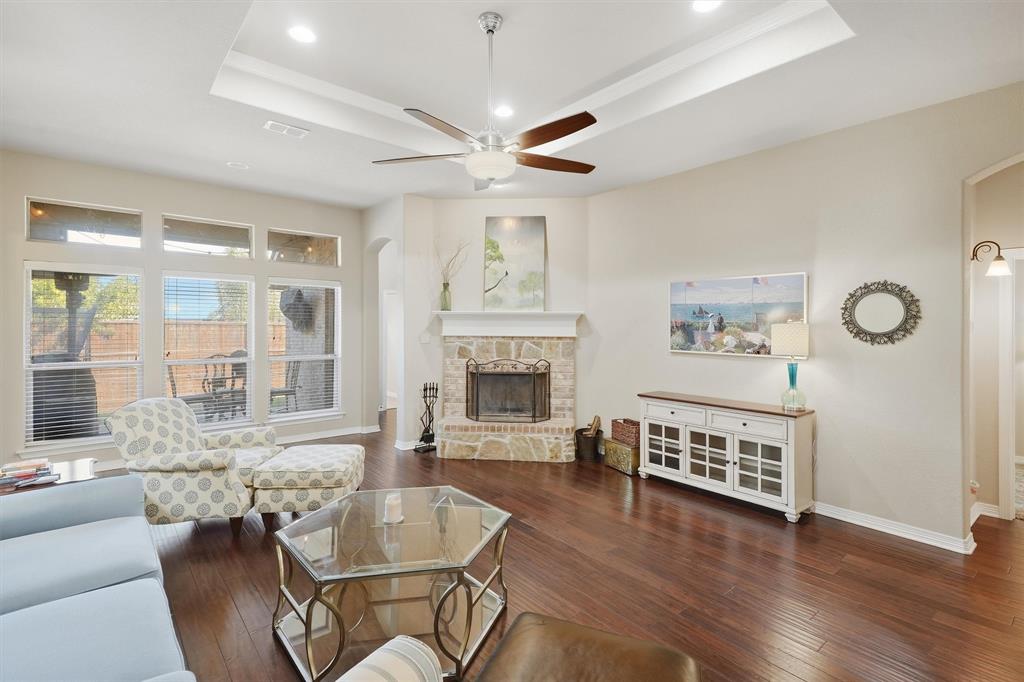
Welcome to this beautifully designed 3-bedroom, 2.5-bathroom home tucked inside the boutique Brookside neighborhood! Built in 2010, this home offers a unique, multifunctional open layout floorplan with flexible living spaces, abundant natural light, and thoughtfully designed spaces that adapt to the way you live. The dream kitchen features ample cabinetry, generous countertop space, and an inviting connection to the main living areas perfect for everyday living or entertaining. The living room is warm and welcoming with a wood-burning fireplace, while a second family room provides incredible flexibility for a game room, playroom, media space, home office, or additional gathering area. The oversized primary suite offers plenty of room to relax, with a spacious primary bathroom designed for comfort and functionality. Secondary bedrooms are split from the primary for added privacy. Outside, enjoy a flat backyard with room to play, entertain, or create your own outdoor retreat. Located in the highly desired Brookside neighborhood and just steps from BASIS, this home offers an unbeatable combination of neighborhood charm and convenience, with easy access to I-20, I-30, and the Chisholm Trail Parkway. Updates include new HVAC in 2022 and water heater in 2023.

Save
Ask
Tour
Hide
Share
Listing Snapshot
Price 
$469,900
Days On Site 
11 Days
Bedrooms 
3
Inside Area (SqFt) 
2,402 sqft
Total Baths 
3
Full Baths 
2
Partial Baths 
1
Lot Size 
0.184 Acres
Year Built 
2010
MLS® Number 
21388045
Status 
Active
Property Tax 
$9,552
HOA/Condo/Coop Fees 
N/A
Sq Ft Source 
N/A
Friends & Family
Recent Activity
a week agoListing updated with changes from the MLS®
2 weeks agoListing first seen on site
General Features
Acres 
0.184
Attached Garage 
Yes
Foundation 
Slab
Garage 
Yes
Garage Spaces 
2
Levels 
One
Parking 
DrivewayGarageGarage Door OpenerGarage Faces FrontAttached
Property Sub Type 
Single Family Residence
Sewer 
Public Sewer
Special Circumstances 
Standard
Utilities 
Electricity Connected
Water Source 
Public
Interior Features
Appliances 
DishwasherDisposalElectric CooktopElectric OvenElectric Water HeaterMicrowave
Cooling 
Ceiling Fan(s)Central AirElectric
Fireplace 
Yes
Fireplace Features 
Living RoomWood Burning
Fireplaces 
1
Flooring 
CarpetTileWood
Heating 
CentralElectric
Interior 
ChandelierEat-in KitchenGranite CountersKitchen IslandOpen FloorplanPantryWalk-In Closet(s)High Speed Internet
Laundry Features 
Electric Dryer HookupWasher Hookup
Window Features 
Window Coverings
Bedroom 
Dimensions - 10 x 11Level - FirstFeatures - Ceiling Fan(s), Walk-In Closet(s)
Breakfast Room 
Dimensions - 13 x 9Level - First
Dining Room 
Dimensions - 12 x 11Level - First
Family Room 
Dimensions - 14 x 20Level - FirstFeatures - Ceiling Fan(s)
Kitchen 
Dimensions - 11 x 13Level - FirstFeatures - Breakfast Bar, Eat-in Kitchen, Kitchen Island, Pantry
Living Room 
Dimensions - 23 x 17Level - FirstFeatures - Ceiling Fan(s)
Master Bedroom 
Dimensions - 20 x 14Level - FirstFeatures - Ceiling Fan(s), Walk-In Closet(s)
Save
Ask
Tour
Hide
Share
Exterior Features
Exterior 
Rain Gutters
Fencing 
FencedWood
Lot Features 
Few TreesInterior LotIrregular LotLandscapedLevelSubdivided
Patio And Porch 
CoveredFront PorchRear Porch
Roof 
Composition
Windows/Doors 
Window Coverings
Community Features
School District 
Fort Worth ISD
Financing Terms Available 
CashConventionalFHAVA Loan
Schools
School District
Fort Worth ISD
Elementary School
Westpark
Middle School
Benbrook
High School
Benbrook
Listing courtesy of Kelli Trice of Hello Realty Company Kelli@HelloRealtyCo.com


© 2020 North Texas Real Estate Information Systems. All rights reserved. Information is deemed reliable but is not guaranteed accurate by the MLS or NTREIS. The information being provided is for the consumer's personal, non-commercial use, and may not be reproduced, redistributed, or used for any purpose other than to identify prospective properties consumers may be interested in purchasing.
Last checked: 2026-09-29 12:49 PM CDT

Neighborhood & Commute
Source: Walkscore
Disclosure: Community information and market data powered by Constellation Data Labs. Information is deemed reliable but not guaranteed.
Save
Ask
Tour
Hide
Share
Scroll to Top