
1549 Bamburgh DrivePlano, TX 75075
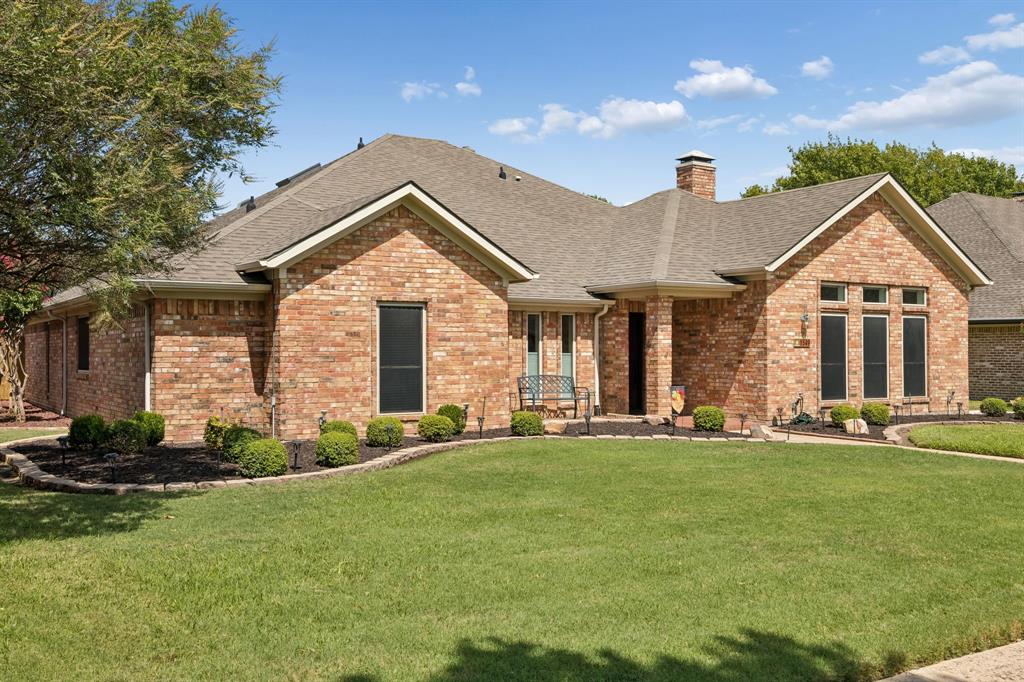
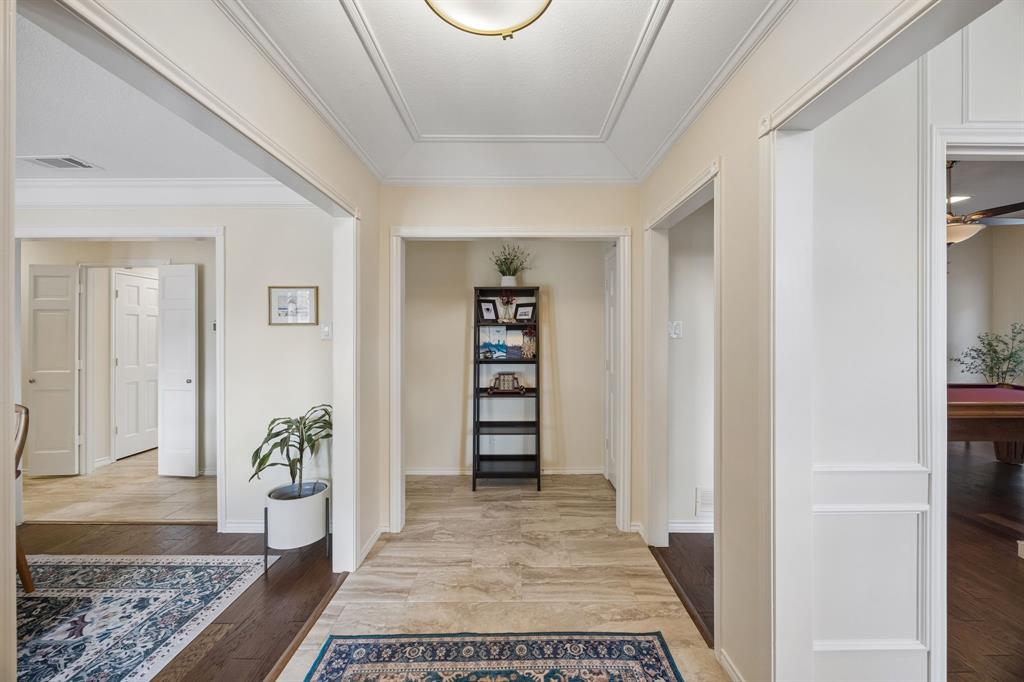
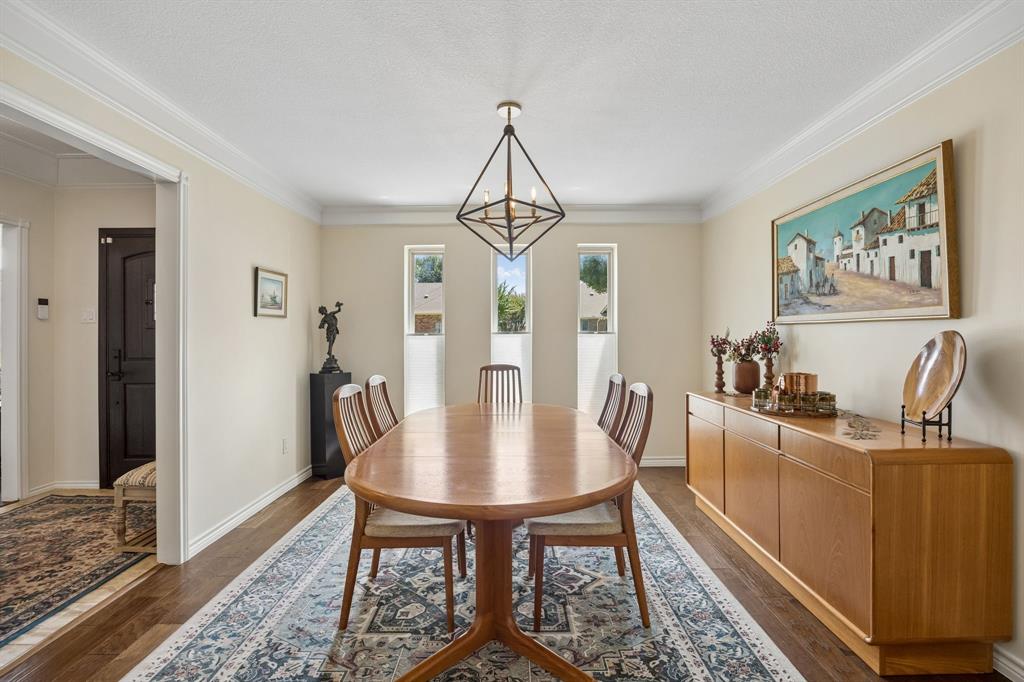
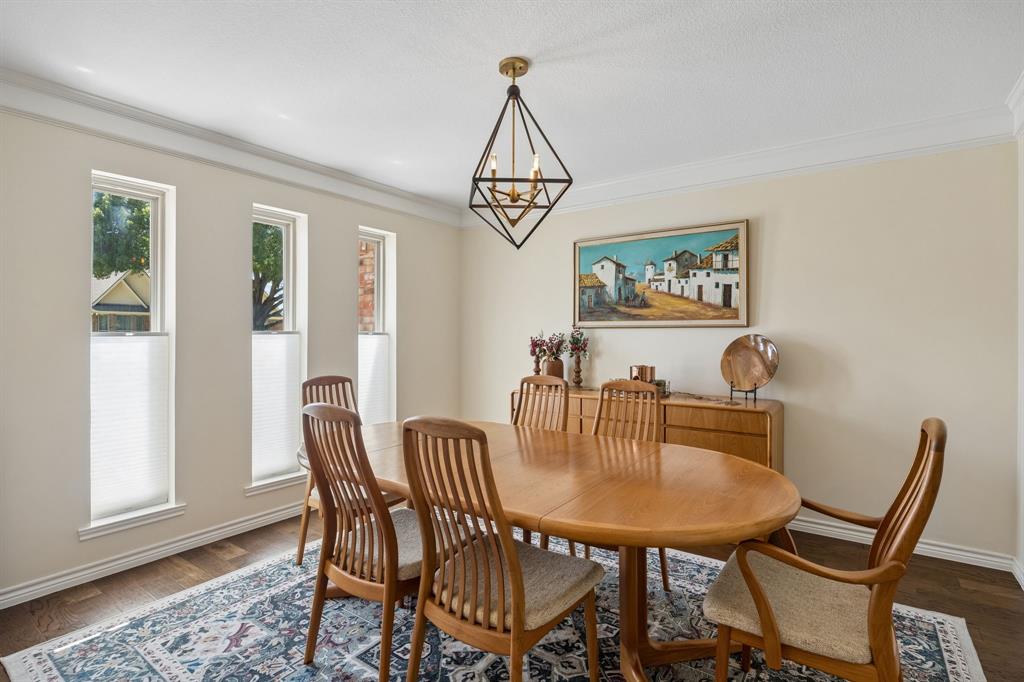
Beautifully maintained and thoughtfully updated, this inviting home offers a spacious layout filled with natural light and a wonderful mix of traditional character and modern finishes. The updated eat-in kitchen features extensive cabinetry, granite countertops, stainless steel appliances, a gas range, tile backsplash and a generous breakfast bar with seating. An adjoining breakfast area provides additional cabinetry and counter space, while vaulted ceilings, skylights and large windows create a bright, open feel. Multiple living and entertaining spaces make this home especially versatile. The main living room features rich wood flooring, tall windows, detailed trim work and an abundance of space for gathering. A separate game room with a pool table, fireplace and built-in wet bar is perfect for entertaining, while the formal dining room offers an elegant setting for dinners and special occasions. A light-filled sunroom off the kitchen provides another comfortable living space and opens through French doors to the backyard. The beautifully updated primary bath creates a relaxing retreat with a freestanding soaking tub, separate oversized glass-enclosed shower, dual vanity and distinctive decorative windows. Outside, enjoy a private, low-maintenance backyard designed for easy entertaining, complete with an expansive paved patio, multiple seating and dining areas, mature landscaping and plenty of room to gather. With generous living spaces, an updated kitchen and bath, dedicated entertaining areas and seamless indoor-outdoor living, this home offers comfort, flexibility and plenty of personality throughout. Central to all of DFW and feeds into Plano ISD. Welcome home!
| a week ago | Listing updated with changes from the MLS | |
| a week ago | Price changed to $620,000 | |
| a month ago | Listing first seen on site |

© 2020 North Texas Real Estate Information Systems. All rights reserved. Information is deemed reliable but is not guaranteed accurate by the MLS or NTREIS. The information being provided is for the consumer's personal, non-commercial use, and may not be reproduced, redistributed, or used for any purpose other than to identify prospective properties consumers may be interested in purchasing.
Last checked: 2026-10-25 08:32 AM CDT

Did you know? You can invite friends and family to your search. They can join your search, rate and discuss listings with you.