
3681 Dutchess DriveFrisco, TX 75034
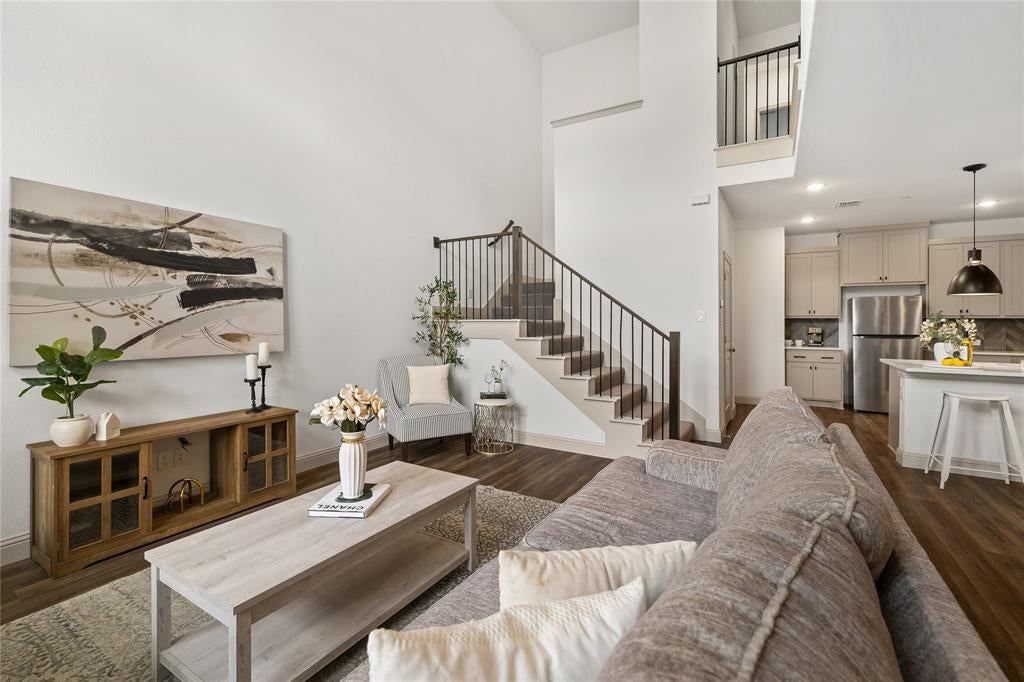
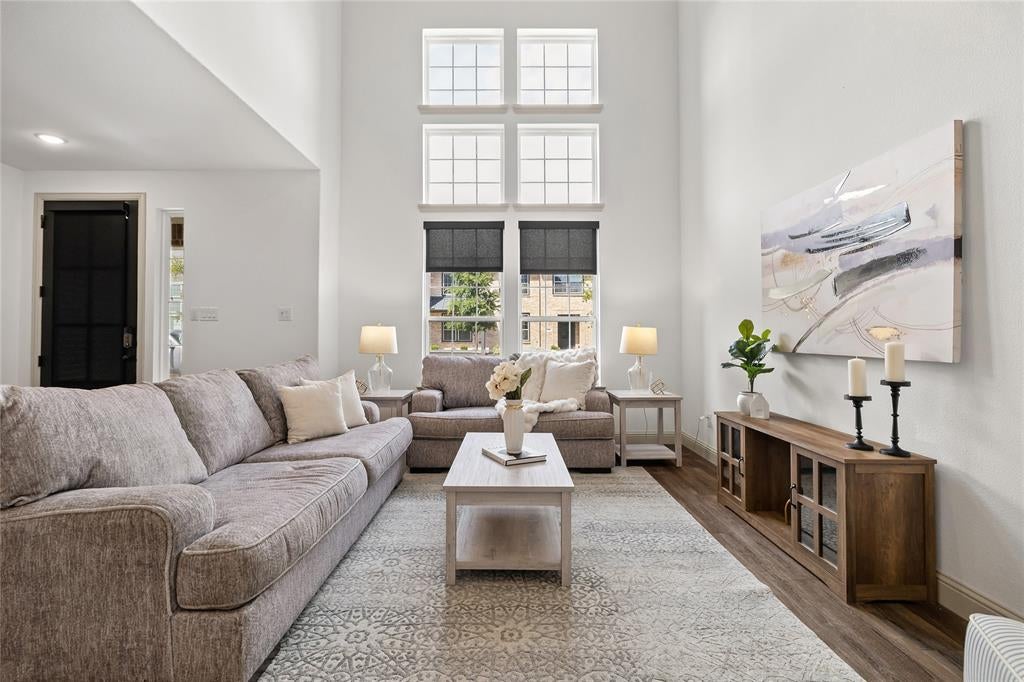
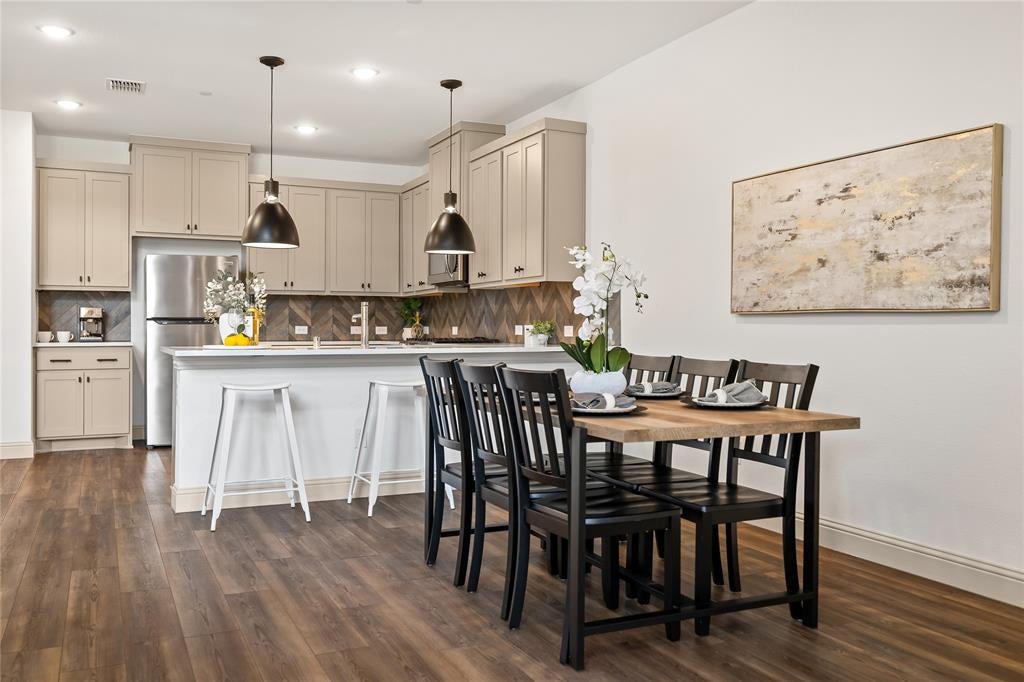
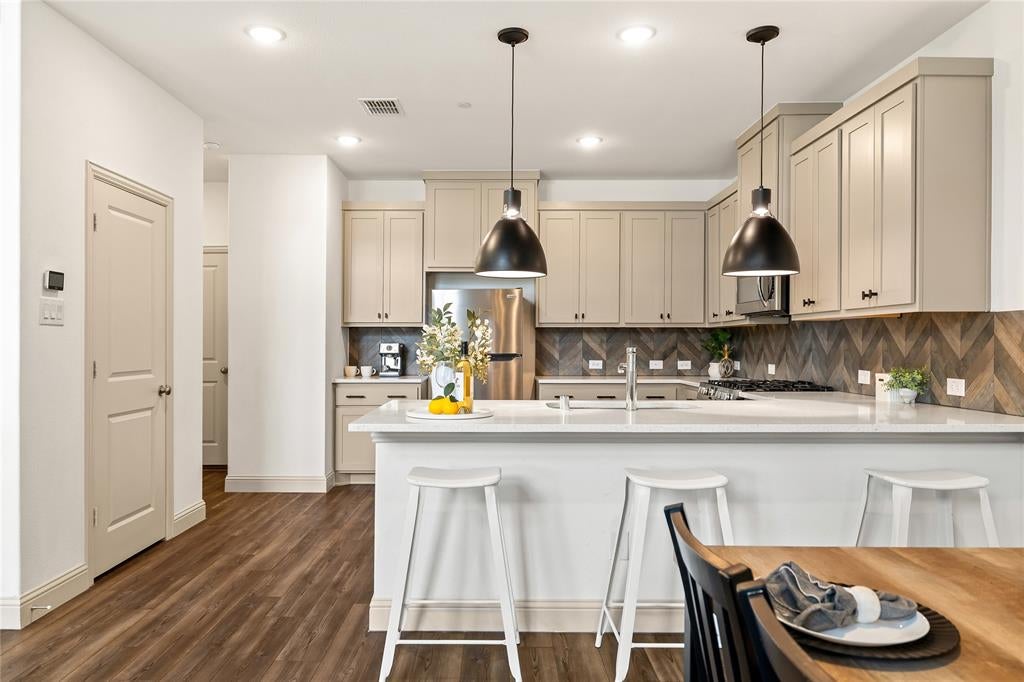
Modern style, natural light, and low-maintenance living in the heart of Frisco! This move-in-ready townhome in the Villages of Majestic Gardens offers approximately 1,850 square feet with 2 bedrooms, 2.5 baths, a versatile upstairs loft, and an attached 2-car garage—all in Frisco ISD near Main Street and Legacy Drive. A private covered entry welcomes you into a stunning two-story living room, where soaring windows, high ceilings, and an open iron railing create a bright, spacious feel. Wood flooring, decorative lighting, and a fresh neutral palette complement the open layout, connecting the living, dining, and kitchen spaces for comfortable everyday living and easy entertaining. The updated kitchen features stainless steel appliances, gas cooking, abundant storage, a herringbone backsplash, and an oversized breakfast bar with generous seating. A convenient powder bath and direct garage access complete the main level. Upstairs, the spacious primary suite offers room for a sitting area, two walk-in closets, and a private en-suite bath. The loft separates the bedrooms for added privacy and provides flexible space for a home office, second living area, or workout space. A spacious secondary bedroom with its own private balcony and an additional full bath complete the second floor. Enjoy more time doing what you love with low-maintenance, lock-and-leave living and community amenities including walking trails, green spaces, ponds, pocket parks, a playground, and a dog park. With convenient access to the Dallas North Tollway, you’re connected to shopping, dining, entertainment, and major employers. Frisco Square, The Star, Legacy West, Grandscape, Toyota Stadium, and H-E-B are all within easy reach. An inviting combination of thoughtful updates, flexible space, and a central Frisco location!
| 2 weeks ago | Listing updated with changes from the MLS | |
| 2 weeks ago | Price changed to $429,000 | |
| 2 months ago | Listing first seen on site |

© 2020 North Texas Real Estate Information Systems. All rights reserved. Information is deemed reliable but is not guaranteed accurate by the MLS or NTREIS. The information being provided is for the consumer's personal, non-commercial use, and may not be reproduced, redistributed, or used for any purpose other than to identify prospective properties consumers may be interested in purchasing.
Last checked: 2026-11-19 03:03 AM CST
