
2300 Springmere DriveArlington, TX 76012
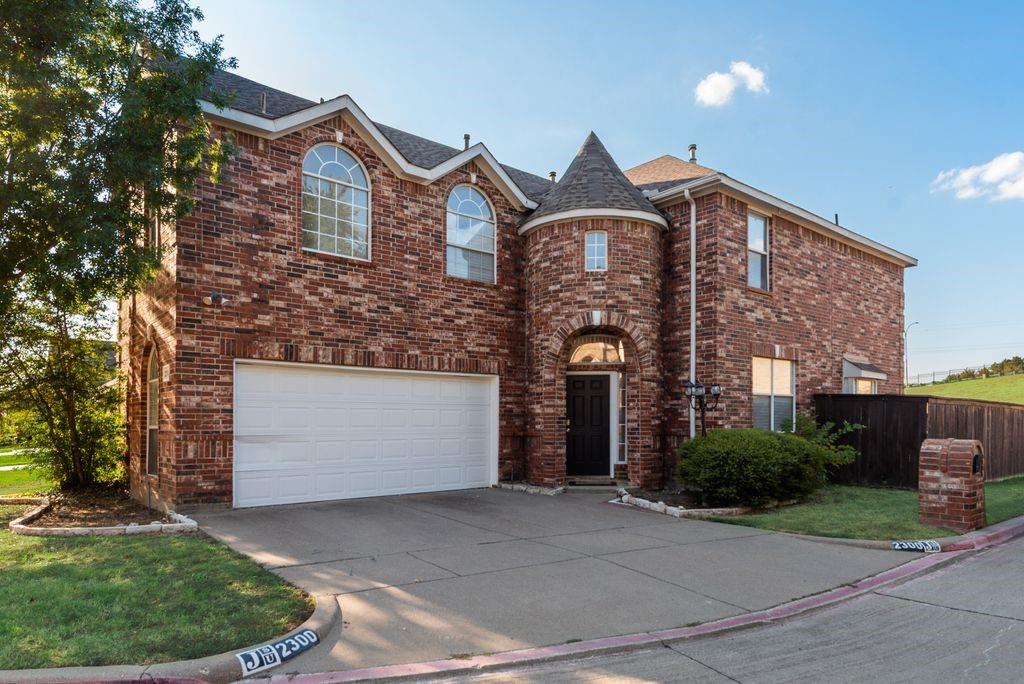
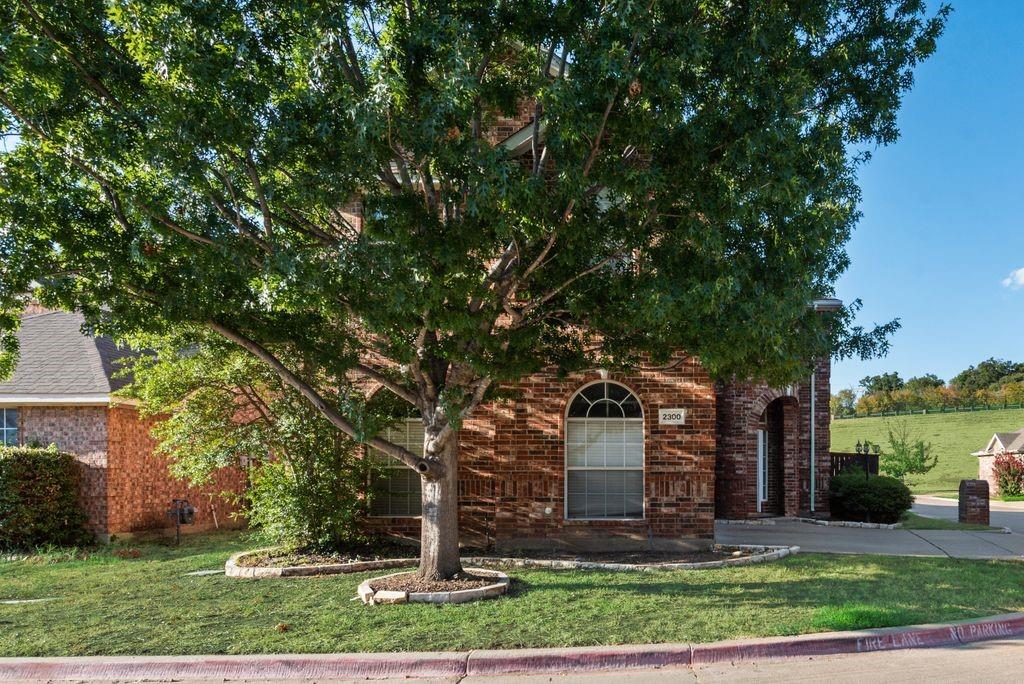
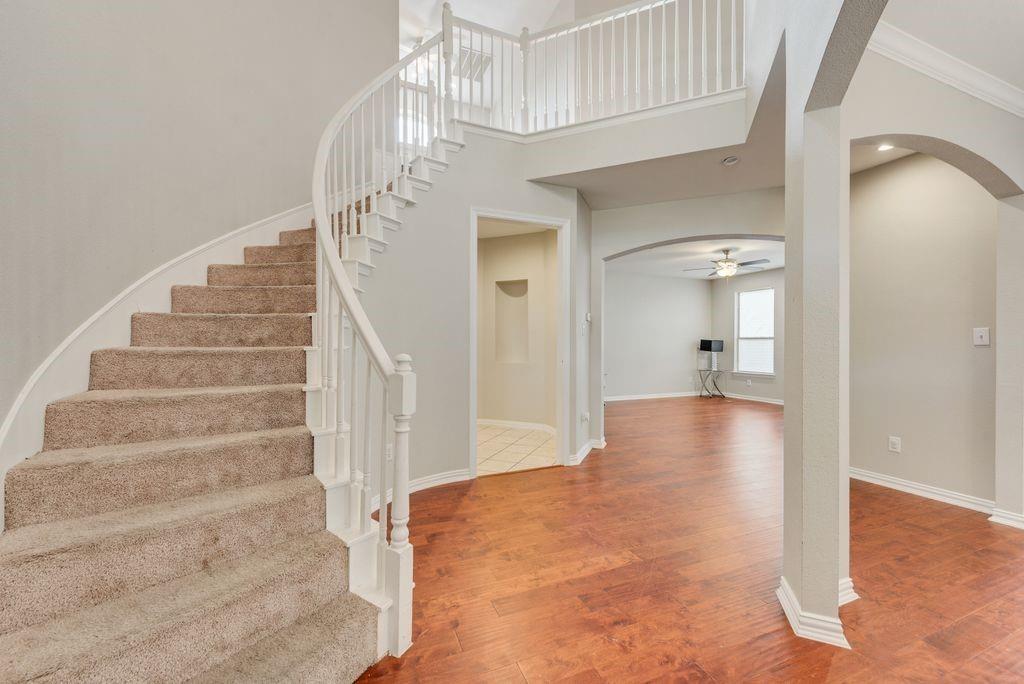
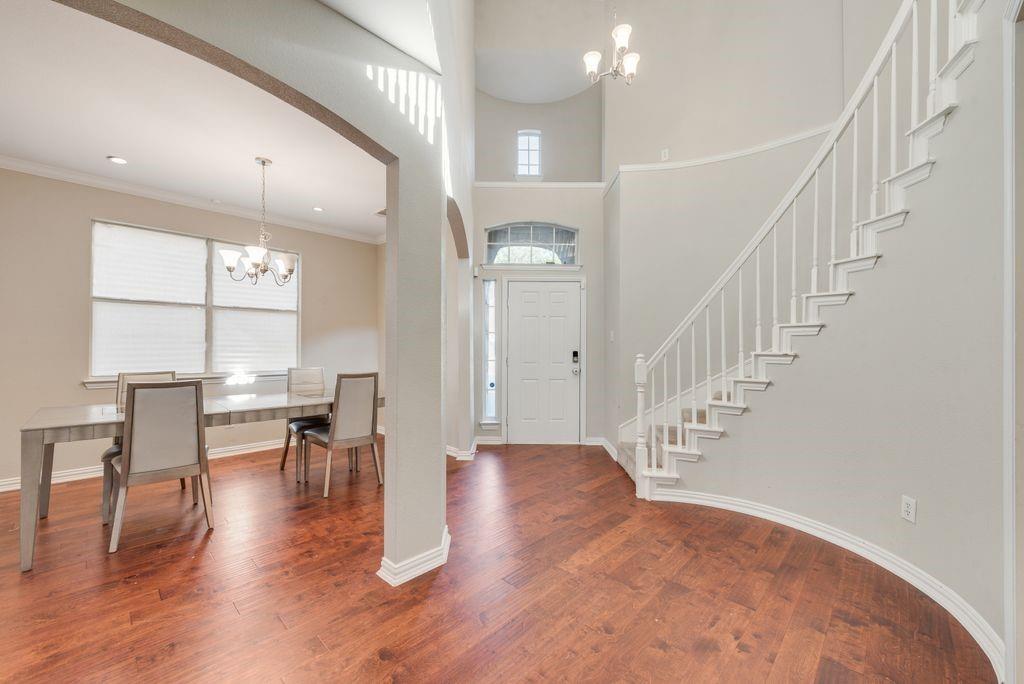
A gated community. A striking turret-style exterior. And a home with just as much personality inside. Welcome to Brighton Village, a gated North Arlington community with private streets, a greenbelt setting, and a tucked-away feel that makes coming home feel different from the moment you arrive. The home immediately stands apart with its turret-style architecture, arched details, brick-and-stone exterior, and castle-inspired presence. Step inside to a soaring entry and curved staircase that set the tone for an interior with real character. The open-concept layout keeps the kitchen, breakfast area, and living room connected, creating a natural flow for everyday living and entertaining. The formal dining area stays open to the rest of the home, while warm wood floors, architectural arches, abundant natural light, and a fireplace add depth and warmth throughout. Upstairs, the primary suite offers the space to create more than just a bedroom. Add a sitting area, reading corner, or private retreat and make it your own. A separate bonus flex room gives you even more freedom for a home office, media room, gym, playroom, or second living area. Outside, the private backyard becomes part of the living space. The large deck is made for grilling, game days, and gathering with friends, while the hot tub gives you a place to unwind when the day is over. Add quick access to I-30, Arlington’s Entertainment District, dining, shopping, and parks, and you get a home that delivers more than square footage. You can change finishes. You cannot recreate the community, the architectural presence, the private setting, and the lifestyle.
| a month ago | Listing updated with changes from the MLS | |
| a month ago | Listing first seen on site |

© 2020 North Texas Real Estate Information Systems. All rights reserved. Information is deemed reliable but is not guaranteed accurate by the MLS or NTREIS. The information being provided is for the consumer's personal, non-commercial use, and may not be reproduced, redistributed, or used for any purpose other than to identify prospective properties consumers may be interested in purchasing.
Last checked: 2026-10-25 06:32 AM CDT

Did you know? You can invite friends and family to your search. They can join your search, rate and discuss listings with you.