Save
Ask
Tour
Hide
Share
$455,000
New Listing

4952 Paddock Drive
Fort Worth, TX 76244

For Sale|Single Family Residence|Active
5
Beds
4
Total Baths
3
Full Baths
1
Partial Bath
2,914
SqFt
$156
/SqFt
2005
Built
Subdivision:
Heritage Add
County:
Tarrant
Call Now: (817) 765-6730
Is this the listing for you? We can help make it yours.
(817) 765-6730
Upcoming Open Houses
Sat, Sep 26, 2:00 PM - 4:00 PM
Sun, Sep 27, 2:00 PM - 4:00 PM
4952 Paddock Drive4952 Paddock Drive4952 Paddock Drive4952 Paddock Drive
Save
Ask
Tour
Hide
Share

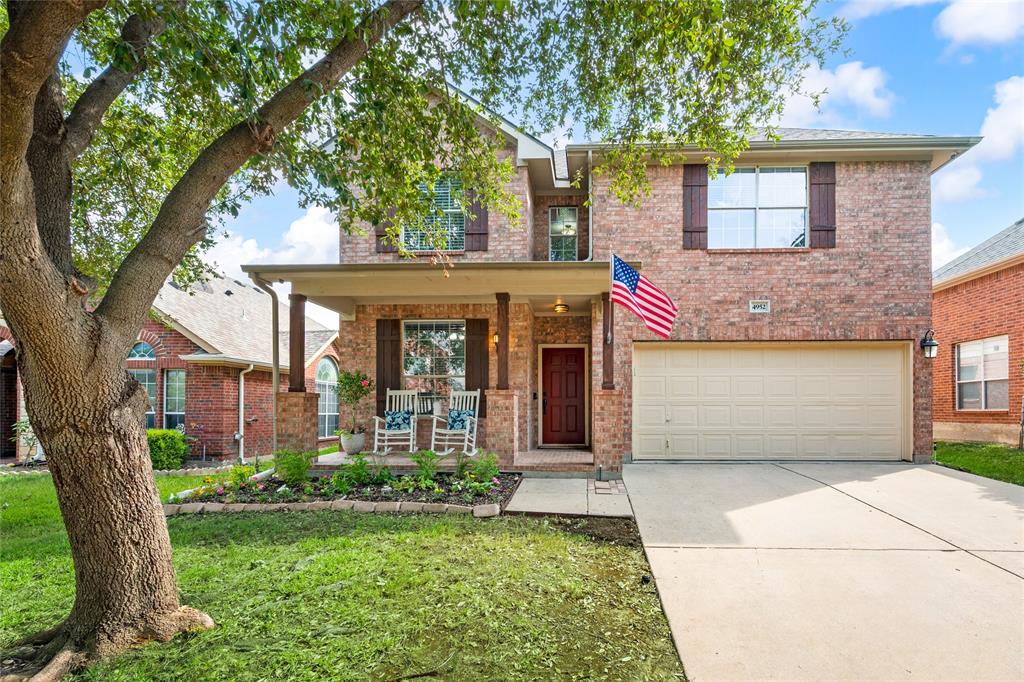
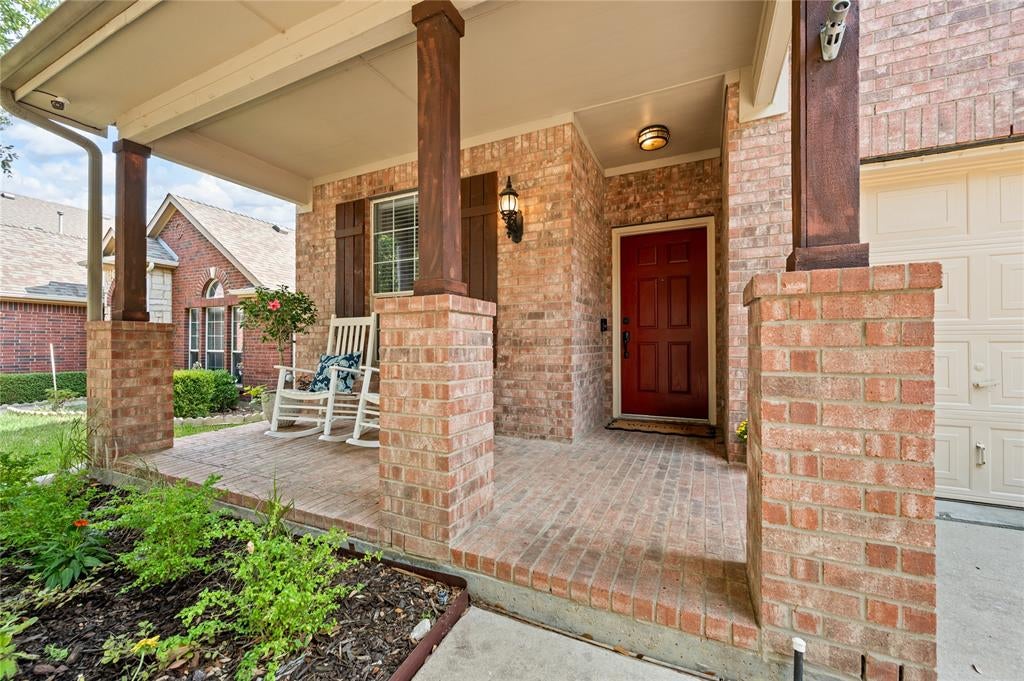
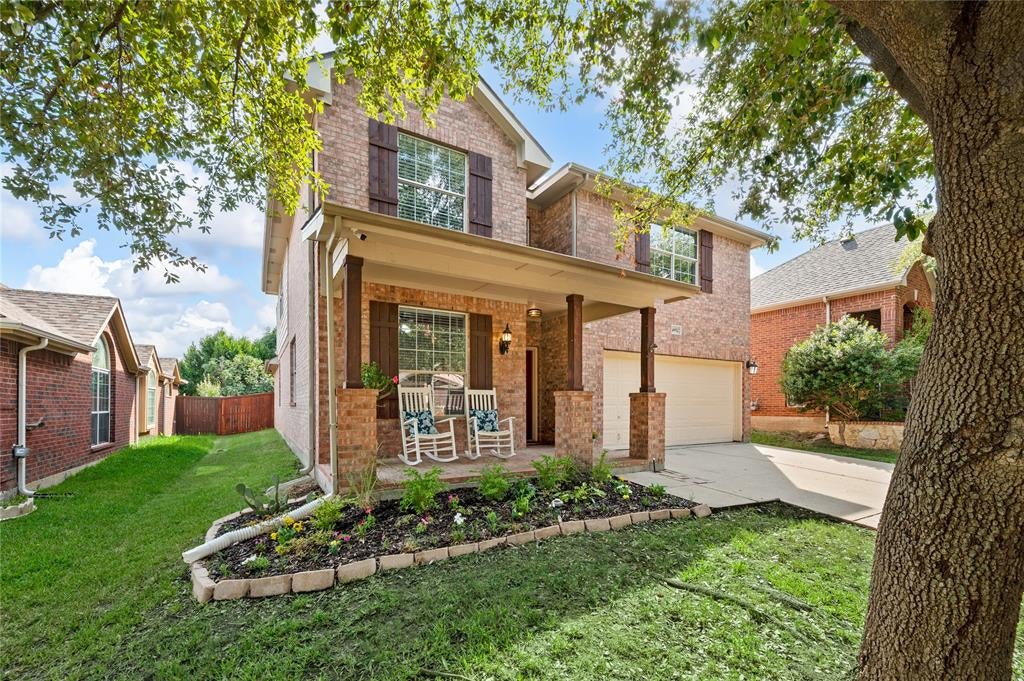
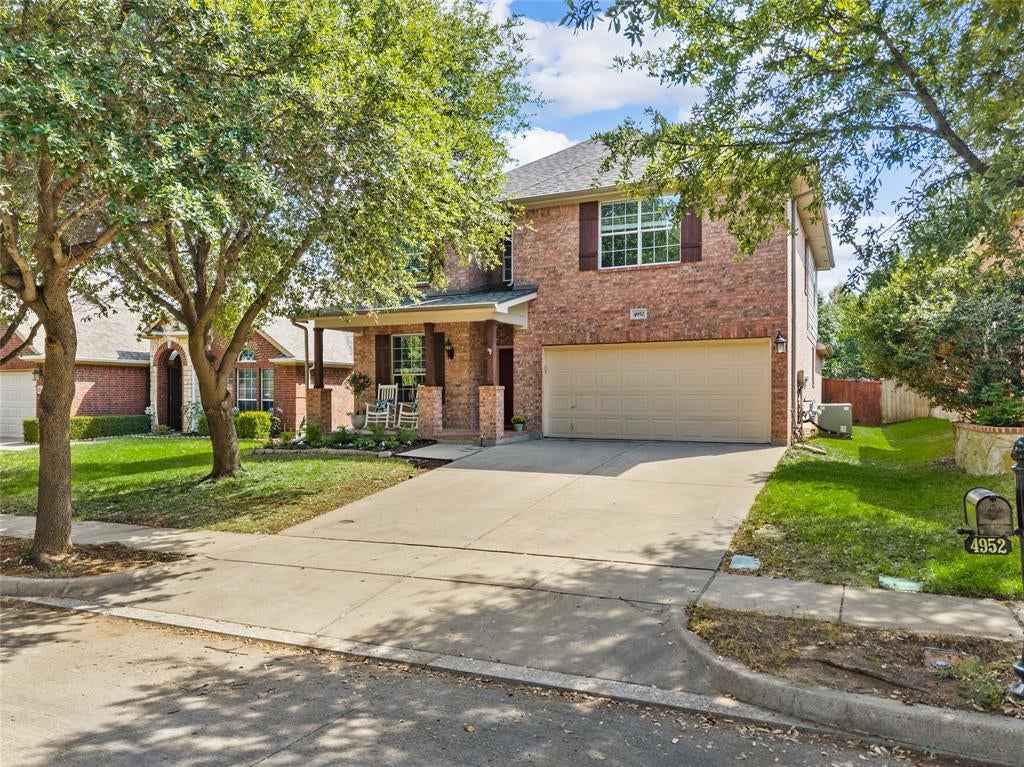
Looking for a home where everyone has space, everyday life feels easier, and the neighborhood feels like home? Welcome to 4952 Paddock Drive in coveted Heritage of North Fort Worth. This 5-bedroom, 3.5-bath, move-in ready home offers the space, updates, and lifestyle you've been searching for, including a NEW ROOF, granite countertops, stainless steel appliances, updated laminate flooring, and light-filled windows. The open-concept floor plan features a dedicated office, formal dining, and NO carpet throughout for comfortable, easy-care living. Start your mornings on the welcoming front porch or unwind on the covered backyard patio. Outside your door, enjoy the elite master planned Heritage lifestyle with tree-lined streets, walking trails, parks, a huge community pool, splash pads and walking-distance access to schools. Conveniently located minutes from Alliance Town Center, H-E-B, shopping, dining, entertainment, and major highways, this home makes both daily errands and commuting simple. With generous living space, desirable updates, and an exceptional community setting, 4952 Paddock Drive is ready to welcome you home.

Save
Ask
Tour
Hide
Share
Listing Snapshot
Price 
$455,000
Days On Site 
0 Days
Bedrooms 
5
Inside Area (SqFt) 
2,914 sqft
Total Baths 
4
Full Baths 
3
Partial Baths 
1
Lot Size 
0.13 Acres
Year Built 
2005
MLS® Number 
21387314
Status 
Active
Property Tax 
$9,407
HOA/Condo/Coop Fees 
$250 Semi-Annually
Sq Ft Source 
N/A
Friends & Family
Recent Activity
an hour agoListing updated with changes from the MLS®
2 hours agoListing first seen on site
General Features
Acres 
0.13
Attached Garage 
Yes
Foundation 
Slab
Garage 
Yes
Garage Spaces 
2
Levels 
Two
Parking 
DrivewayGarageGarage Door OpenerGarage Faces FrontOn StreetAttached
Property Sub Type 
Single Family Residence
Security 
Carbon Monoxide Detector(s)Smoke Detector(s)
Sewer 
Public Sewer
Special Circumstances 
Standard
Style 
Traditional
Utilities 
Cable Available
Water Source 
Public
Interior Features
Appliances 
DishwasherDisposalElectric CooktopElectric OvenGas Water HeaterMicrowave
Cooling 
Ceiling Fan(s)Central AirGas
Fireplace 
Yes
Fireplace Features 
DecorativeGasGas StarterLiving RoomGas Log
Fireplaces 
1
Flooring 
TileVinyl
Heating 
CentralFireplace(s)Natural Gas
Interior 
Eat-in KitchenGranite CountersPantryWalk-In Closet(s)High Speed Internet
Dining Room 
Dimensions - 10 x 10Level - First
Save
Ask
Tour
Hide
Share
Exterior Features
Construction Details 
Brick
Exterior 
Rain GuttersLightingPrivate Yard
Fencing 
Wood
Lot Features 
Few TreesInterior LotSubdivided
Patio And Porch 
CoveredPatioRear Porch
Roof 
AsphaltShingle
Community Features
Association Fee 
$250.0
Association Fee Frequency 
Semi-Annually
School District 
Keller ISD
Financing Terms Available 
CashConventionalFHAVA Loan
Schools
School District
Keller ISD
Elementary School
Lonestar
Middle School
Hillwood
High School
Central
Listing courtesy of Bonnie Billingsley of Keller Williams Realty bonniebillingsley@gmail.com


© 2020 North Texas Real Estate Information Systems. All rights reserved. Information is deemed reliable but is not guaranteed accurate by the MLS or NTREIS. The information being provided is for the consumer's personal, non-commercial use, and may not be reproduced, redistributed, or used for any purpose other than to identify prospective properties consumers may be interested in purchasing.
Last checked: 2026-09-25 06:03 PM CDT

Neighborhood & Commute
Source: Walkscore
Disclosure: Community information and market data powered by Constellation Data Labs. Information is deemed reliable but not guaranteed.
Save
Ask
Tour
Hide
Share
Scroll to Top