
1005 Best RoadMcKinney, TX 75071
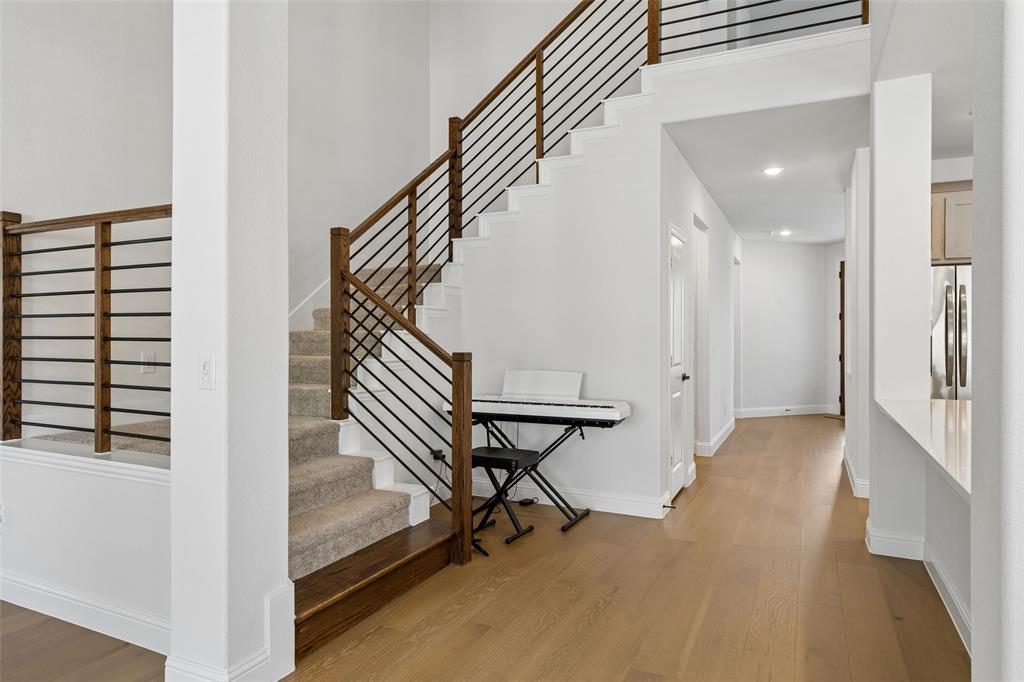
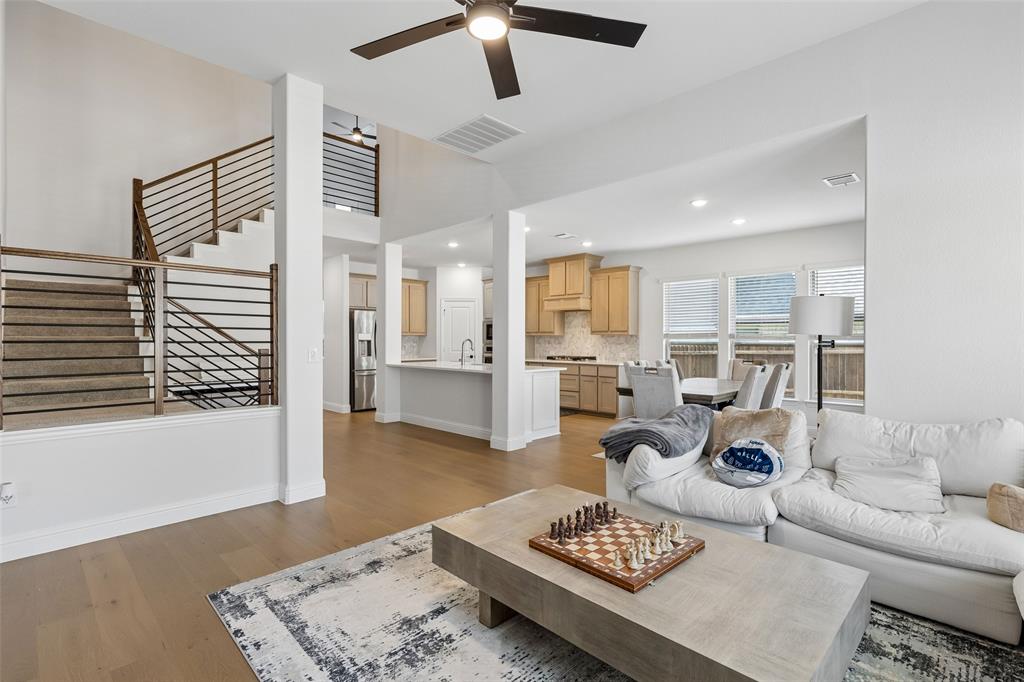
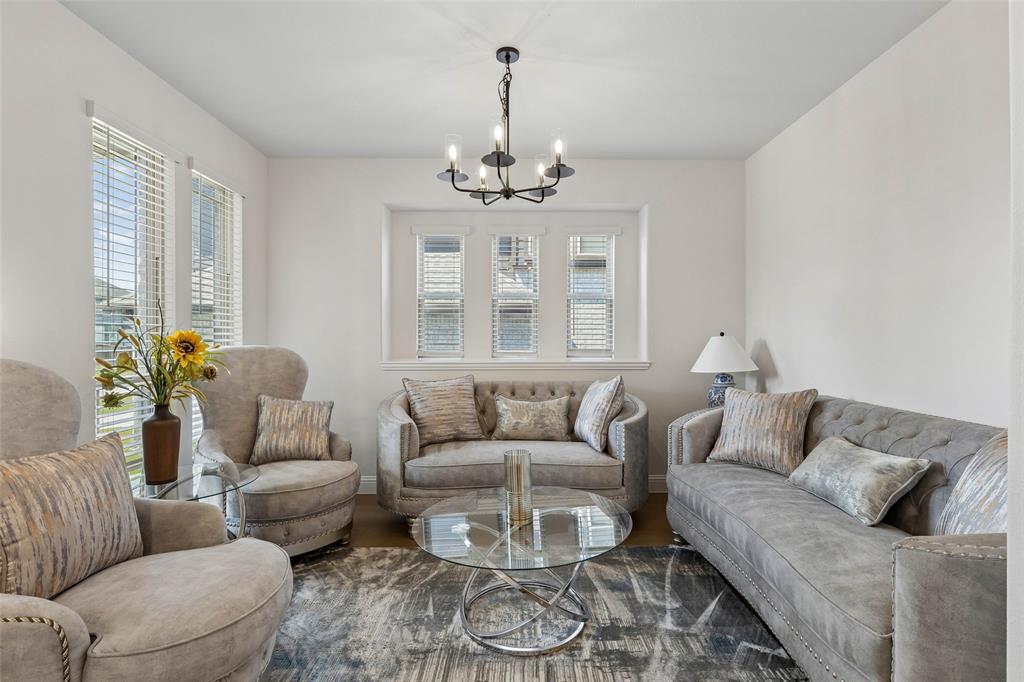
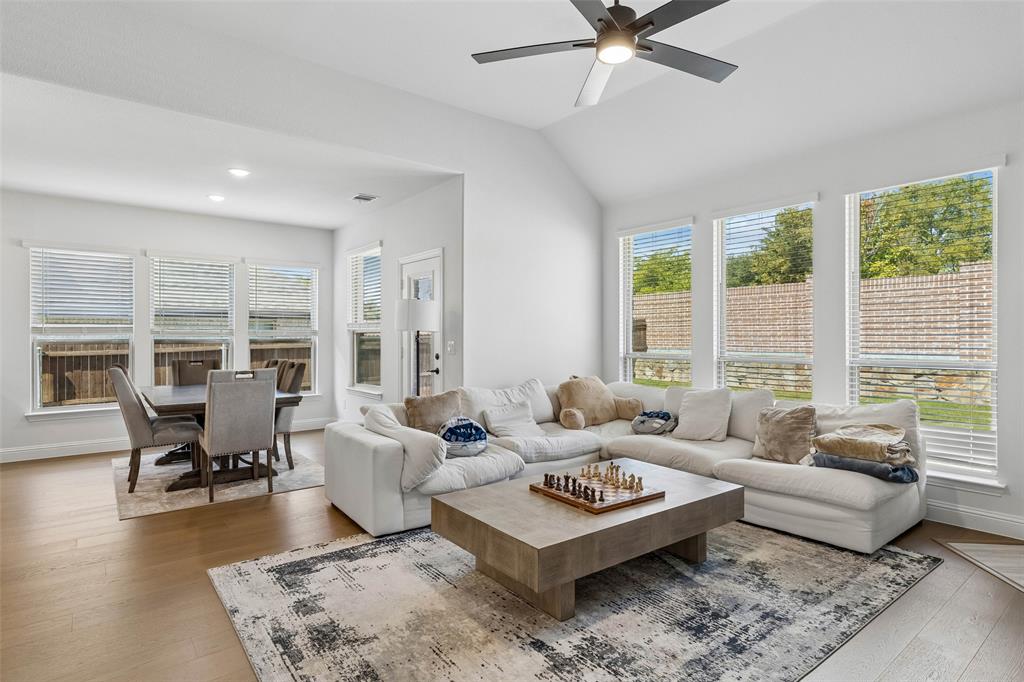
Take advantage of this down market. This home is priced $85k less than seller paid just two years ago! Why wait for new construction when this exceptionally upgraded Bloomfield Magnolia II is already loaded with custom upgrades and designer touches? Featuring great curb appeal, abundant natural light, and a spacious open-concept layout, this 5-bedroom, 4-bath home with a 2.5-car garage is nestled in the master-planned Willow Wood community with resort-style amenities. The bright, airy living room flows seamlessly into a magazine-worthy kitchen featuring a large center island, white quartz countertops, multi-colored custom cabinetry, Picket Mosaic backsplash, gas cooktop, stainless steel appliances, and beautiful engineered wood floors throughout the main living areas. A floor-to-ceiling tile fireplace adds warmth to the family room, while the formal dining room provides an inviting space for gatherings. The split primary suite offers privacy and backyard views from its window seat, along with a spa-like ensuite featuring separate vanities, upgraded tile, a glass-enclosed walk-in shower, soaking tub, and oversized walk-in closet. Upstairs, the expansive game room and adjoining media room are ideal for game nights, movie nights, and entertaining. Two full baths and additional bedrooms provide plenty of space for family and guests. Enjoy the outdoors with a covered backyard patio and upstairs balcony—perfect for morning coffee or unwinding after a long day. Additional features include gutters, energy-efficient elements, and an upgraded 8-foot front door. Quick access to Hwy 75, shopping, dining, and entertainment. Zoned to Melissa High School and its impressive $35 million stadium, with convenient access to the upcoming $300 million Sunset Amphitheater in McKinney and Buc-ee's, Ford Sports Village at The Z-Plex in Melissa. This move-in-ready home offers the space, upgrades, and lifestyle you want without the wait and price of new construction.
| 2 days ago | Listing updated with changes from the MLS | |
| 2 weeks ago | Price changed to $579,500 | |
| 3 weeks ago | Listing first seen on site |

© 2020 North Texas Real Estate Information Systems. All rights reserved. Information is deemed reliable but is not guaranteed accurate by the MLS or NTREIS. The information being provided is for the consumer's personal, non-commercial use, and may not be reproduced, redistributed, or used for any purpose other than to identify prospective properties consumers may be interested in purchasing.
Last checked: 2026-10-19 10:46 PM CDT

Did you know? You can invite friends and family to your search. They can join your search, rate and discuss listings with you.