Save
Ask
Tour
Hide
Share
$763,793
New Listing

721 Samantha Street
Anna, TX 75409

For Sale|Single Family Residence|Active
5
Beds
5
Total Baths
4
Full Baths
1
Partial Bath
4,377
SqFt
$175
/SqFt
2026
Built
Subdivision:
Grand Estates of Anna
County:
Collin
Call Now: (817) 765-6730
Is this the listing for you? We can help make it yours.
(817) 765-6730
Upcoming Open Houses
Sat, Sep 19, 12:00 PM - 5:00 PM
Sun, Sep 20, 1:00 PM - 5:00 PM
721 Samantha Street721 Samantha Street721 Samantha Street721 Samantha Street
Save
Ask
Tour
Hide
Share

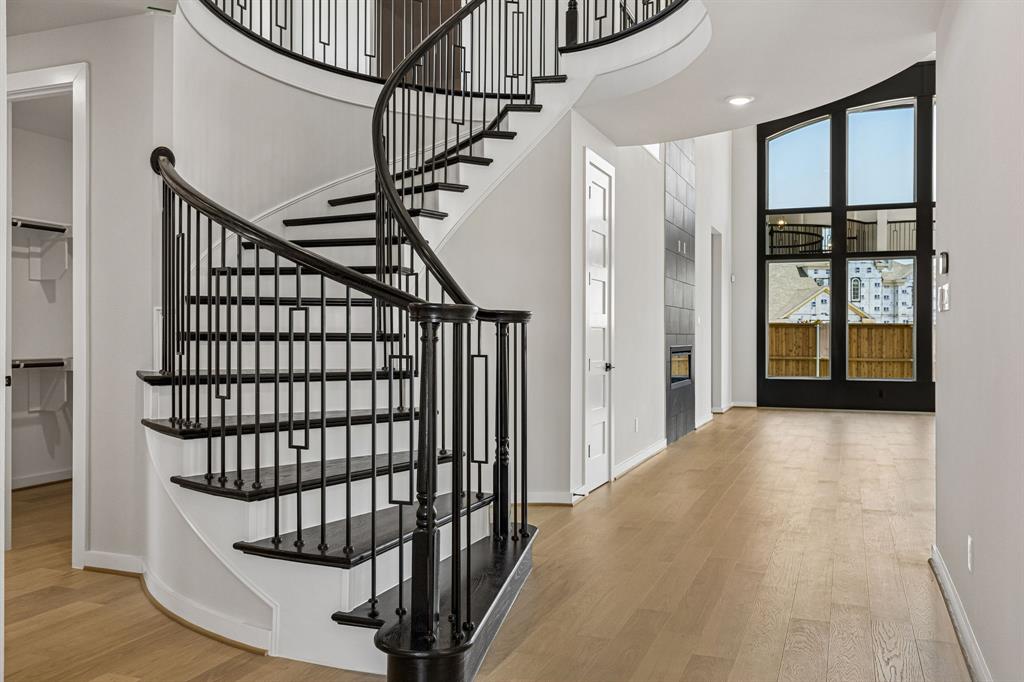
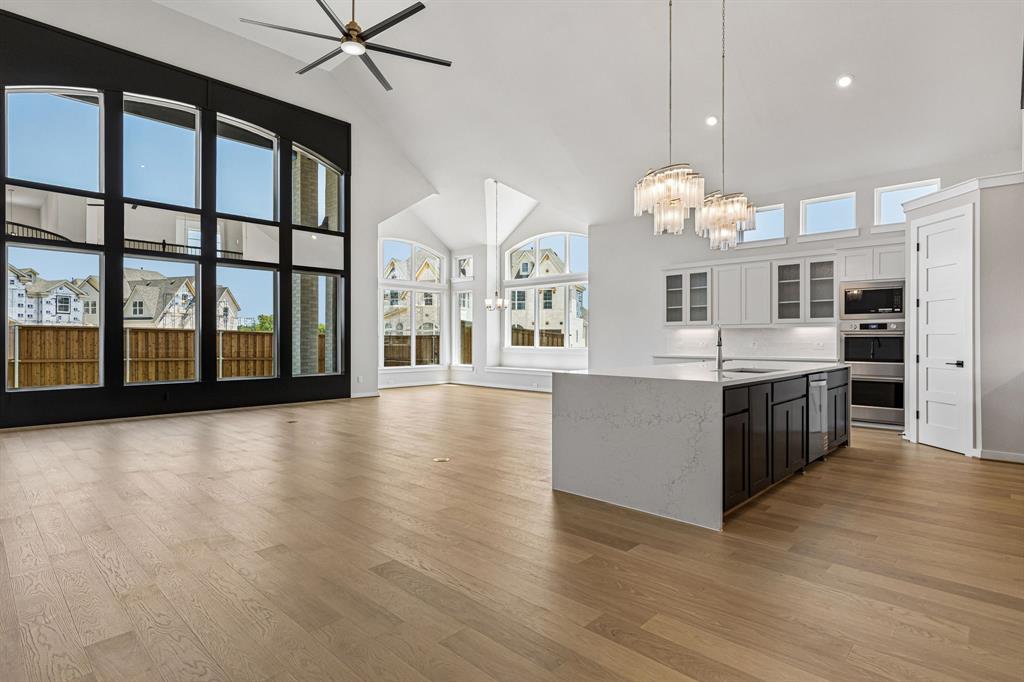
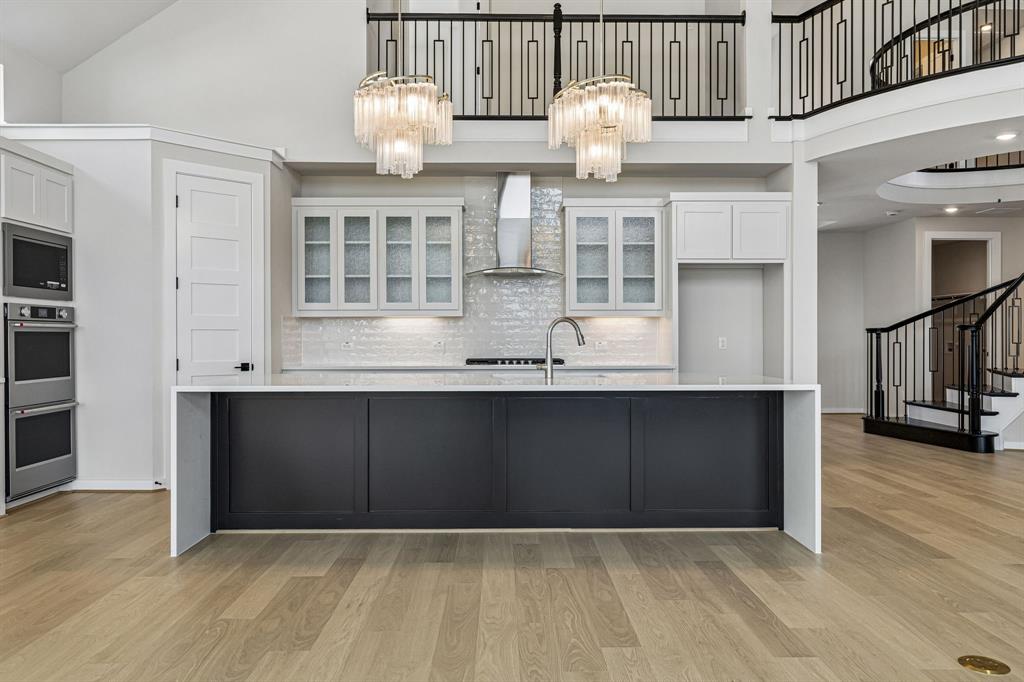
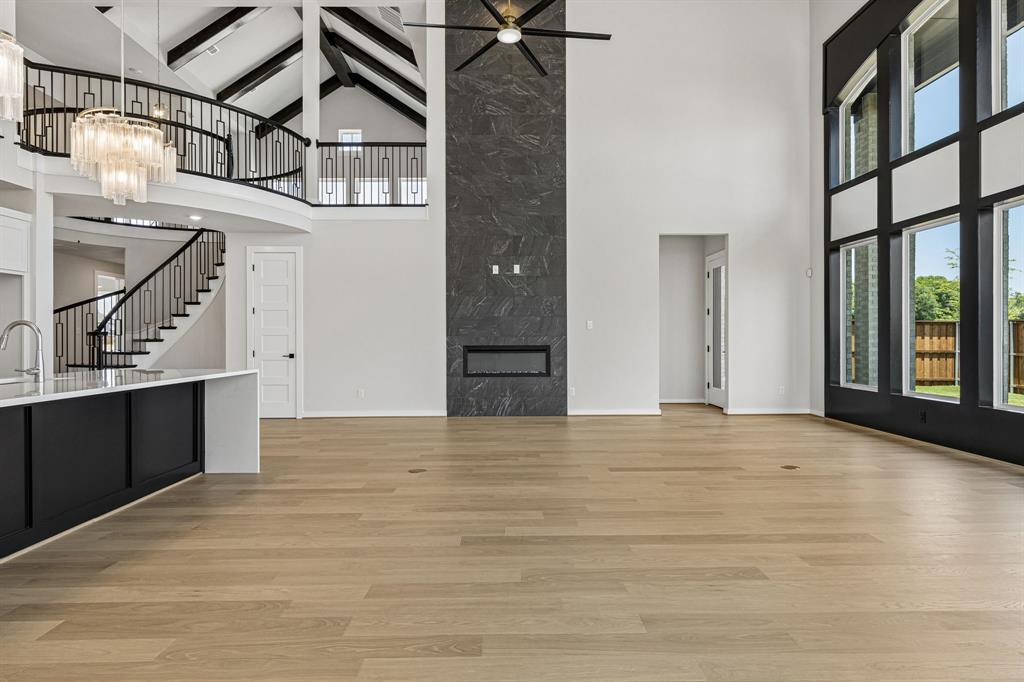
Newly completed Grand Home in Grand Estates of Anna with No MUD & No PID taxes. Move-in ready home on a .25 acre corner homesite is ideally located in one of North Texas’ fastest-growing communities. This stunning home offers the perfect blend of small-town charm, excellent schools, and convenient access to McKinney, shopping, dining, and major commuting corridors. Tucked in a quiet neighborhood, this spacious open-concept design features 5 bedrooms, 5 living areas, with tons of quality finish out. Stunning light brick and stone elevation with 3 car garage opens to a dramatic curved oak staircase. Extensive wood flooring, soaring ceilings, and 8-foot interior doors create an upscale feel throughout the first floor. Private home office with wood floors, vaulted family room features a sleek linear fireplace with 2 story tile & view of the covered back patio. Upstairs, enjoy a spacious gameroom and media room ideal for family movie nights as well as an additional study for the kids for quiet homework space or an art room. The gourmet kitchen is appointed with an oversized waterfall island with pendant lighting, double ovens, Shaker cabinetry, slab countertops, a 5-burner gas cooktop with custom vent hood, full bowl sink, trash drawer, walk-in pantry, all opening to an enlarged dining room. The luxurious primary suite offers a spa-inspired bath complete with a freestanding tub, oversized shower with dual shower heads, separate vanities & his and her closets. A downstairs guest suite provides flexibility for visitors or a nursery. The oversized utility room offers additional space for busy households. Energy-efficient construction includes R38 insulation, radiant barrier roof decking, and durable 2x6 wall construction designed for comfort and lower utility costs. Enjoy the lifestyle and continued growth of Anna, TX — a thriving community known for its family-friendly atmosphere and strong sense of community.

Save
Ask
Tour
Hide
Share
Listing Snapshot
Price 
$763,793
Days On Site 
0 Days
Bedrooms 
5
Inside Area (SqFt) 
4,377 sqft
Total Baths 
5
Full Baths 
4
Partial Baths 
1
Lot Size 
0.25 Acres
Year Built 
2026
MLS® Number 
21387259
Status 
Active
Property Tax 
N/A
HOA/Condo/Coop Fees 
$104.17 monthly
Sq Ft Source 
N/A
Friends & Family
Recent Activity
12 hours agoListing updated with changes from the MLS®
22 hours agoListing first seen on site
General Features
Acres 
0.25
Attached Garage 
Yes
Foundation 
Slab
Garage 
Yes
Garage Spaces 
3
Green Energy Efficient 
AppliancesHVACInsulationThermostatWindows
Levels 
Two
Parking 
Garage Door OpenerGarage Faces FrontKitchen LevelAttached
Property Condition 
New Construction
Property Sub Type 
Single Family Residence
Security 
Security SystemSmoke Detector(s)
Sewer 
Public Sewer
Utilities 
Cable AvailableUnderground Utilities
Water Source 
Public
Interior Features
Appliances 
DishwasherDisposalElectric OvenGas CooktopMicrowaveDouble OvenTankless Water HeaterVented Exhaust Fan
Cooling 
Ceiling Fan(s)Central AirElectricZoned
Fireplace 
Yes
Fireplace Features 
Family Room
Fireplaces 
1
Flooring 
CarpetCeramic TileWood
Heating 
Exhaust FanCentralFireplace(s)Natural GasZoned
Interior 
Cathedral Ceiling(s)ChandelierOpen FloorplanVaulted Ceiling(s)High Speed Internet
Bedroom 
Dimensions - 15 x 12Level - Second
Game Room 
Dimensions - 19 x 15Level - Second
Guest Suite 
Dimensions - 13 x 13Level - First
Kitchen 
Dimensions - 24 x 14Level - FirstFeatures - Kitchen Island
Living Room 
Dimensions - 22 x 20Level - FirstFeatures - Ceiling Fan(s)
Master Bedroom 
Dimensions - 18 x 16Level - FirstFeatures - Ceiling Fan(s), Walk-In Closet(s)
Media Room 
Dimensions - 20 x 14Level - Second
Office 
Dimensions - 11 x 11Level - First
Save
Ask
Tour
Hide
Share
Exterior Features
Construction Details 
BrickRadiant BarrierStone
Exterior 
Rain Gutters
Fencing 
Wood
Lot Features 
Corner LotLandscapedSubdivided
Patio And Porch 
CoveredPatio
Roof 
Composition
Community Features
Association Fee 
$1250.0
Association Fee Frequency 
Annually
Community Features 
ParkSidewalks
School District 
Anna ISD
Schools
School District
Anna ISD
Elementary School
Rosamond-Sherley
Middle School
Slayter Creek
High School
Anna
Listing courtesy of Stephen Brooks of Royal Realty, Inc. sbrooks@grandhomes.com


© 2020 North Texas Real Estate Information Systems. All rights reserved. Information is deemed reliable but is not guaranteed accurate by the MLS or NTREIS. The information being provided is for the consumer's personal, non-commercial use, and may not be reproduced, redistributed, or used for any purpose other than to identify prospective properties consumers may be interested in purchasing.
Last checked: 2026-09-16 11:47 AM CDT

Neighborhood & Commute
Source: Walkscore
Disclosure: Community information and market data powered by Constellation Data Labs. Information is deemed reliable but not guaranteed.
Save
Ask
Tour
Hide
Share
Scroll to Top