Save
Ask
Tour
Hide
Share
$260,000
New Listing

1405 Lakewood Drive
Sherman, TX 75092

For Sale|Single Family Residence|Active
3
Beds
3
Total Baths
2
Full Baths
1
Partial Bath
2,160
SqFt
$120
/SqFt
1969
Built
Subdivision:
Turtle Creek N Add
County:
Grayson
Call Now: (817) 765-6730
Is this the listing for you? We can help make it yours.
(817) 765-6730
1405 Lakewood Drive1405 Lakewood Drive1405 Lakewood Drive1405 Lakewood Drive
Save
Ask
Tour
Hide
Share

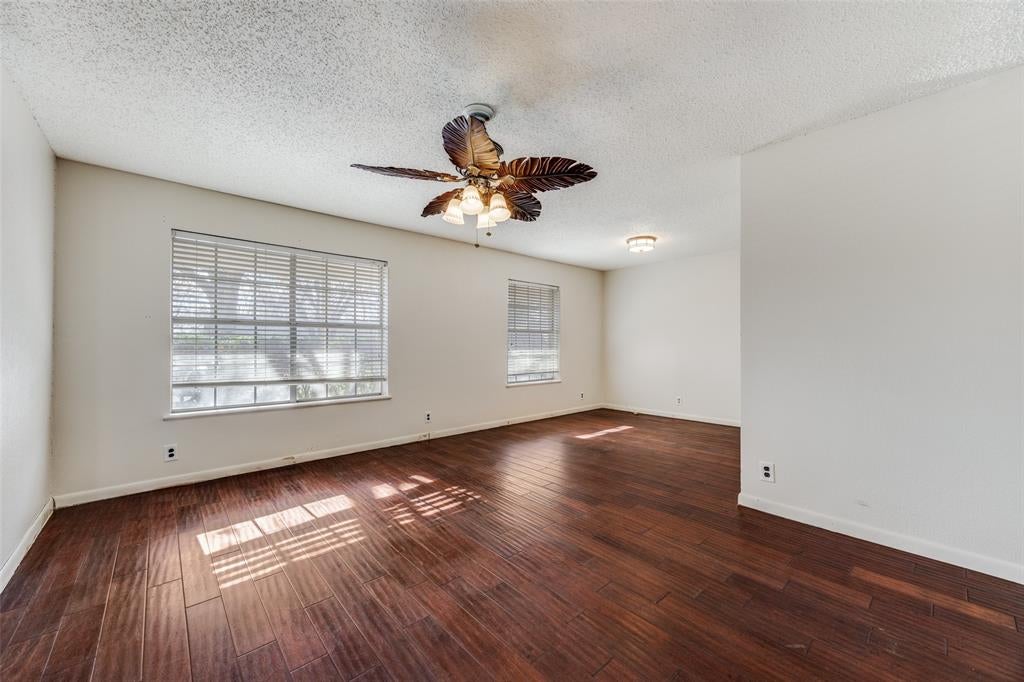
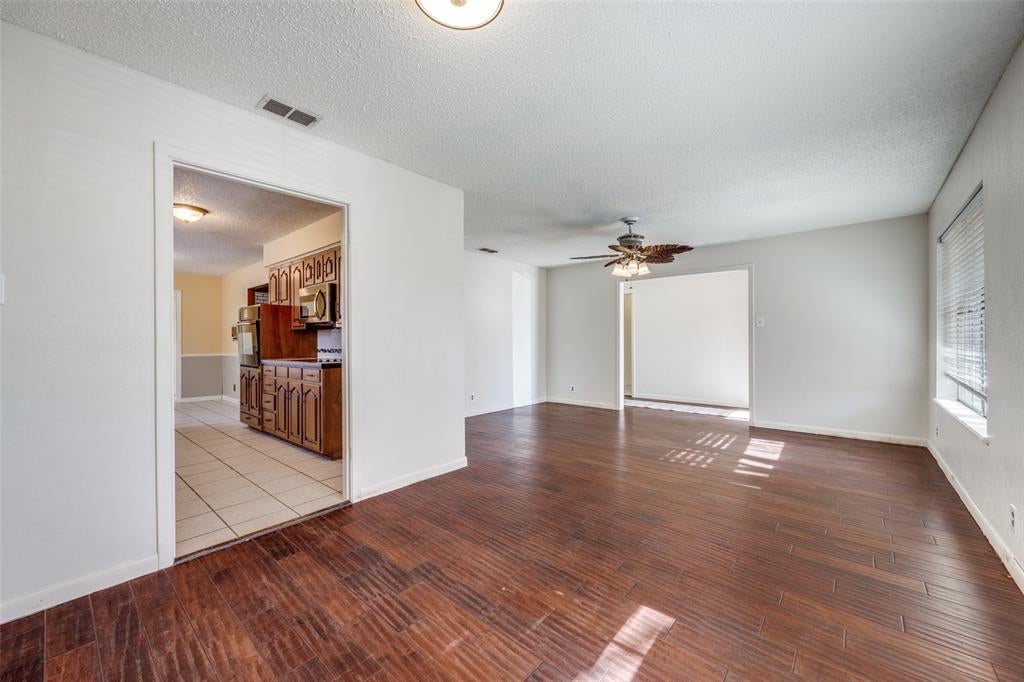
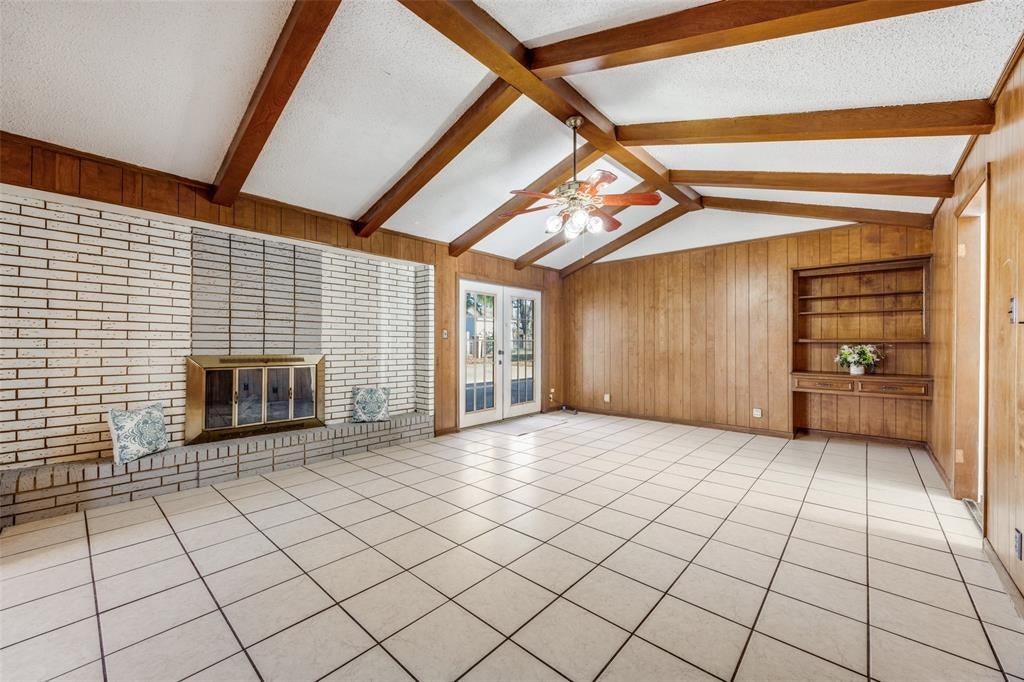
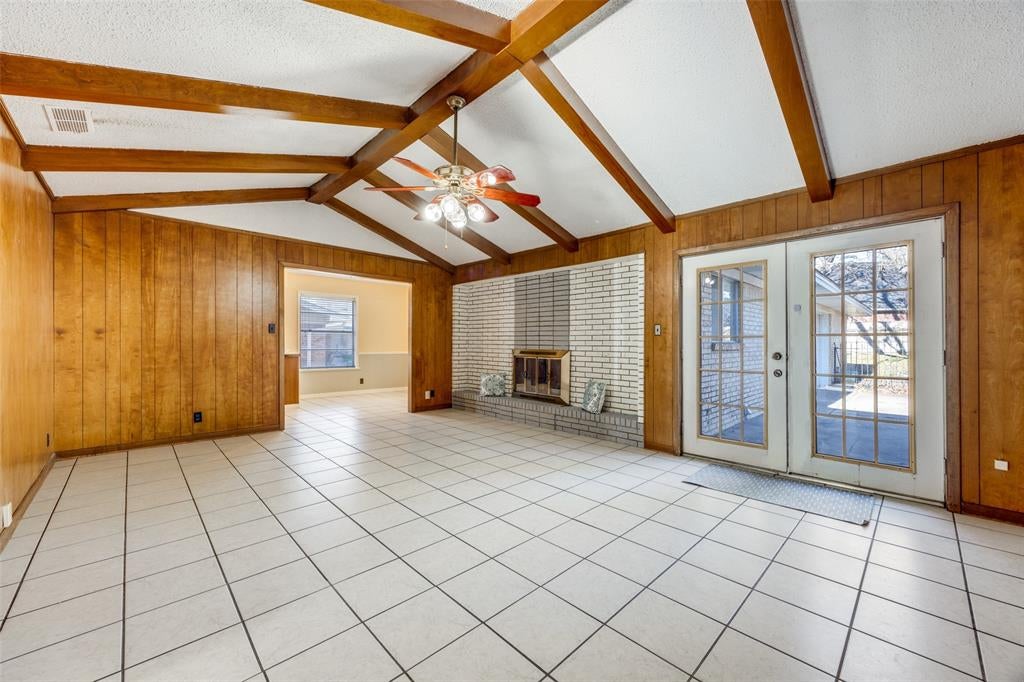
So much to love in this wonderful home in highly sought Turtle Creek! You'll be amazed by the 768sf garage with double door entry & one car-size extension providing great space for a workshop. The flowing floorplan is ideal for family living & entertaining, featuring formals with beautiful laminate flooring, a spacious tiled family room with a vaulted beamed ceiling, wood paneling, a large & decorative gas starting fireplace, and beautiful French Doors that lead to the large backyard. The kitchen is an ideal gathering spot and features abundant cabinets & a breakfast bar to the breakfast room. The hallway off the breakfast room leads to a convenient guest half bath, and a large utility room that provides flexible space for storage, a 2nd pantry, pet room, crafting, whatever your needs! And to top it off, the spacious master includes a stylish bath with double vanity, jet tub, and abundant cabinets. The secondary bedrooms share a spacious connecting bath with shower. Upgrades include interior paint (2024), replaced AC & Furnace (2020), Roof (2023), commodes (2024), electrical panel box (2026). Home needs some TLC and your cosmetic touches...but it is priced accordingly and has great bones for you to move right in and make it your own!

Save
Ask
Tour
Hide
Share
Listing Snapshot
Price 
$260,000
Days On Site 
0 Days
Bedrooms 
3
Inside Area (SqFt) 
2,160 sqft
Total Baths 
3
Full Baths 
2
Partial Baths 
1
Lot Size 
0.241 Acres
Year Built 
1969
MLS® Number 
21387149
Status 
Active
Property Tax 
$6,597
HOA/Condo/Coop Fees 
N/A
Sq Ft Source 
N/A
Friends & Family
Recent Activity
12 hours agoListing updated with changes from the MLS®
23 hours agoListing first seen on site
General Features
Acres 
0.241
Attached Garage 
Yes
Foundation 
Slab
Garage 
Yes
Garage Spaces 
3
Levels 
One
Parking 
Additional ParkingDrivewayGarage Door OpenerOversizedRV Access/ParkingAttached
Property Sub Type 
Single Family Residence
Sewer 
Public Sewer
Special Circumstances 
Standard
Style 
Traditional
Utilities 
Cable Available
Water Source 
Public
Interior Features
Appliances 
DishwasherDisposalElectric CooktopElectric OvenMicrowave
Cooling 
Ceiling Fan(s)Central AirElectric
Fireplace 
Yes
Fireplace Features 
Family RoomGasGas StarterRaised HearthWood BurningGas Log
Fireplaces 
1
Flooring 
CarpetCeramic TileLaminate
Heating 
CentralElectricNatural Gas
Interior 
Built-in FeaturesDouble VanityNatural WoodworkPantryVaulted Ceiling(s)Walk-In Closet(s)
Bedroom 
Dimensions - 12 x 12Level - FirstFeatures - Ceiling Fan(s)
Breakfast Room 
Dimensions - 9 x 9Level - First
Dining Room 
Dimensions - 11 x 10Level - First
Family Room 
Dimensions - 22 x 16Level - FirstFeatures - Ceiling Fan(s)
Kitchen 
Dimensions - 14 x 9Level - FirstFeatures - Pantry
Living Room 
Dimensions - 16 x 12Level - First
Master Bedroom 
Dimensions - 15 x 14Level - FirstFeatures - Ceiling Fan(s)
Utility Room 
Dimensions - 13 x 9Level - First
Save
Ask
Tour
Hide
Share
Exterior Features
Construction Details 
Brick
Fencing 
Wood
Lot Features 
Many Trees
Roof 
Composition
Community Features
School District 
Sherman ISD
Financing Terms Available 
CashConventional
Schools
School District
Sherman ISD
Elementary School
Percy W Neblett
Middle School
Sherman
High School
Sherman
Listing courtesy of Janet Hendrix of Hendrix & Associates janetwhendrix@gmail.com


© 2020 North Texas Real Estate Information Systems. All rights reserved. Information is deemed reliable but is not guaranteed accurate by the MLS or NTREIS. The information being provided is for the consumer's personal, non-commercial use, and may not be reproduced, redistributed, or used for any purpose other than to identify prospective properties consumers may be interested in purchasing.
Last checked: 2026-09-16 11:47 AM CDT

Neighborhood & Commute
Source: Walkscore
Disclosure: Community information and market data powered by Constellation Data Labs. Information is deemed reliable but not guaranteed.
Save
Ask
Tour
Hide
Share
Scroll to Top