
Save
Ask
Tour
Hide
$339,000
New Listing
4119 Primrose LaneParis, TX 75462
For Sale|Single Family Residence|Active
3
Beds
2
Total Baths
2
Full Baths
2,199
SqFt
$154
/SqFt
1994
Built
Subdivision:
Primrose Village
County:
Lamar
Call Now: (817) 765-6730
Is this the listing for you? We can help make it yours.
(817) 765-6730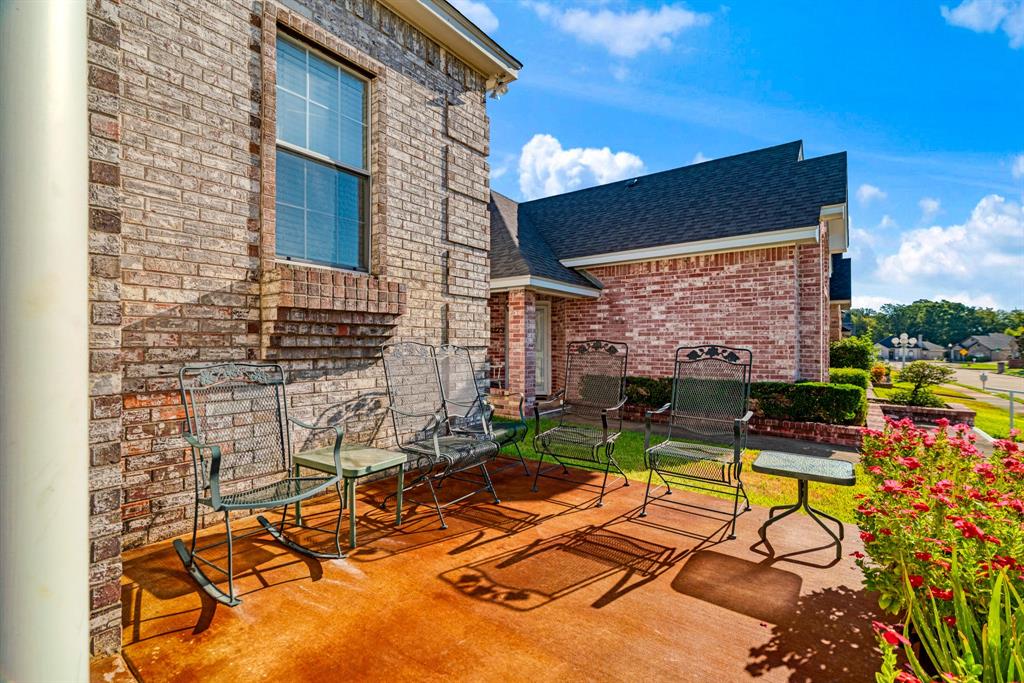
Save
Ask
Tour
Hide
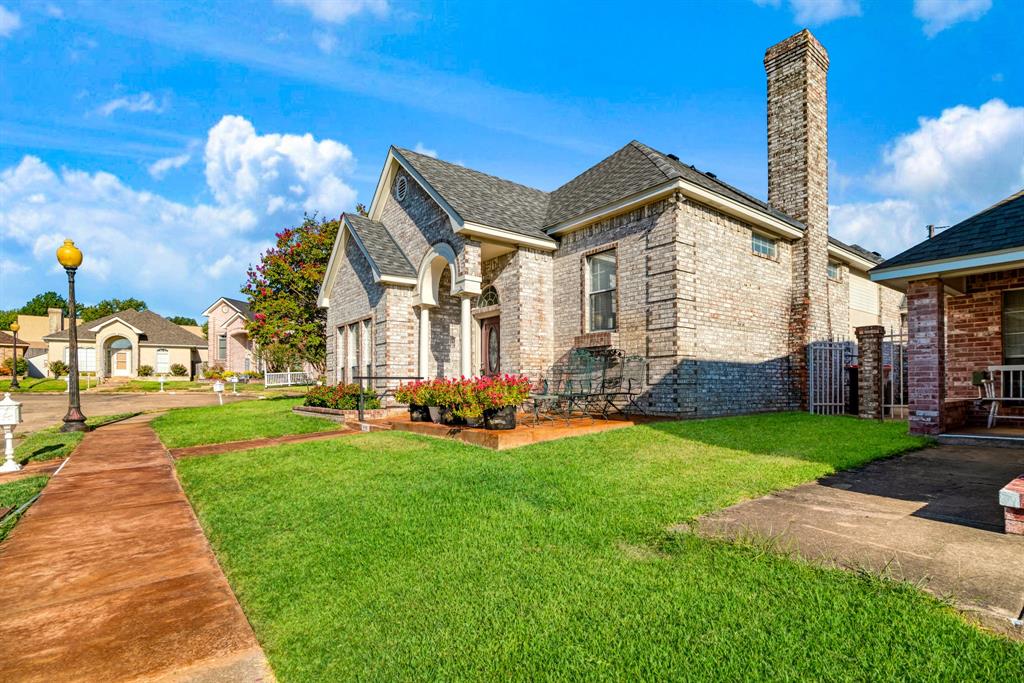
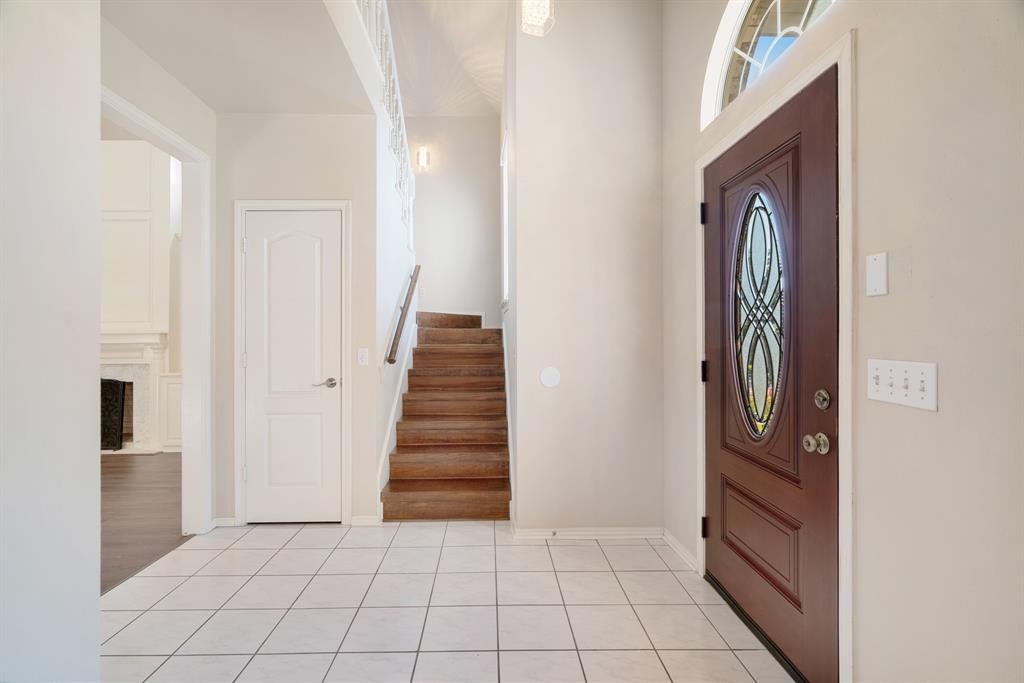
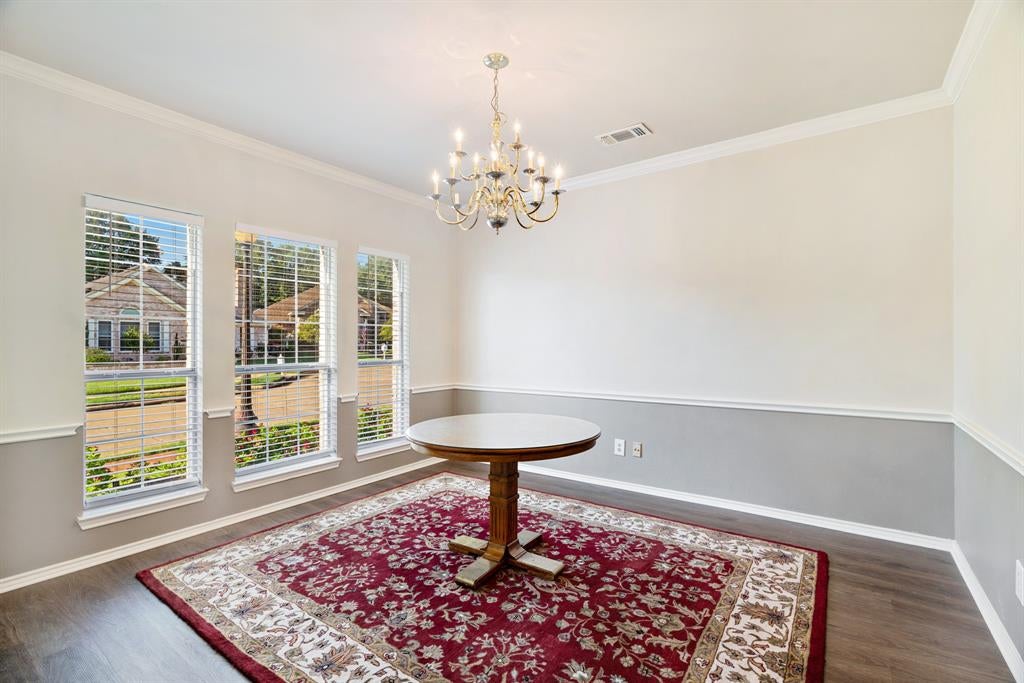
Beautiful garden home in highly desired Primrose Village. Perfect for starting out or for the slowing down stage of life with zero yard maintenance, alley way entrance and lovely floor plan! This is one of the few on Primrose that features primary suite downstairs and other 2 bedrooms upstairs which is a perfect place for guests. This plan features formal dining and breakfast areas and a side porch that could be reconverted easily but has been turned into built in storage for the current owners. Refrigerator conveys in this well appointed kitchen! So many features in this well maintained home! Schedule your appointment today!
Save
Ask
Tour
Hide
Listing Snapshot
Price
$339,000
Days On Site
0 Days
Bedrooms
3
Inside Area (SqFt)
2,199 sqft
Total Baths
2
Full Baths
2
Partial Baths
N/A
Lot Size
0.115 Acres
Year Built
1994
MLS® Number
21387140
Status
Active
Property Tax
$4,543
HOA/Condo/Coop Fees
N/A
Sq Ft Source
N/A
Friends & Family
Recent Activity
| 12 hours ago | Listing updated with changes from the MLS® | |
| 22 hours ago | Listing first seen on site |
General Features
Acres
0.115
Attached Garage
Yes
Foundation
Slab
Garage
Yes
Garage Spaces
2
Levels
One and One Half
Parking
Alley AccessConcreteAttached
Property Sub Type
Single Family Residence
Sewer
Public Sewer
Special Circumstances
Standard
Style
Traditional
Utilities
Electricity Available
Water Source
Public
Interior Features
Appliances
DishwasherDisposalElectric CooktopElectric OvenMicrowaveRefrigerator
Cooling
Ceiling Fan(s)Central AirElectric
Fireplace
Yes
Fireplace Features
Wood Burning
Fireplaces
1
Flooring
TileWoodVinyl
Heating
CentralElectric
Interior
Built-in FeaturesKitchen IslandWalk-In Closet(s)
Window Features
Window Coverings
Bedroom
Dimensions - 13 x 19Level - Second
Dining Room
Dimensions - 13 x 12Level - First
Kitchen
Dimensions - 15 x 8Level - FirstFeatures - Breakfast Bar
Living Room
Dimensions - 17 x 15Level - First
Master Bedroom
Dimensions - 16 x 14Level - FirstFeatures - Walk-In Closet(s)
Utility Room
Dimensions - 6 x 6Level - First
Save
Ask
Tour
Hide
Exterior Features
Construction Details
Brick
Lot Features
Zero Lot Line
Patio And Porch
DeckFront Porch
Roof
Composition
Windows/Doors
Window Coverings
Community Features
School District
Paris ISD
Financing Terms Available
CashConventionalFHAVA Loan
Schools
School District
Paris ISD
Elementary School
Aiken
Middle School
Unknown
High School
Paris
Listing courtesy of Sherrie Holbert of Century 21 Executive Realty sholbert1956@gmail.com

© 2020 North Texas Real Estate Information Systems. All rights reserved. Information is deemed reliable but is not guaranteed accurate by the MLS or NTREIS. The information being provided is for the consumer's personal, non-commercial use, and may not be reproduced, redistributed, or used for any purpose other than to identify prospective properties consumers may be interested in purchasing.
Last checked: 2026-09-16 11:47 AM CDT
© 2020 North Texas Real Estate Information Systems. All rights reserved. Information is deemed reliable but is not guaranteed accurate by the MLS or NTREIS. The information being provided is for the consumer's personal, non-commercial use, and may not be reproduced, redistributed, or used for any purpose other than to identify prospective properties consumers may be interested in purchasing.
Last checked: 2026-09-16 11:47 AM CDT
Neighborhood & Commute
Source: Walkscore
Disclosure: Community information and market data powered by Constellation Data Labs. Information is deemed reliable but not guaranteed.
Save
Ask
Tour
Hide

Did you know? You can invite friends and family to your search. They can join your search, rate and discuss listings with you.