Save
Ask
Tour
Hide
Share
$460,990
New Listing

809 Stone Grove Road
Lavon, TX 75166

For Sale|Single Family Residence|Active
3
Beds
3
Total Baths
2
Full Baths
1
Partial Bath
2,407
SqFt
$192
/SqFt
2026
Built
Subdivision:
Hillstead
County:
Collin
Call Now: (817) 765-6730
Is this the listing for you? We can help make it yours.
(817) 765-6730
809 Stone Grove Road809 Stone Grove Road809 Stone Grove Road809 Stone Grove Road
Save
Ask
Tour
Hide
Share

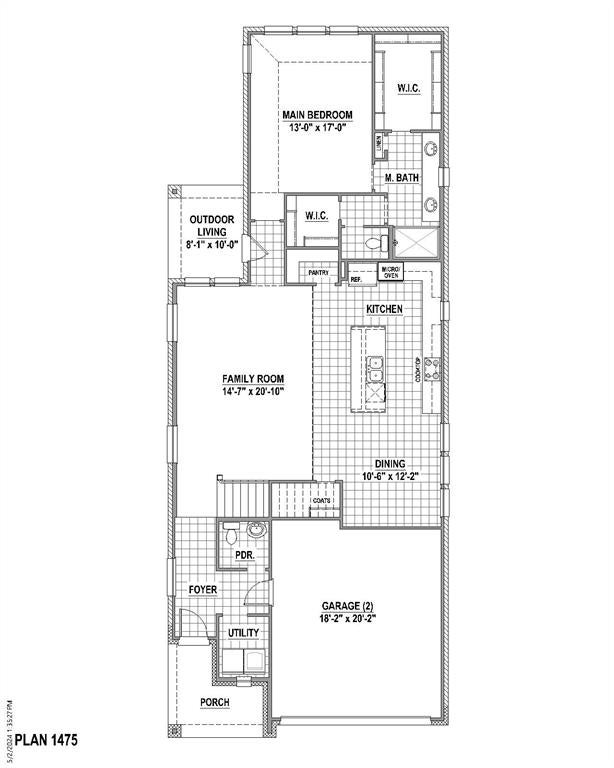
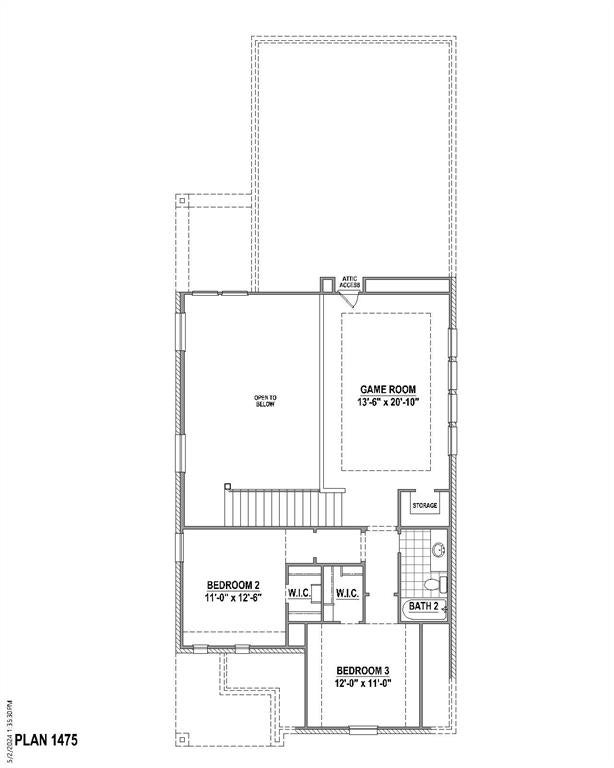
Welcome to Hillstead, a 540-acre master-planned community in Lavon, Texas, just North of Rockwall. Nestled between Lake Lavon and Lake Ray Hubbard, it brings a hill-country feel to North Texas with rolling landscapes, trees, open spaces and scenic lookouts. Residents enjoy a new amenity center with clubhouse, pool, catering kitchen, conference room and great lawn, plus playgrounds, pocket parks, pickleball and hike-and-bike trails. American Legend Homes builds homes the way you live, starting in the high $300s on 40-foot lots. Our featured home at 809 Stone Grove Road is a two-story, front-entry design with 2,407 square feet, three bedrooms, two-and-a-half baths and a two-car garage. It offers comfortable living space designed around the way you live. Zoned to highly regarded Wylie ISD, Hillstead offers family-friendly living with easy access to Rockwall shopping, dining and The Harbor, plus a roughly 40-minute commute to Dallas. It balances natural escape with everyday convenience and a genuine sense of community.

Save
Ask
Tour
Hide
Share
Listing Snapshot
Price 
$460,990
Days On Site 
0 Days
Bedrooms 
3
Inside Area (SqFt) 
2,407 sqft
Total Baths 
3
Full Baths 
2
Partial Baths 
1
Lot Size 
0.1102 Acres
Year Built 
2026
MLS® Number 
21387138
Status 
Active
Property Tax 
N/A
HOA/Condo/Coop Fees 
$79.17 monthly
Sq Ft Source 
N/A
Friends & Family
Recent Activity
12 hours agoListing updated with changes from the MLS®
23 hours agoListing first seen on site
General Features
Acres 
0.1102
Attached Garage 
Yes
Foundation 
Slab
Garage 
Yes
Garage Spaces 
2
Green Energy Efficient 
AppliancesHVACInsulationRoofThermostatWindows
Levels 
Two
Parking 
GarageGarage Door OpenerGarage Faces FrontAttached
Property Condition 
New Construction
Property Sub Type 
Single Family Residence
Security 
Carbon Monoxide Detector(s)PrewiredSmoke Detector(s)
Sewer 
Public Sewer
Style 
Traditional
Utilities 
Cable AvailableUnderground Utilities
Water Source 
Public
Interior Features
Appliances 
DishwasherDisposalElectric OvenGas CooktopTankless Water HeaterVented Exhaust Fan
Cooling 
Attic FanCeiling Fan(s)Central AirZoned
Fireplace 
Yes
Fireplace Features 
Electric
Fireplaces 
1
Flooring 
CarpetCeramic TileLaminate
Heating 
Exhaust FanCentralZoned
Interior 
Double VanityKitchen IslandOpen FloorplanVaulted Ceiling(s)Walk-In Closet(s)High Speed InternetSmart Home
Living Room 
Dimensions - 16 x 17Level - FirstFeatures - Ceiling Fan(s)
Master Bedroom 
Dimensions - 17 x 13Level - FirstFeatures - Ceiling Fan(s), Walk-In Closet(s)
Save
Ask
Tour
Hide
Share
Exterior Features
Construction Details 
Brick
Exterior 
Rain Gutters
Fencing 
WoodWrought Iron
Lot Features 
Interior LotLandscapedSubdivided
Roof 
Composition
Community Features
Association Fee 
$950.0
Association Fee Frequency 
Annually
Community Features 
ClubhousePlaygroundPoolOther
School District 
Wylie ISD
Financing Terms Available 
CashConventionalFHAVA Loan
Schools
School District
Wylie ISD
Elementary School
Kreymer
Middle School
Unknown
High School
Wylie East
Listing courtesy of CCB Realty Stanley of American Legend Homes ameyer@alhltd.com


© 2020 North Texas Real Estate Information Systems. All rights reserved. Information is deemed reliable but is not guaranteed accurate by the MLS or NTREIS. The information being provided is for the consumer's personal, non-commercial use, and may not be reproduced, redistributed, or used for any purpose other than to identify prospective properties consumers may be interested in purchasing.
Last checked: 2026-09-16 11:47 AM CDT

Neighborhood & Commute
Source: Walkscore
Disclosure: Community information and market data powered by Constellation Data Labs. Information is deemed reliable but not guaranteed.
Save
Ask
Tour
Hide
Share
Scroll to Top