
5620 Limestone LaneMidlothian, TX 76065
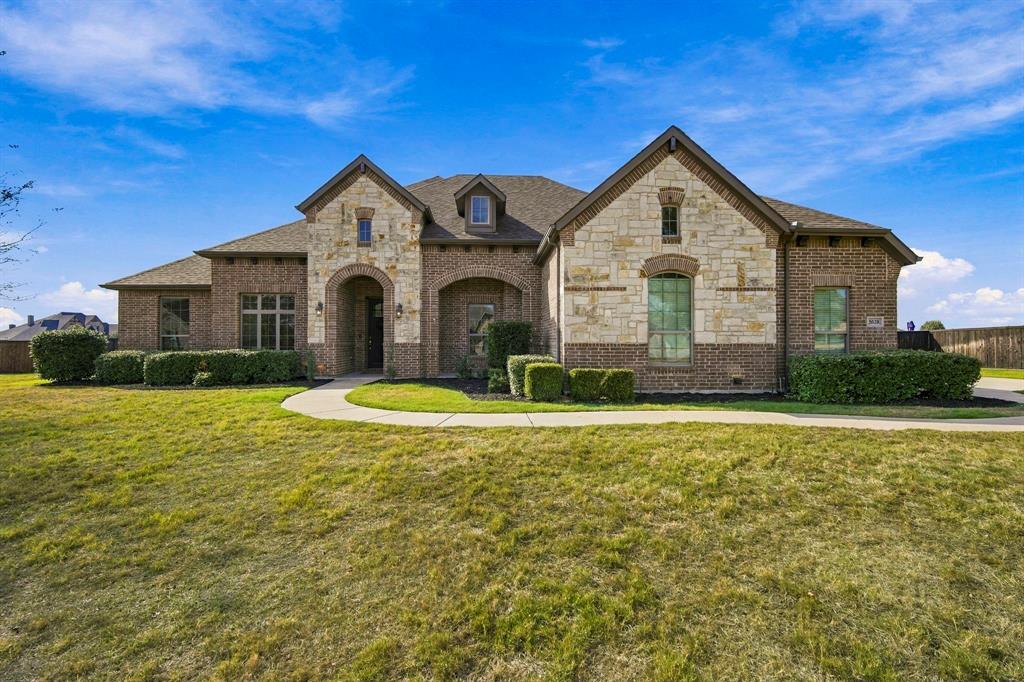
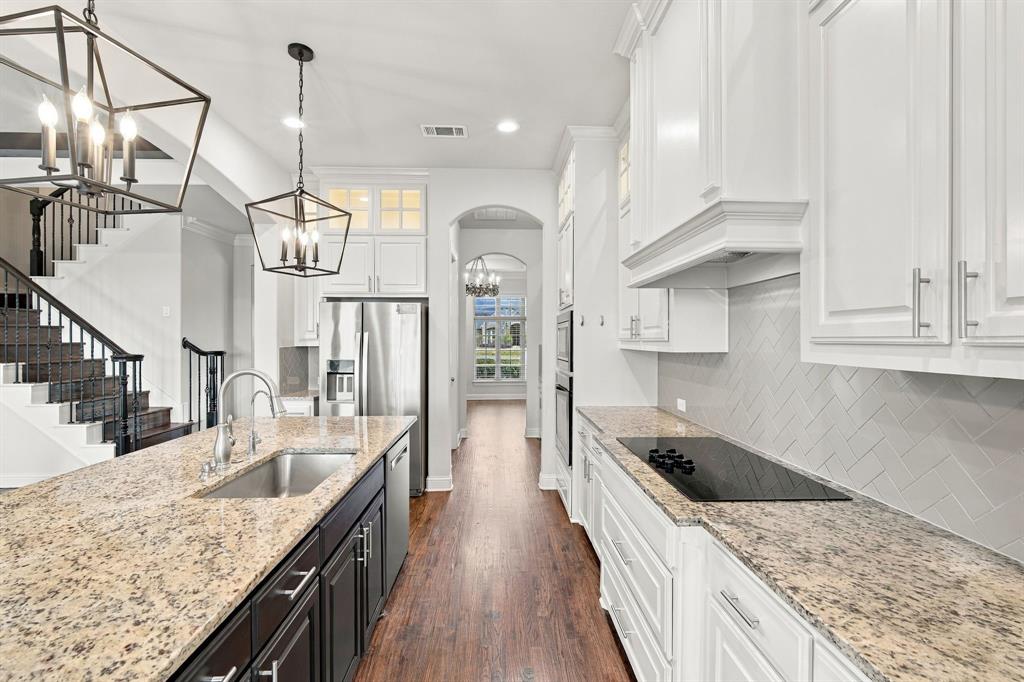
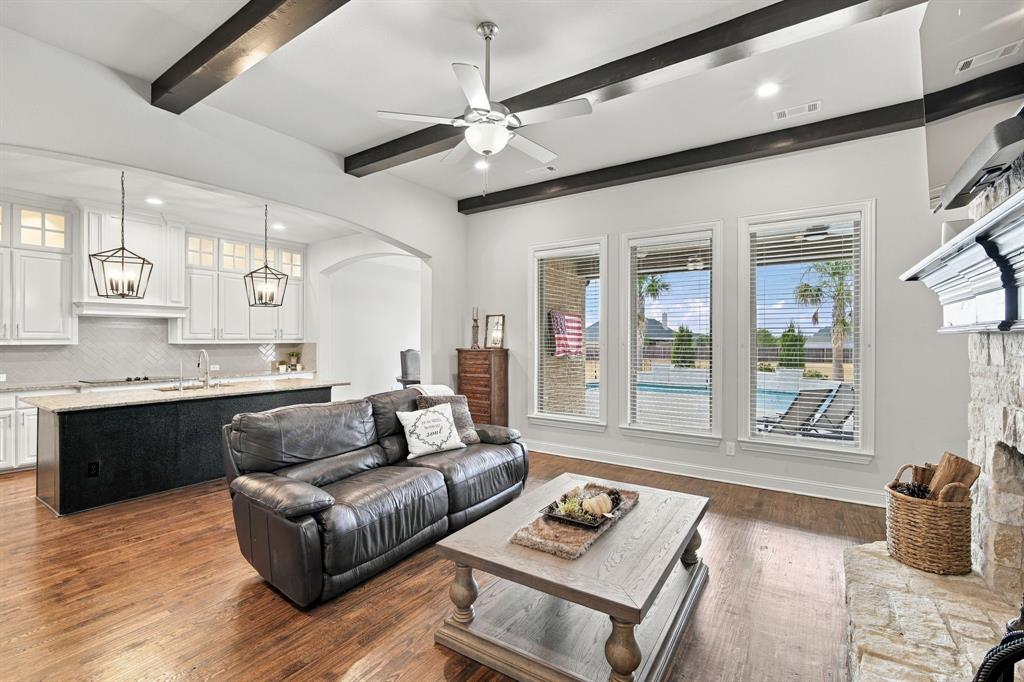
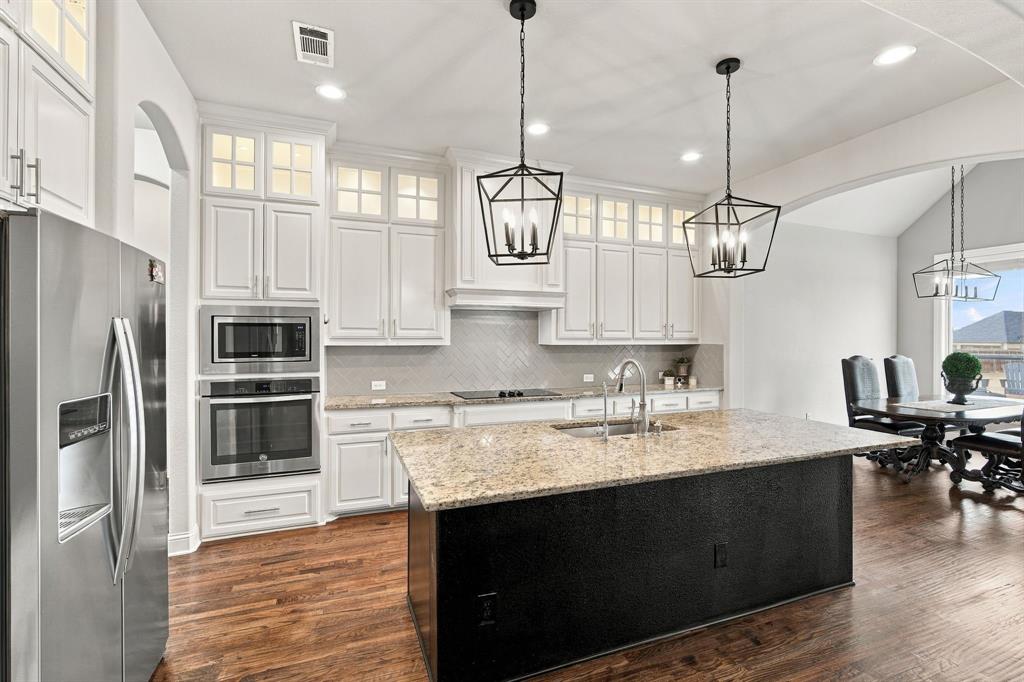
1 Acre Home with Resort style pool, 3 Car Garage , Media Room, and whole home Generator located in McAlpin Manor. This home offers hardwood floors throughout the entire home, 4-bedrooms, 3-baths, and a dedicated office. This beautifully appointed home features hand-scraped hardwood floors, a wood-burning fireplace, and striking wood beams that add warmth and character to the spacious living area. The open-concept design seamlessly connects the living room, dining area, and chef’s kitchen—perfect for both everyday living and entertaining. The kitchen features granite countertops, abundant custom cabinetry extending to the ceiling, and a generous walk-in pantry. The spacious primary suite offers a tray ceiling, hardwood floors, and a large ensuite bath. The laundry room conveniently connects to the primary ensuite and includes a mudroom area with direct access to the 3-car garage. Upstairs, a media room with a kitchenette provides additional space for relaxing and entertaining. Just off the media room, a closet provides access to an impressive 29' x 13' heated and cooled attic space—ideal for climate-controlled storage. Step outside to your own private backyard oasis featuring a sparkling pool with water features, an 18' x 12' covered back porch, and a beautiful 11' x 11' pergola—creating multiple spaces for outdoor entertaining and relaxation. Additional features include a whole-home propane-powered Generac generator, a Dual Reverse Osmosis water filtration system, 2 independent 20 Amp garage outlets, and 1 external 30 amp connection for the garage. With over an acre, a 3-car garage, pool, office, media room, climate-controlled storage, and thoughtful upgrades throughout, this exceptional McAlpin Manor home offers an outstanding combination of space, comfort, and functionality. Located minutes from a Midlothian state of the art city park, schools, shopping, and eateries.
| 20 hours ago | Listing updated with changes from the MLS | |
| 5 days ago | Price changed to $849,900 | |
| 4 weeks ago | Listing first seen on site |

© 2020 North Texas Real Estate Information Systems. All rights reserved. Information is deemed reliable but is not guaranteed accurate by the MLS or NTREIS. The information being provided is for the consumer's personal, non-commercial use, and may not be reproduced, redistributed, or used for any purpose other than to identify prospective properties consumers may be interested in purchasing.
Last checked: 2026-10-25 07:55 AM CDT

Did you know? You can invite friends and family to your search. They can join your search, rate and discuss listings with you.