
Save
Ask
Tour
Hide
$245,000
New Listing
1504 Engblad DriveFort Worth, TX 76134
For Sale|Single Family Residence|Active
4
Beds
2
Total Baths
2
Full Baths
1,572
SqFt
$156
/SqFt
1962
Built
Subdivision:
Highland Hills Add
County:
Tarrant
Call Now: (817) 765-6730
Is this the listing for you? We can help make it yours.
(817) 765-6730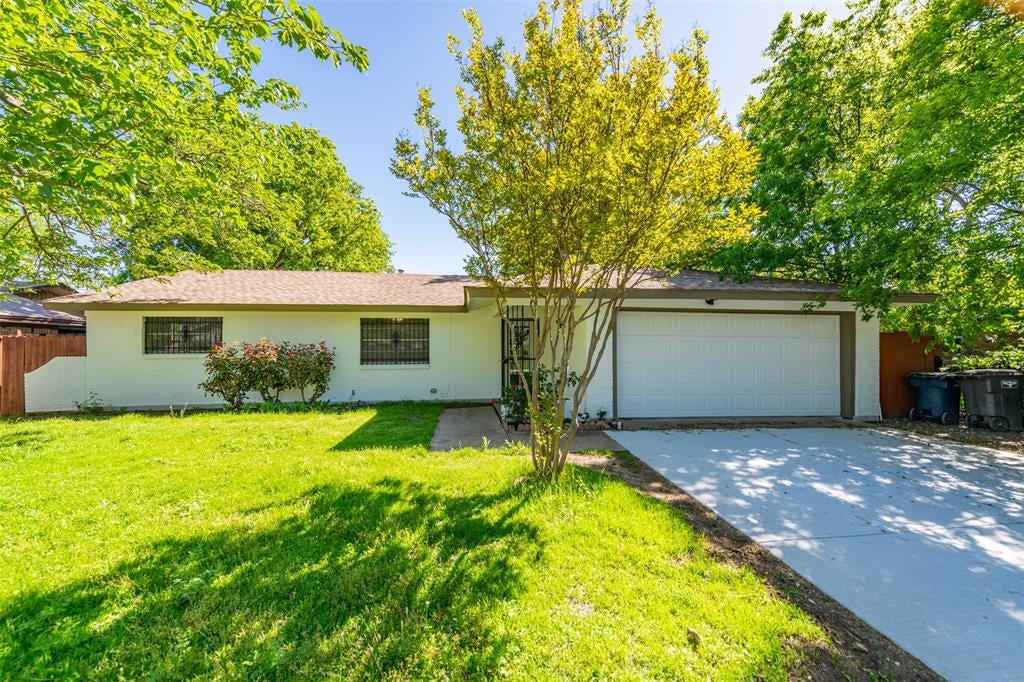
Save
Ask
Tour
Hide
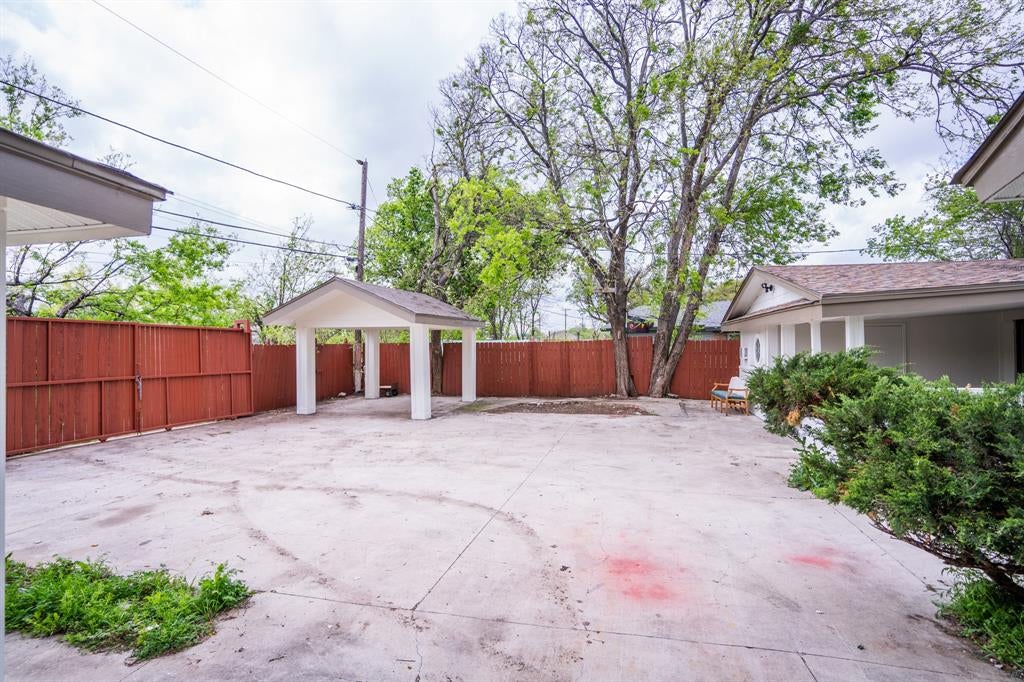
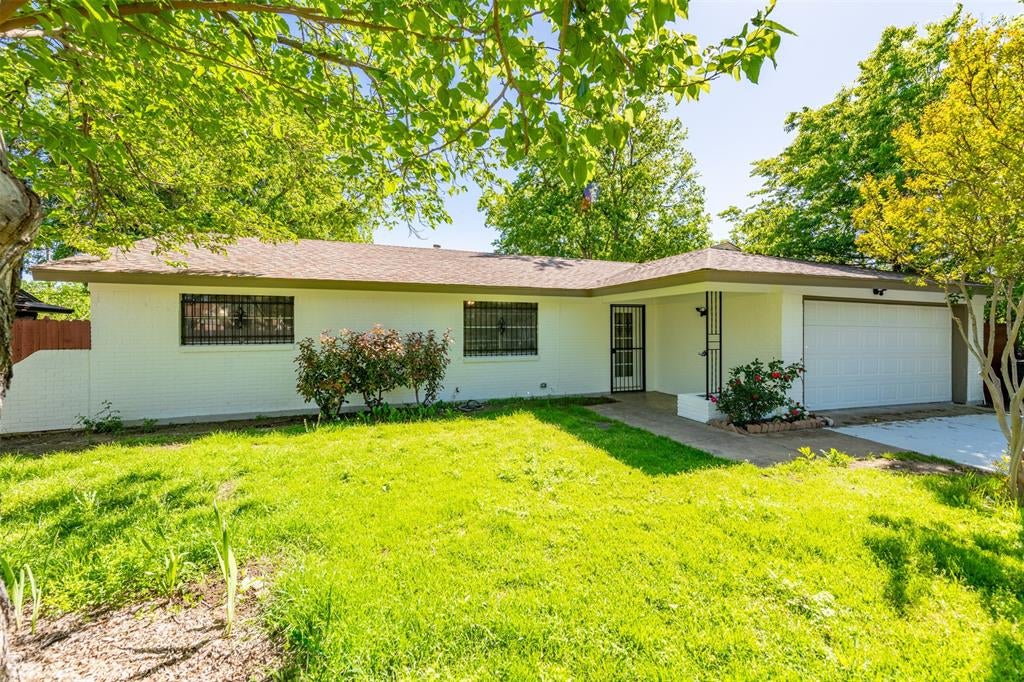
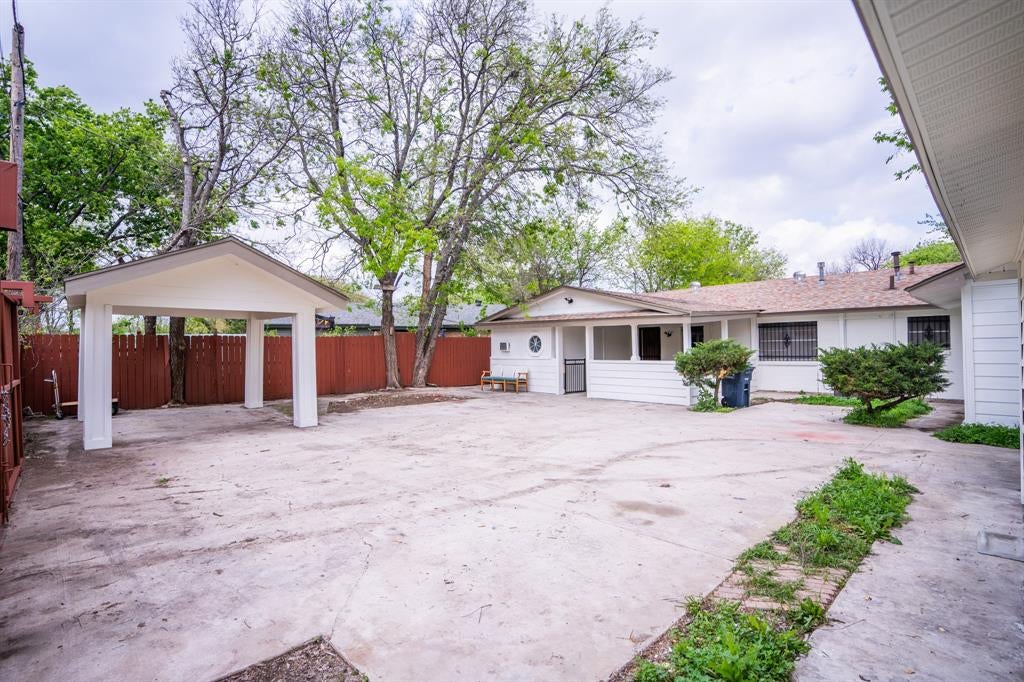
Let's talk about upgrades, WOW! New PVC plumbing, foundation with engineer letter, new HVAC, new roof shingles, new floors, new remodeled bathrooms, new paint! It doesn't end there, the property offers rear gated parking ideal for work vehicles, trailers, additional vehicles, RVs or boats! Conveniently located within minutes of 20, 35W and 820! Come and view this incredible opportunity. Modern, spacious and a rare find!
Save
Ask
Tour
Hide
Listing Snapshot
Price
$245,000
Days On Site
0 Days
Bedrooms
4
Inside Area (SqFt)
1,572 sqft
Total Baths
2
Full Baths
2
Partial Baths
N/A
Lot Size
0.188 Acres
Year Built
1962
MLS® Number
21387134
Status
Active
Property Tax
$5,199
HOA/Condo/Coop Fees
N/A
Sq Ft Source
N/A
Friends & Family
Recent Activity
| 12 hours ago | Listing updated with changes from the MLS® | |
| 23 hours ago | Listing first seen on site |
General Features
Acres
0.188
Attached Garage
Yes
Foundation
Slab
Garage
Yes
Garage Spaces
2
Levels
One
Parking
BoatConcreteDrivewayGarageGarage Door OpenerGarage Faces FrontOversizedPavedRV Access/ParkingRV GatedAttached
Property Sub Type
Single Family Residence
Sewer
Public Sewer
Special Circumstances
Standard
Style
PrairieTraditionalOther
Water Source
Public
Interior Features
Appliances
Electric RangeMicrowaveRefrigerator
Cooling
Ceiling Fan(s)Central AirElectric
Flooring
Ceramic TileLaminate
Heating
CentralOther
Interior
Granite CountersKitchen IslandOpen Floorplan
Window Features
Window Coverings
Bedroom
Dimensions - 11 x 10Level - First
Dining Room
Dimensions - 12 x 13Level - First
Kitchen
Dimensions - 10 x 13Level - First
Living Room
Dimensions - 15 x 12Level - First
Master Bedroom
Dimensions - 11 x 10Level - First
Save
Ask
Tour
Hide
Exterior Features
Construction Details
Brick
Exterior
LightingOther
Lot Features
Interior Lot
Patio And Porch
CoveredFront PorchPatioRear Porch
Roof
CompositionShingle
Windows/Doors
Window Coverings
Community Features
School District
Everman ISD
Financing Terms Available
CashConventionalFHAVA Loan
Schools
School District
Everman ISD
Elementary School
Townley
Middle School
Johnson 6th Grade
High School
Everman
Listing courtesy of Adriana Blanco of Local Realty Agency Fort Worth adrianablancorealtor@gmail.com

© 2020 North Texas Real Estate Information Systems. All rights reserved. Information is deemed reliable but is not guaranteed accurate by the MLS or NTREIS. The information being provided is for the consumer's personal, non-commercial use, and may not be reproduced, redistributed, or used for any purpose other than to identify prospective properties consumers may be interested in purchasing.
Last checked: 2026-09-16 11:47 AM CDT
© 2020 North Texas Real Estate Information Systems. All rights reserved. Information is deemed reliable but is not guaranteed accurate by the MLS or NTREIS. The information being provided is for the consumer's personal, non-commercial use, and may not be reproduced, redistributed, or used for any purpose other than to identify prospective properties consumers may be interested in purchasing.
Last checked: 2026-09-16 11:47 AM CDT
Neighborhood & Commute
Source: Walkscore
Disclosure: Community information and market data powered by Constellation Data Labs. Information is deemed reliable but not guaranteed.
Save
Ask
Tour
Hide

Did you know? You can invite friends and family to your search. They can join your search, rate and discuss listings with you.