Save
Ask
Tour
Hide
Share
$289,786
New Listing

1132 Singletree Drive
Forney, TX 75126

For Sale|Single Family Residence|Active
4
Beds
2
Total Baths
2
Full Baths
1,902
SqFt
$152
/SqFt
2002
Built
Subdivision:
Windmill Farms
County:
Kaufman
Call Now: (817) 765-6730
Is this the listing for you? We can help make it yours.
(817) 765-6730
1132 Singletree Drive1132 Singletree Drive1132 Singletree Drive1132 Singletree Drive
Save
Ask
Tour
Hide
Share

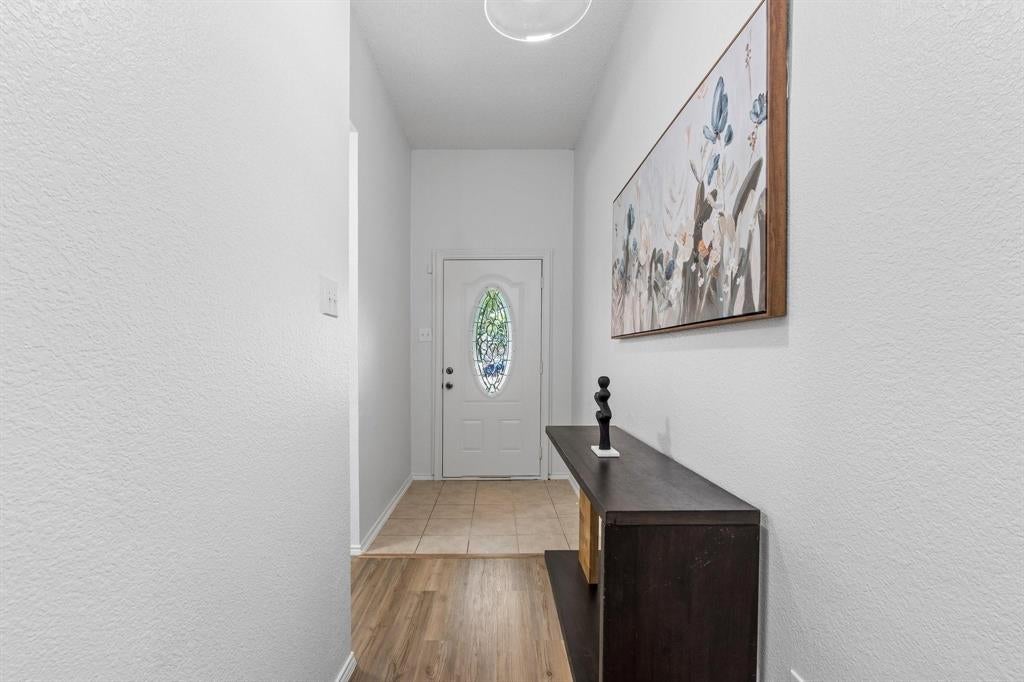
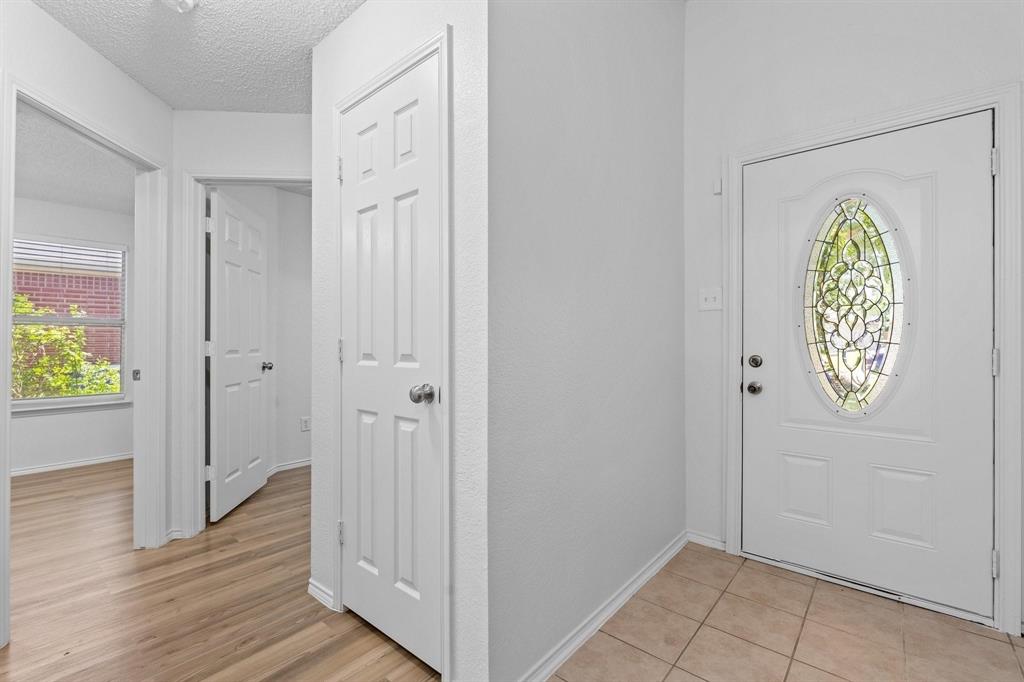
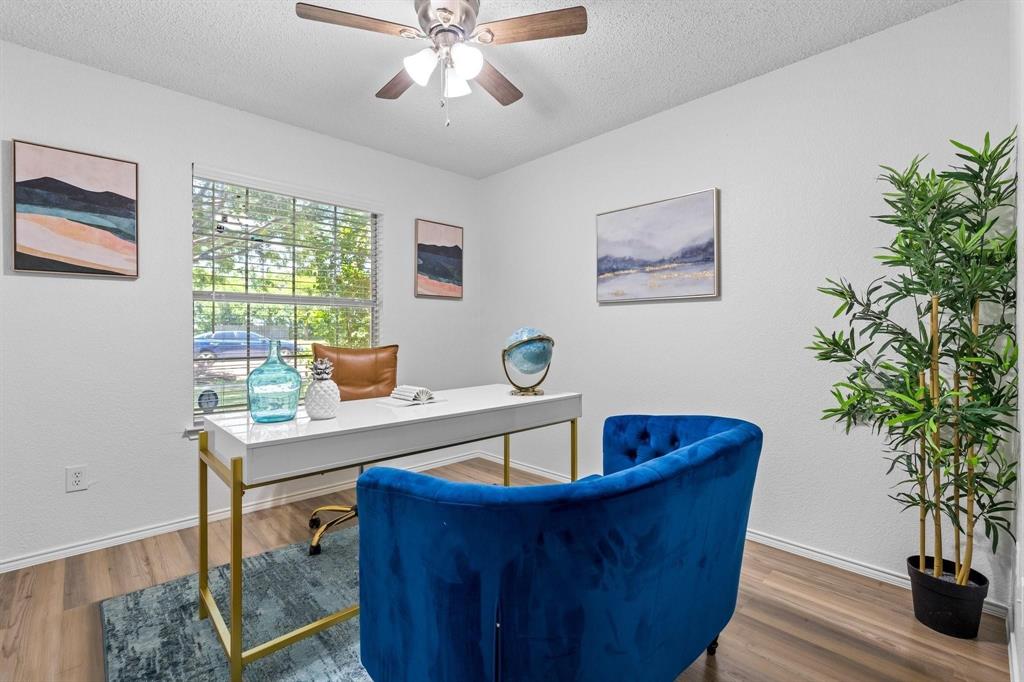
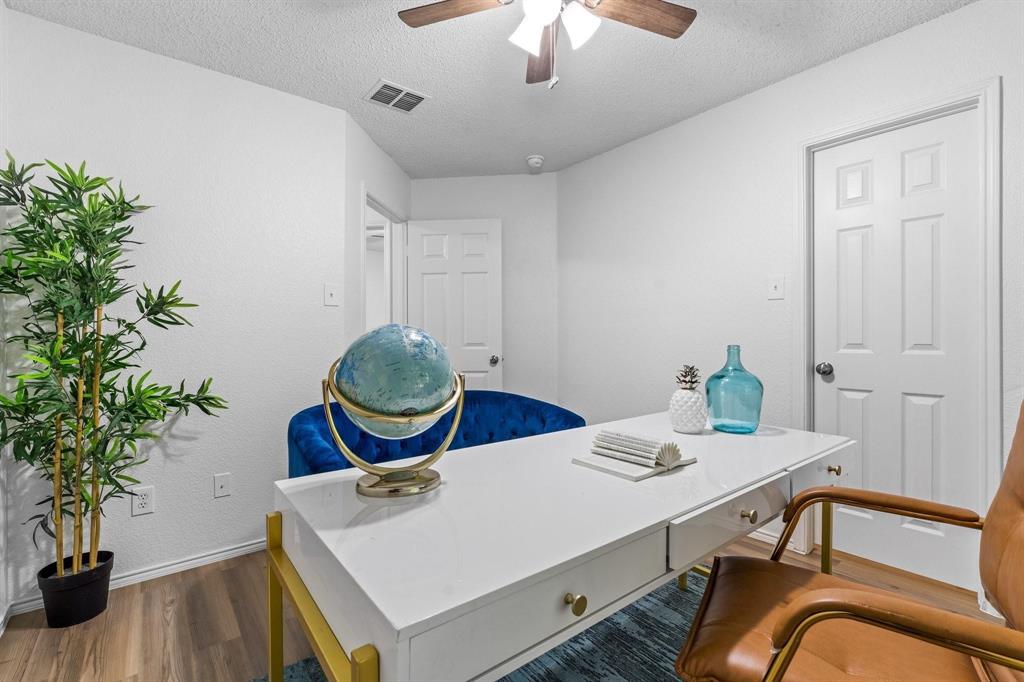
Welcome to a single story, beautifully updated, move-in-ready home in the highly desirable Travis Ranch community. This 4 bedroom, 2 bath residence perfectly blends modern upgrades with everyday comfort, featuring a private backyard pool oasis ideal for enjoying Texas summers. Inside, you’ll find a bright and open layout with fresh interior paint, new luxury vinyl plank flooring, and updated plumbing and light fixtures, all completed in 2025. The spacious living area flows effortlessly into a modern kitchen equipped with granite countertops, a stylish tile backsplash, refinished cabinetry, and sleek appliances, perfect for entertaining or everyday living. The primary suite offers a serene retreat with an oversized walk-in closet and a refreshed en-suite bath featuring a dual-sink vanity, framed mirror, and contemporary hardware. Two additional bedrooms and an updated full bath provide flexibility for family, guests, or a home office. Step outside to a fully fenced backyard designed for relaxation and fun, boasting a sparkling custom pool, extended concrete patio and low-maintenance landscaping. Recent upgrades, including a roof, HVAC, and smart thermostat, enhance comfort and efficiency throughout. Located just minutes from schools, shopping, and major highways, with access to community amenities such as parks, playgrounds, walking trails, and a splash pad, this home offers the perfect combination of style, convenience and lifestyle.

Save
Ask
Tour
Hide
Share
Listing Snapshot
Price 
$289,786
Days On Site 
0 Days
Bedrooms 
4
Inside Area (SqFt) 
1,902 sqft
Total Baths 
2
Full Baths 
2
Partial Baths 
N/A
Lot Size 
0.18 Acres
Year Built 
2002
MLS® Number 
21387063
Status 
Active
Property Tax 
$7,035
HOA/Condo/Coop Fees 
$44.58 monthly
Sq Ft Source 
N/A
Friends & Family
Recent Activity
12 hours agoListing updated with changes from the MLS®
23 hours agoListing first seen on site
General Features
Acres 
0.18
Attached Garage 
Yes
Foundation 
Slab
Garage 
Yes
Garage Spaces 
1
Green Energy Efficient 
AppliancesHVACInsulationLighting
Levels 
One
Parking 
Additional ParkingCoveredGarageGarage Door OpenerGarage Faces FrontOn SiteOn StreetParking LotAttached
Property Sub Type 
Single Family Residence
Security 
Carbon Monoxide Detector(s)Other
Sewer 
Public Sewer
Special Circumstances 
Standard
Style 
A-FrameTraditional
Utilities 
Cable AvailableElectricity AvailableElectricity ConnectedSewer AvailableUnderground UtilitiesOther
Water Source 
Public
Interior Features
Appliances 
DishwasherDisposalElectric OvenGas CooktopMicrowaveConvection Oven
Cooling 
Ceiling Fan(s)Central AirElectric
Fireplace 
Yes
Fireplace Features 
Decorative
Fireplaces 
1
Flooring 
LaminateOtherTileVinyl
Heating 
CentralElectric
Interior 
Built-in FeaturesChandelierDouble VanityEat-in KitchenKitchen IslandOpen FloorplanWalk-In Closet(s)High Speed Internet
Bedroom 
Dimensions - 13 x 13Level - First
Living Room 
Dimensions - 18 x 17Level - First
Master Bathroom 
Dimensions - 8 x 8Level - First
Master Bedroom 
Dimensions - 15 x 14Level - First
Save
Ask
Tour
Hide
Share
Exterior Features
Construction Details 
Wood SidingBrickCedarConcrete
Exterior 
PlaygroundPrivate Yard
Fencing 
Back YardWood
Lot Features 
ClearedLandscaped
Pool Features 
In GroundOutdoor Pool
Roof 
AsphaltShingleWood
Community Features
Association Fee 
$535.0
Association Fee Frequency 
Annually
School District 
Forney ISD
Financing Terms Available 
CashConventionalFHALease PurchaseVA Loan
Schools
School District
Forney ISD
Elementary School
Blackburn
Middle School
Brown
High School
North Forney
Listing courtesy of Salim Rajani of Dalton Wade, Inc. salim.rajani@gmail.com


© 2020 North Texas Real Estate Information Systems. All rights reserved. Information is deemed reliable but is not guaranteed accurate by the MLS or NTREIS. The information being provided is for the consumer's personal, non-commercial use, and may not be reproduced, redistributed, or used for any purpose other than to identify prospective properties consumers may be interested in purchasing.
Last checked: 2026-09-16 11:47 AM CDT

Neighborhood & Commute
Source: Walkscore
Disclosure: Community information and market data powered by Constellation Data Labs. Information is deemed reliable but not guaranteed.
Save
Ask
Tour
Hide
Share
Scroll to Top