
7036 MiramarGrand Prairie, TX 75054

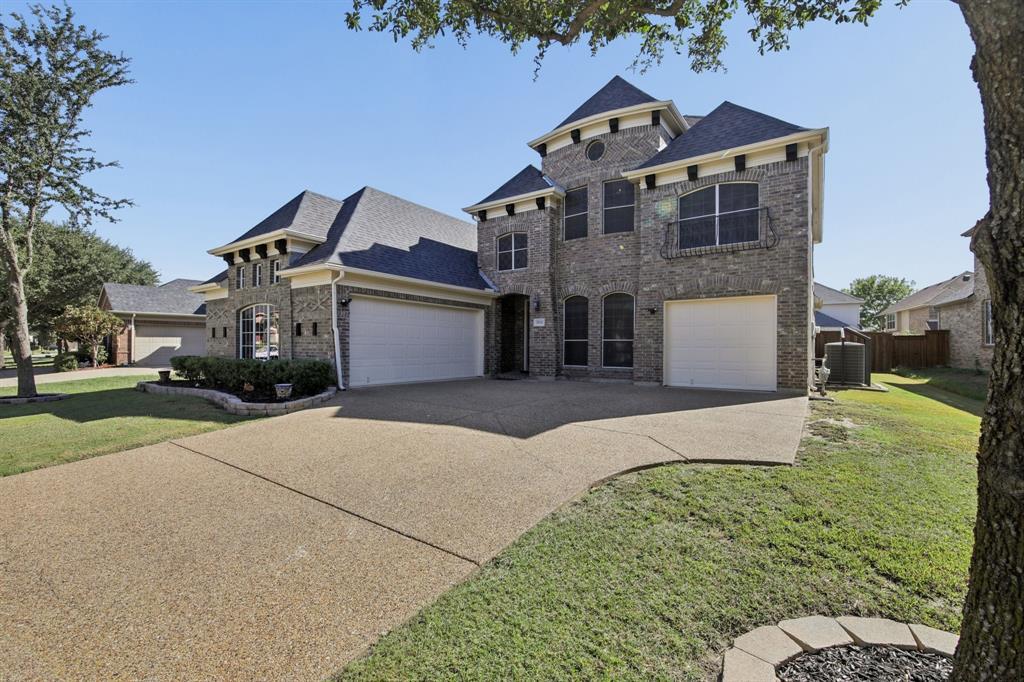
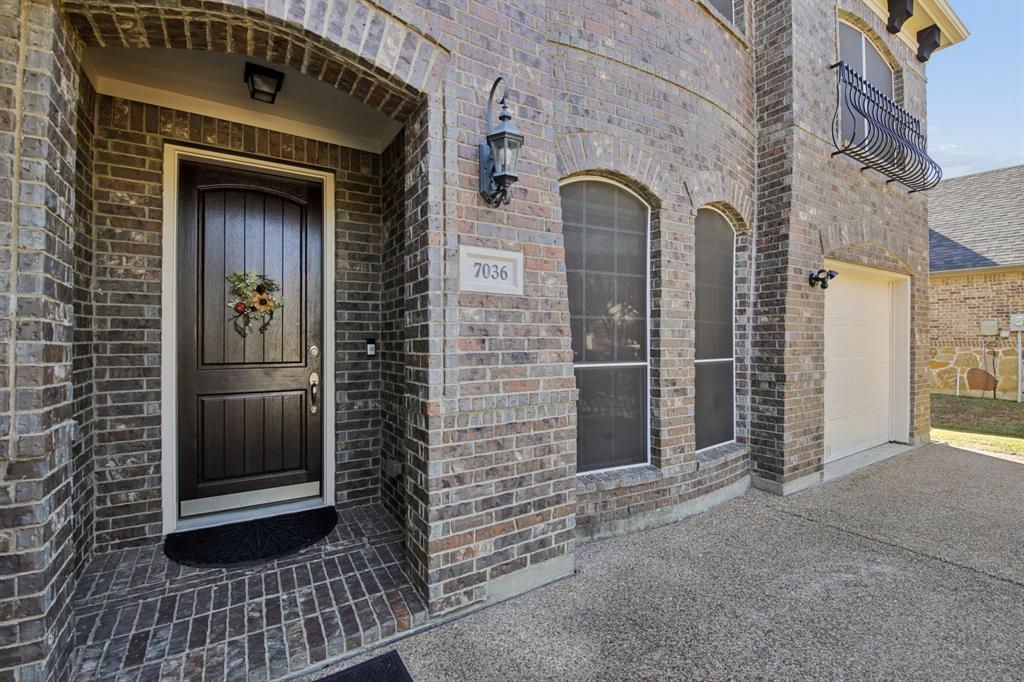
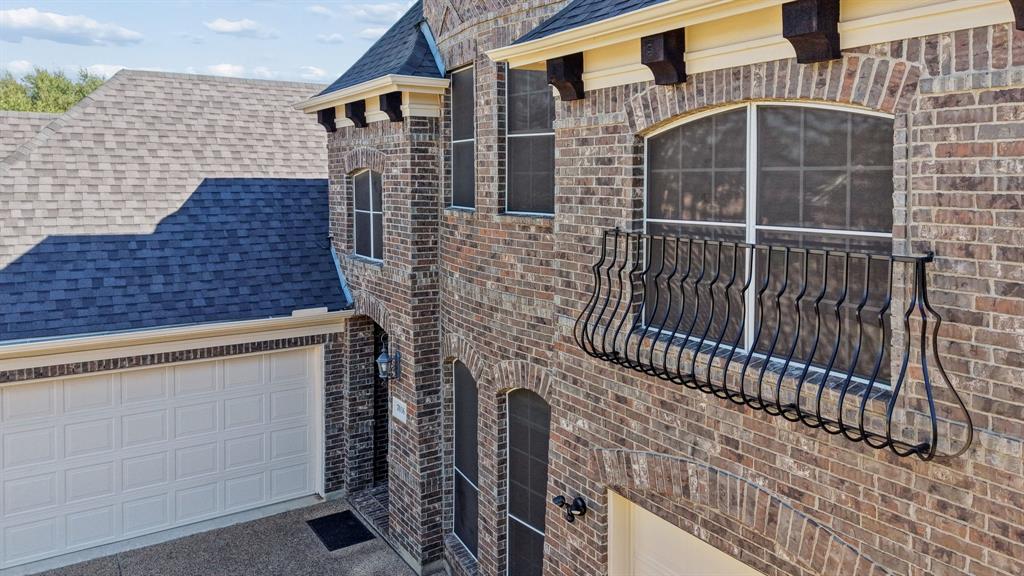
Truly move-in ready, this spacious Mira Lagos home combines significant recent updates with an exceptionally flexible floor plan. Highlights include a brand-new roof, a beautifully remodeled primary bath with an enlarged walk-in shower and granite countertops, new upstairs carpet, extensive interior and exterior repainting, two HVAC systems, and an impressive 3-car garage configuration. Offering more than 3,000 square feet, the home features 4 bedrooms, 3 full baths, two living areas, and a dedicated downstairs office that offers flexibility for a potential fifth bedroom, nursery, hobby room, or work-from-home space. The first floor includes the spacious primary suite plus a second bedroom with a full bath just across the hall—an excellent arrangement for guests or multigenerational living. Upstairs are two additional bedrooms, a full bath, and a second living area. High ceilings and hardwood flooring add warmth to the main living areas. The kitchen features granite countertops, an island, breakfast bar, built-in cabinetry, generous workspace, and a refrigerator that stays. The garage setup is a real standout: an attached 2-car garage with ample installed shelving plus a separate 1-car garage, with interior access from both garages. The additional space offers terrific flexibility for vehicles, storage, hobbies, or workshop needs. Outdoor living continues in the spacious backyard, featuring a large, decorative covered patio area with an outdoor cooking space and new gas grill—an inviting setting for dining, relaxing, and entertaining. Mira Lagos offers community pools, clubhouse, fitness center, playgrounds, walking trails, and more near Joe Pool Lake, with Mansfield ISD and convenient access to Highway 360, Mansfield, and Arlington.
| 2 days ago | Listing updated with changes from the MLS | |
| 2 weeks ago | Listing first seen on site |

© 2020 North Texas Real Estate Information Systems. All rights reserved. Information is deemed reliable but is not guaranteed accurate by the MLS or NTREIS. The information being provided is for the consumer's personal, non-commercial use, and may not be reproduced, redistributed, or used for any purpose other than to identify prospective properties consumers may be interested in purchasing.
Last checked: 2026-10-20 12:56 AM CDT

Did you know? You can invite friends and family to your search. They can join your search, rate and discuss listings with you.