Save
Ask
Tour
Hide
Share
$499,900
New Listing

108 High Meadows Court
Decatur, TX 76234

For Sale|Single Family Residence|Active
3
Beds
3
Total Baths
2
Full Baths
1
Partial Bath
2,536
SqFt
$197
/SqFt
2004
Built
Subdivision:
Highland Hills Ph1
County:
Wise
Call Now: (817) 765-6730
Is this the listing for you? We can help make it yours.
(817) 765-6730
108 High Meadows Court108 High Meadows Court108 High Meadows Court108 High Meadows Court
Save
Ask
Tour
Hide
Share

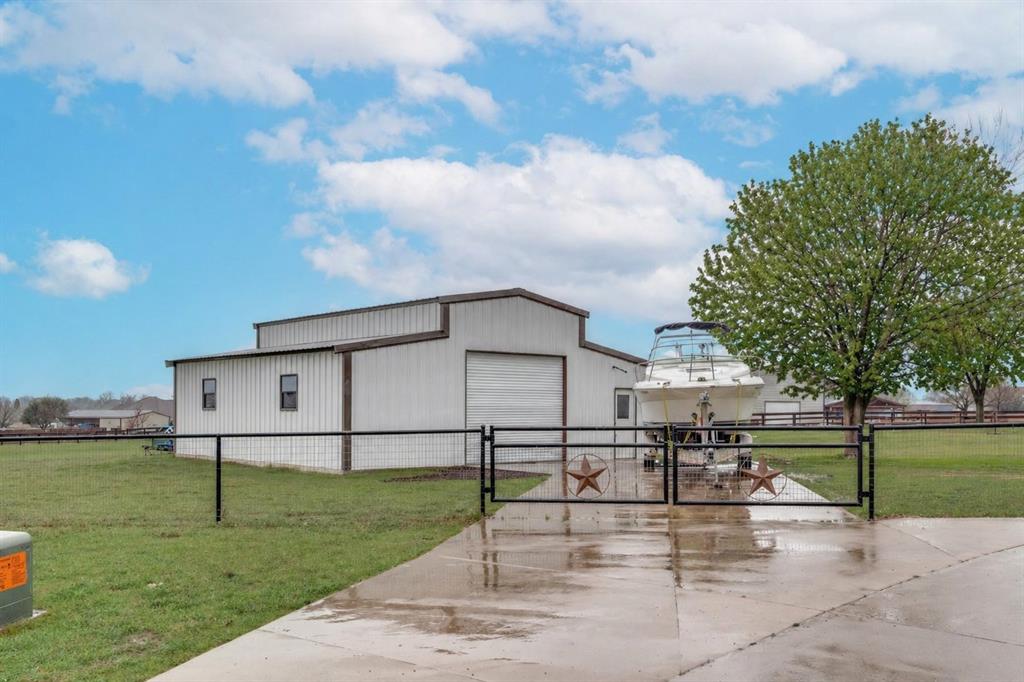
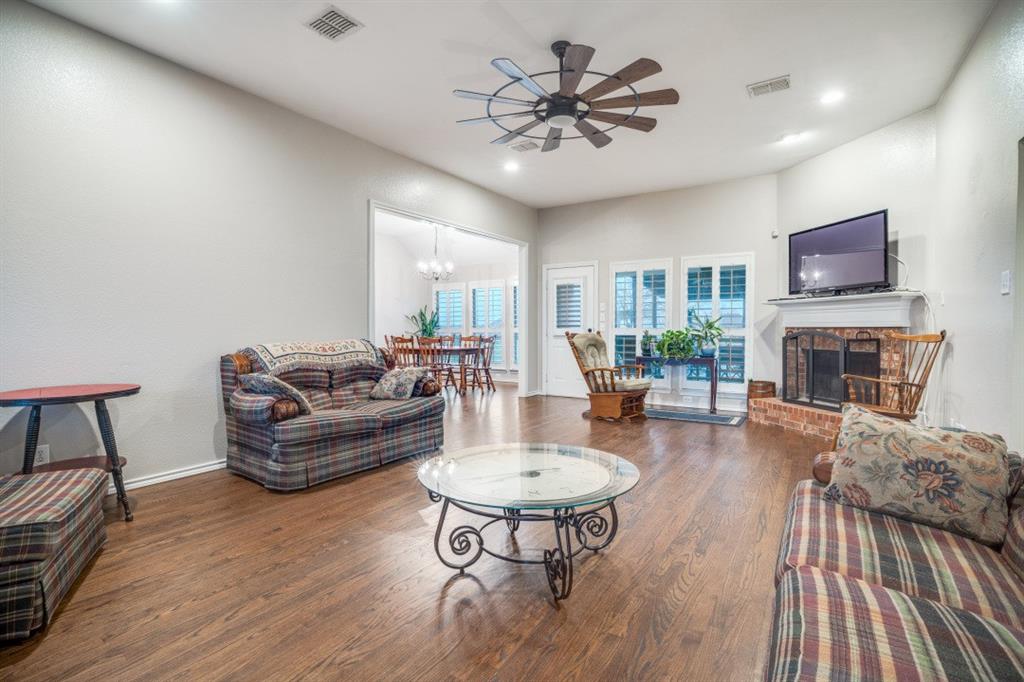
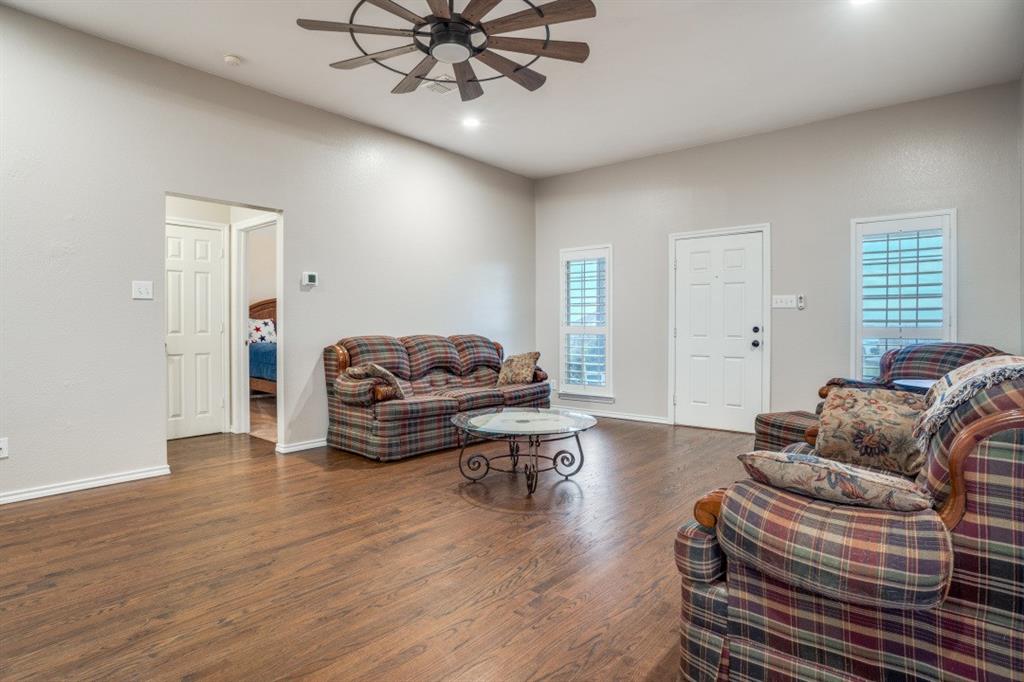
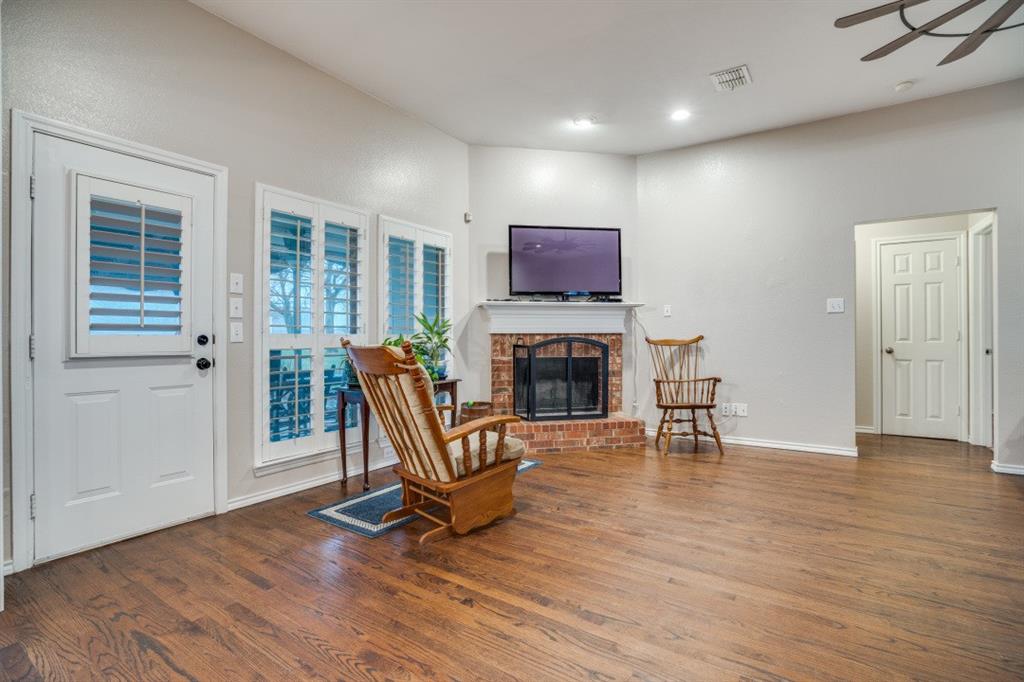
WELCOME HOME! Nestled on a quiet cul-de-sac on 2 acres, this beautiful 3-bedroom, 2.5-bath home offers space, privacy, and incredible value. The open-concept floor plan features granite countertops, stainless steel appliances, plantation shutters, and abundant natural light. Upstairs, a spacious flex-game room with a convenient half bath is perfect for a media room, home office, guest retreat, or playroom. The private primary suite features a soaking tub, walk-in shower, dual vanities, plus its own office-flex space. Outside, enjoy gated parking, room for your RV, boat, or trailers, a large insulated shop, an in-ground 12-person storm shelter, and a spacious backyard perfect for entertaining or relaxing. Freshly painted inside and out, with a new HVAC system and water heater for added peace of mind. NO MUD OR PID! SELLER-PAID HOME WARRANTY! HIGHLY MOTIVATED SELLERS — LISTED WELL BELOW APPRAISED VALUE! Don’t miss this opportunity. Schedule your private showing toda

Save
Ask
Tour
Hide
Share
Listing Snapshot
Price 
$499,900
Days On Site 
0 Days
Bedrooms 
3
Inside Area (SqFt) 
2,536 sqft
Total Baths 
3
Full Baths 
2
Partial Baths 
1
Lot Size 
2 Acres
Year Built 
2004
MLS® Number 
21386971
Status 
Active
Property Tax 
$5,558
HOA/Condo/Coop Fees 
$48 monthly
Sq Ft Source 
N/A
Friends & Family
Recent Activity
12 hours agoListing updated with changes from the MLS®
23 hours agoListing first seen on site
General Features
Acres 
2
Attached Garage 
Yes
Garage 
Yes
Garage Spaces 
2
Levels 
One and One Half
Parking 
Additional ParkingConcreteDrivewayGarageGarage Door OpenerGatedBoatRV Access/ParkingAttached
Property Sub Type 
Single Family Residence
Security 
Security System
Sewer 
Septic Tank
Special Circumstances 
Standard
Style 
Traditional
Utilities 
Cable Available
Interior Features
Appliances 
Electric CooktopElectric Oven
Cooling 
Electric
Fireplace 
Yes
Fireplace Features 
Wood Burning
Fireplaces 
1
Flooring 
Wood
Heating 
Electric
Interior 
Open FloorplanPantryWalk-In Closet(s)
Bath-Half 
Dimensions - 1 x 1Level - Second
Game Room 
Dimensions - 1 x 1Level - Second
Living Room 
Dimensions - 1 x 1Level - First
Master Bedroom 
Dimensions - 1 x 1Level - FirstFeatures - Ceiling Fan(s)
Save
Ask
Tour
Hide
Share
Exterior Features
Construction Details 
Fiber Cement
Other Structures 
Workshop
Roof 
Asphalt
Community Features
Association Fee 
$576.0
Association Fee Frequency 
Annually
School District 
Decatur ISD
Financing Terms Available 
CashConventionalFHAUSDA LoanVA Loan
Schools
School District
Decatur ISD
Elementary School
Carson
Middle School
Mccarroll
High School
Decatur
Listing courtesy of Sharon Vaughn of Real Estate Shoppe TX, LLC kccvdevelop@gmail.com


© 2020 North Texas Real Estate Information Systems. All rights reserved. Information is deemed reliable but is not guaranteed accurate by the MLS or NTREIS. The information being provided is for the consumer's personal, non-commercial use, and may not be reproduced, redistributed, or used for any purpose other than to identify prospective properties consumers may be interested in purchasing.
Last checked: 2026-09-16 11:47 AM CDT

Neighborhood & Commute
Source: Walkscore
Disclosure: Community information and market data powered by Constellation Data Labs. Information is deemed reliable but not guaranteed.
Save
Ask
Tour
Hide
Share
Scroll to Top