Save
Ask
Tour
Hide
Share
$754,500
17 Days On Site

4934 Stephanie Street
Frisco, TX 75033

For Sale|Single Family Residence|Active
4
Beds
3
Total Baths
3
Full Baths
3,626
SqFt
$208
/SqFt
2008
Built
Subdivision:
Cobb Farm Ph I
County:
Denton
Call Now: (817) 765-6730
Is this the listing for you? We can help make it yours.
(817) 765-6730
4934 Stephanie Street4934 Stephanie Street4934 Stephanie Street4934 Stephanie Street
Save
Ask
Tour
Hide
Share

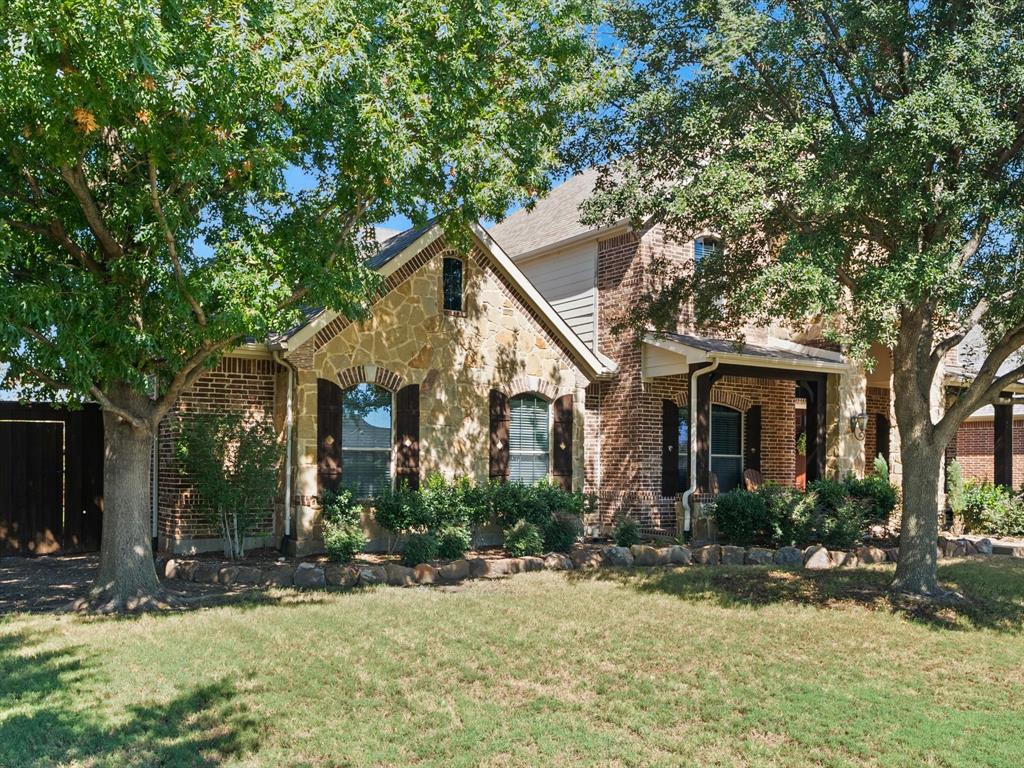
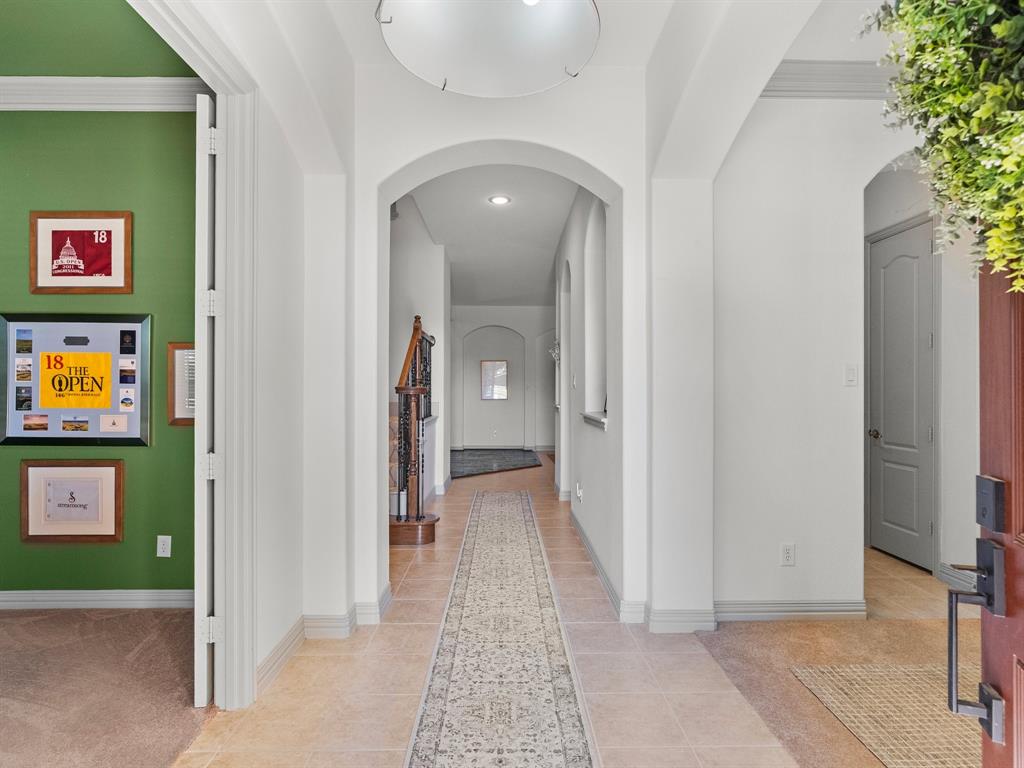
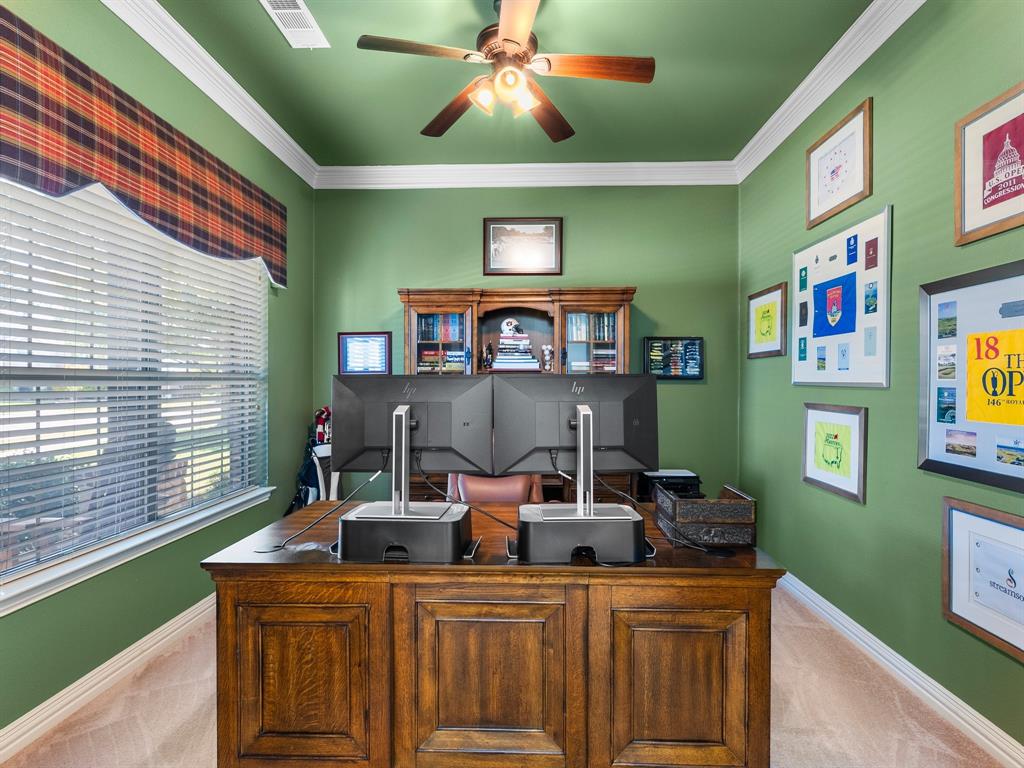
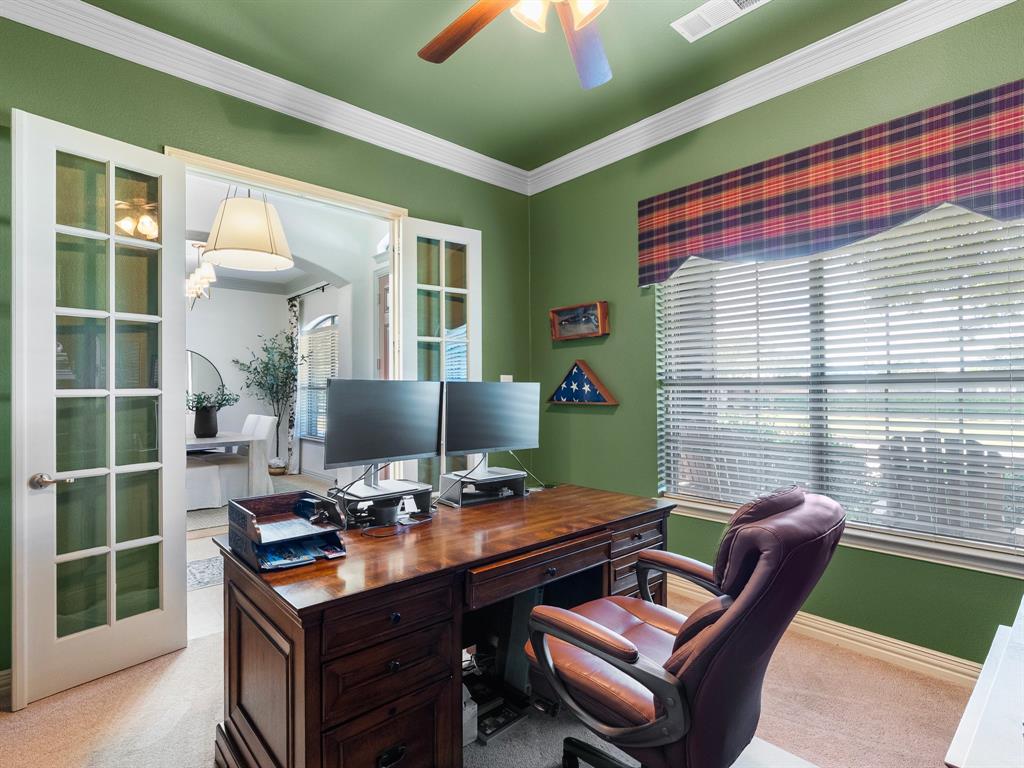
Welcome home to this beautifully maintained 4-bedroom, 3-full-bath home in desirable West Frisco, ideally located directly across from the community pool! A welcoming stone-accented elevation and covered front porch lead into a thoughtfully designed floor plan featuring hand-scraped wood floors, upgraded lighting throughout, and a stunning floor-to-ceiling stone fireplace with hearth and gas logs. The kitchen offers excellent functionality with a convenient butler’s pantry for additional storage and prep space, double oven, and stainless steel applainces. The private primary suite features separate his-and-hers closets with built-in shelving and a spacious ensuite bath with jetted tub. A dedicated home office with elegant crown molding provides the perfect work-from-home space. Upstairs, two separate staircases lead to an expansive second level featuring a large game room, media room equiped with Epson projector and 8'x5' screen, and a built-in desk or study area—perfect for entertaining, movie nights, play, or homework. Enjoy outdoor living from the large covered back patio with speakers, 8-foot board-on-board privacy fence, and plenty of space to relax or entertain. The 3-car garage includes a 2-car garage plus a separate single-car garage with additional storage closet. Located in Cobb Farm, this home is minutes from PGA Frisco, The Star, Legacy West, downtown Frisco, and an abundance of dining, shopping, and entertainment. Zoned to Frisco ISD with attendance zones for Pink Elementary, Trent Middle School, and Memorial High School. A fantastic West Frisco location with space, flexibility, and thoughtful updates—this one is ready to welcome you home!

Save
Ask
Tour
Hide
Share
Listing Snapshot
Price 
$754,500
Days On Site 
17 Days
Bedrooms 
4
Inside Area (SqFt) 
3,626 sqft
Total Baths 
3
Full Baths 
3
Partial Baths 
N/A
Lot Size 
0.253 Acres
Year Built 
2008
MLS Number 
21386956
Status 
Active
Property Tax 
$10,962
HOA/Condo/Coop Fees 
$516 Semi-Annually
Sq Ft Source 
N/A
Friends & Family
Recent Activity
18 hours agoListing updated with changes from the MLS
2 weeks agoListing first seen on site
General Features
Acres 
0.253
Attached Garage 
Yes
Foundation 
Slab
Garage 
Yes
Garage Spaces 
3
Levels 
Two
Parking 
Alley AccessDrivewayGarage Door OpenerGarage Faces RearLightedPrivateStorageAttached
Property Sub Type 
Single Family Residence
Security 
Security SystemSmoke Detector(s)
Sewer 
Public Sewer
Special Circumstances 
Standard
Utilities 
Cable AvailableUnderground Utilities
Water Source 
Public
Interior Features
Appliances 
DishwasherDisposalElectric OvenGas CooktopGas Water HeaterMicrowaveDouble Oven
Cooling 
Ceiling Fan(s)Central AirElectricMulti Units
Fireplace 
Yes
Fireplace Features 
GasLiving RoomRaised HearthStoneGas Log
Fireplaces 
1
Flooring 
CarpetCeramic TileHardwood
Heating 
CentralFireplace(s)
Interior 
Double VanityEat-in KitchenGranite CountersPantryHigh Speed Internet
Laundry Features 
Electric Dryer HookupWasher Hookup
Window Features 
Window Coverings
Bath-Full 
Dimensions - 11 x 5Level - Second
Bedroom 
Dimensions - 12 x 11Level - Second
Breakfast Room 
Dimensions - 10 x 14Level - FirstFeatures - Eat-in Kitchen
Dining Room 
Dimensions - 12 x 11Level - First
Game Room 
Dimensions - 15 x 19Level - Second
Kitchen 
Dimensions - 16 x 11Level - FirstFeatures - Breakfast Bar, Eat-in Kitchen, Pantry
Laundry 
Dimensions - 6 x 6Level - First
Living Room 
Dimensions - 25 x 17Level - First
Master Bathroom 
Dimensions - 12 x 14Level - First
Master Bedroom 
Dimensions - 18 x 14Level - FirstFeatures - Walk-In Closet(s)
Media Room 
Dimensions - 15 x 19Level - Second
Office 
Dimensions - 12 x 11Level - FirstFeatures - Ceiling Fan(s)
Save
Ask
Tour
Hide
Share
Exterior Features
Construction Details 
BrickStone
Exterior 
Rain Gutters
Fencing 
Back YardFencedPrivacyWood
Lot Features 
Interior LotLandscapedSubdivided
Patio And Porch 
CoveredFront PorchPatio
Roof 
Composition
Windows/Doors 
Window Coverings
Community Features
Association Fee 
$516.0
Association Fee Frequency 
Semi-Annually
Community Features 
PoolCurbsPlaygroundSidewalks
School District 
Frisco ISD
Financing Terms Available 
CashContractConventionalFHAVA Loan
Schools
School District
Frisco ISD
Elementary School
Pink
Middle School
Trent
High School
Memorial
Listing courtesy of Kimberly Mullins of OnDemand Realty kmullins.mbgroup@gmail.com


© 2020 North Texas Real Estate Information Systems. All rights reserved. Information is deemed reliable but is not guaranteed accurate by the MLS or NTREIS. The information being provided is for the consumer's personal, non-commercial use, and may not be reproduced, redistributed, or used for any purpose other than to identify prospective properties consumers may be interested in purchasing.
Last checked: 2026-10-25 08:37 AM CDT

Neighborhood & Commute
Source: Walkscore
Disclosure: Community information and market data powered by Constellation Data Labs. Information is deemed reliable but not guaranteed.
Save
Ask
Tour
Hide
Share
Scroll to Top