Save
Ask
Tour
Hide
Share
$234,900
New Listing

3504 Strong Avenue
Fort Worth, TX 76105

For Sale|Single Family Residence|Active
3
Beds
2
Total Baths
2
Full Baths
1,162
SqFt
$202
/SqFt
2020
Built
Subdivision:
Englewood Heights Add
County:
Tarrant
Call Now: (817) 765-6730
Is this the listing for you? We can help make it yours.
(817) 765-6730
3504 Strong Avenue3504 Strong Avenue3504 Strong Avenue3504 Strong Avenue
Save
Ask
Tour
Hide
Share

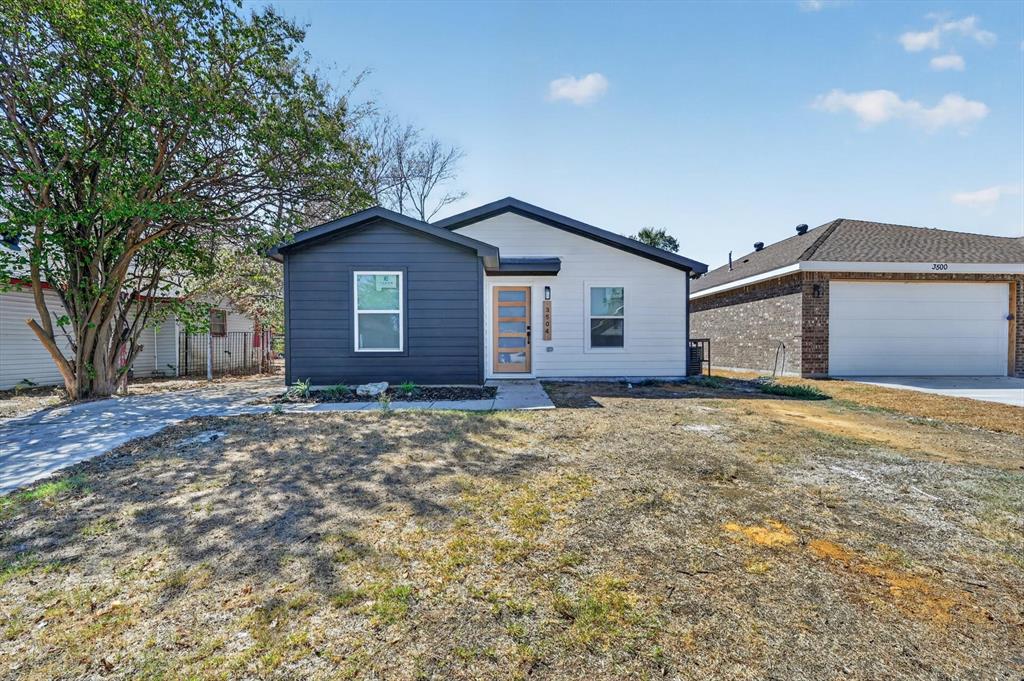
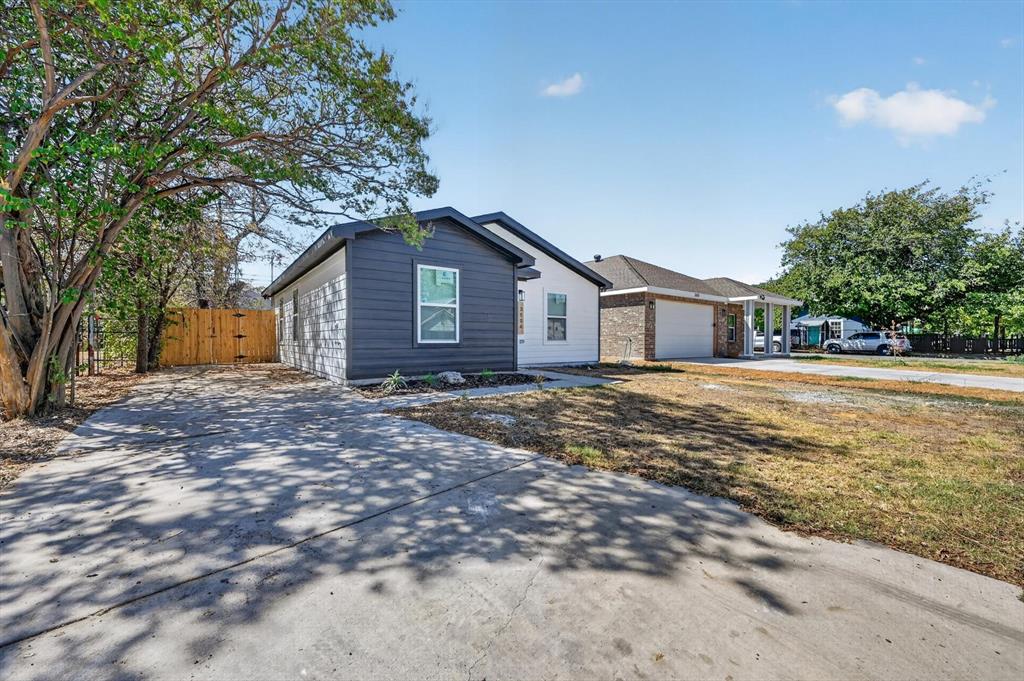
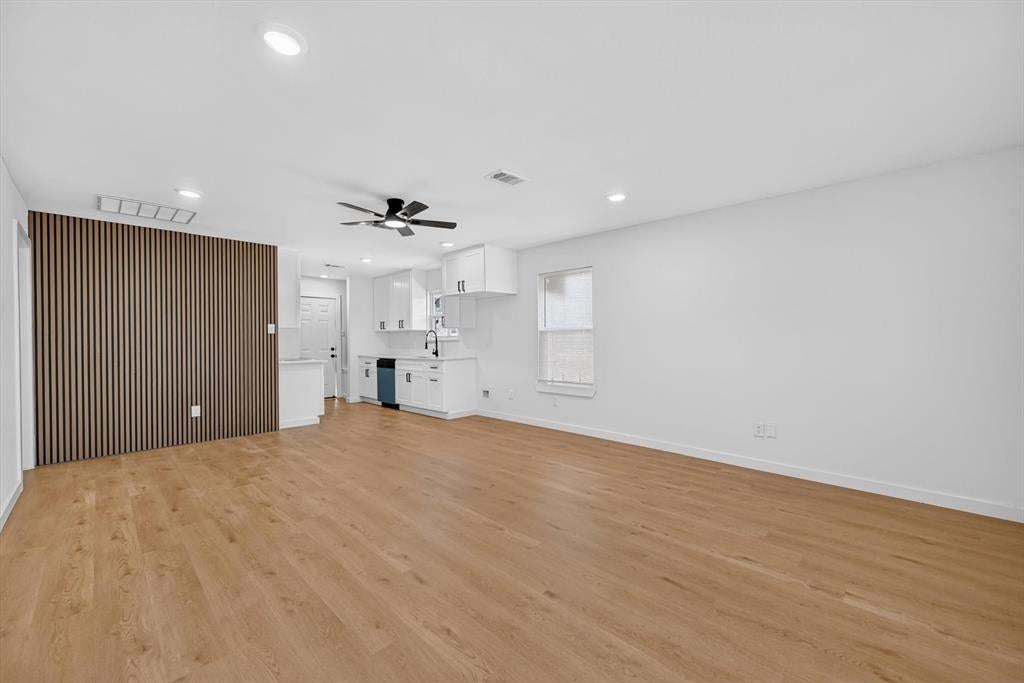
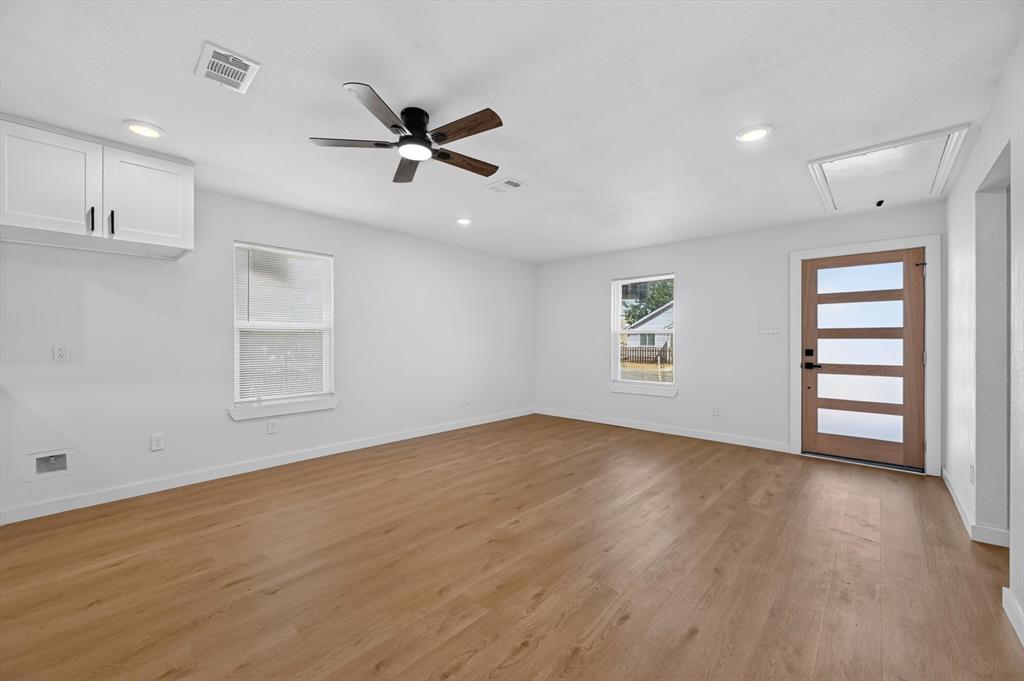
Welcome to this beautiful 3-bedroom, 2-bath home featuring fresh updates throughout and a move-in-ready interior. The home has been refreshed with new interior and exterior paint, all-new flooring, and updated finishes that give the space a clean, modern feel. The kitchen features new countertops and brand-new appliances, while both bathrooms have been updated with new tile showers and quartz countertops. A brand-new 2026 HVAC system provides added comfort and peace of mind for the next owner. Outside, enjoy a spacious, fully fenced backyard with plenty of room for entertaining, pets, gardening, or relaxing outdoors. Conveniently located near downtown Fort Worth, this home offers easy access to shopping, dining, entertainment, and major roadways. With extensive updates already completed, this home is ready for its next owner to move in and enjoy!

Save
Ask
Tour
Hide
Share
Listing Snapshot
Price 
$234,900
Days On Site 
0 Days
Bedrooms 
3
Inside Area (SqFt) 
1,162 sqft
Total Baths 
2
Full Baths 
2
Partial Baths 
N/A
Lot Size 
0.152 Acres
Year Built 
2020
MLS® Number 
21386778
Status 
Active
Property Tax 
$3,579
HOA/Condo/Coop Fees 
N/A
Sq Ft Source 
N/A
Friends & Family
Recent Activity
12 hours agoListing updated with changes from the MLS®
23 hours agoListing first seen on site
General Features
Acres 
0.152
Foundation 
Slab
Levels 
One
Parking 
Driveway
Property Sub Type 
Single Family Residence
Special Circumstances 
Standard
Style 
Traditional
Utilities 
Electricity Connected
Interior Features
Appliances 
DishwasherElectric RangeMicrowave
Cooling 
Ceiling Fan(s)Central AirElectric
Flooring 
Vinyl
Heating 
CentralElectric
Interior 
Built-in FeaturesGranite CountersOpen Floorplan
Laundry Features 
Electric Dryer HookupWasher Hookup
Window Features 
Window Coverings
Bath-Full 
Dimensions - 7 x 6Level - First
Bedroom 
Dimensions - 10 x 8Level - FirstFeatures - Ceiling Fan(s)
Dining Room 
Dimensions - 15 x 9Level - First
Kitchen 
Dimensions - 8 x 10Level - First
Living Room 
Dimensions - 15 x 12Level - FirstFeatures - Ceiling Fan(s)
Master Bathroom 
Dimensions - 7 x 7Level - First
Master Bedroom 
Dimensions - 11 x 11Level - FirstFeatures - Ceiling Fan(s)
Save
Ask
Tour
Hide
Share
Exterior Features
Construction Details 
Wood Siding
Fencing 
Wood
Lot Features 
Cleared
Roof 
Composition
Windows/Doors 
Window Coverings
Community Features
School District 
Fort Worth ISD
Financing Terms Available 
CashConventionalFHAVA Loan
Schools
School District
Fort Worth ISD
Elementary School
Ta Sims
Middle School
James
High School
Polytechni
Listing courtesy of Lucas Byers of All City Real Estate, Ltd Co byerspropertysolutions@gmail.com


© 2020 North Texas Real Estate Information Systems. All rights reserved. Information is deemed reliable but is not guaranteed accurate by the MLS or NTREIS. The information being provided is for the consumer's personal, non-commercial use, and may not be reproduced, redistributed, or used for any purpose other than to identify prospective properties consumers may be interested in purchasing.
Last checked: 2026-09-16 11:47 AM CDT

Neighborhood & Commute
Source: Walkscore
Disclosure: Community information and market data powered by Constellation Data Labs. Information is deemed reliable but not guaranteed.
Save
Ask
Tour
Hide
Share
Scroll to Top