
Save
Ask
Tour
Hide
$350,000
32 Days On Site
4532 Pebble Stone DriveFort Worth, TX 76123
For Sale|Single Family Residence|Active
4
Beds
3
Total Baths
2
Full Baths
1
Partial Bath
2,538
SqFt
$138
/SqFt
2001
Built
Subdivision:
Stone Meadow Add
County:
Tarrant
Call Now: (817) 765-6730
Is this the listing for you? We can help make it yours.
(817) 765-6730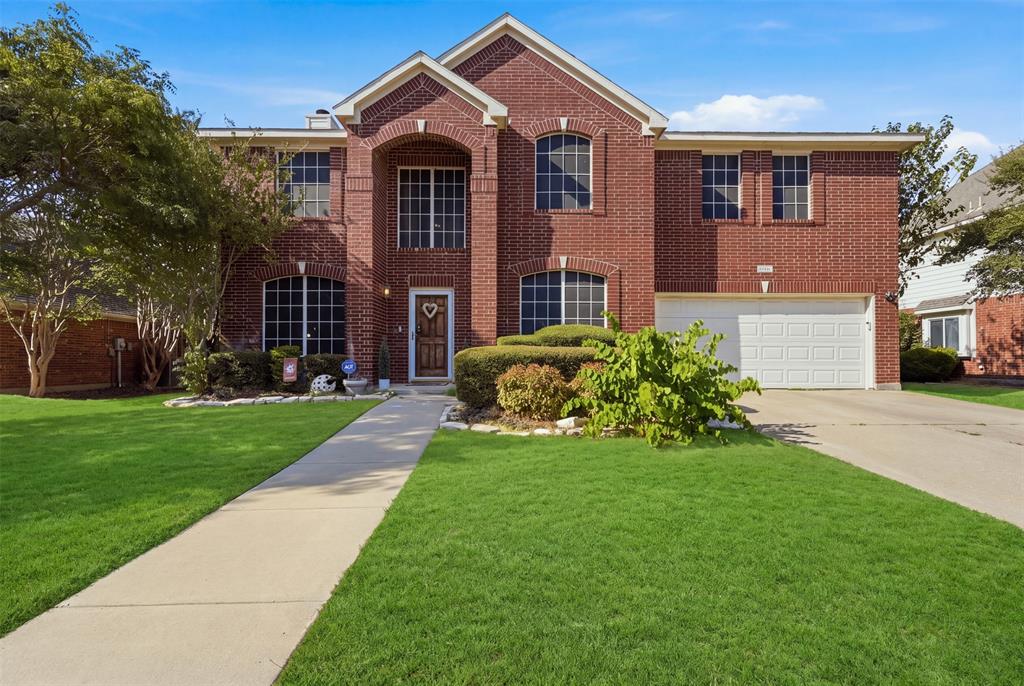
Save
Ask
Tour
Hide
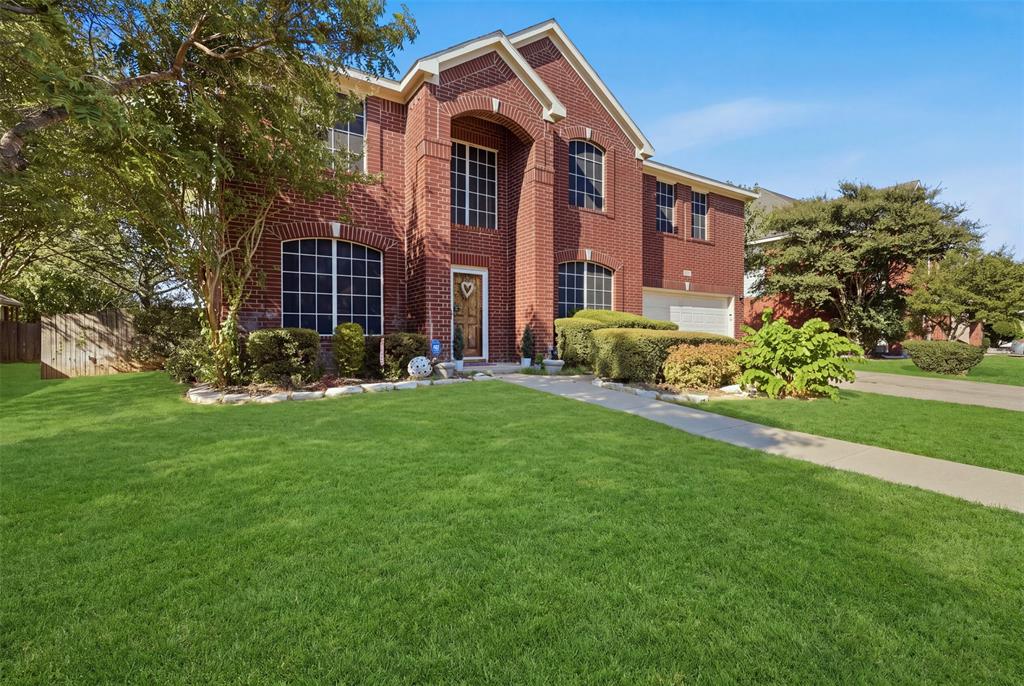
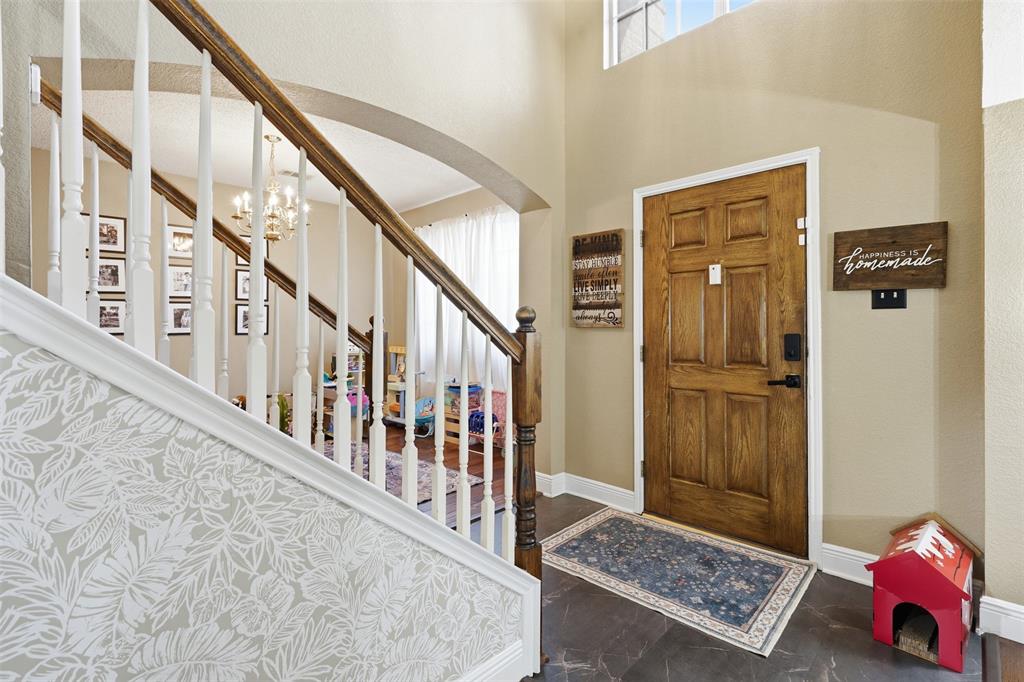
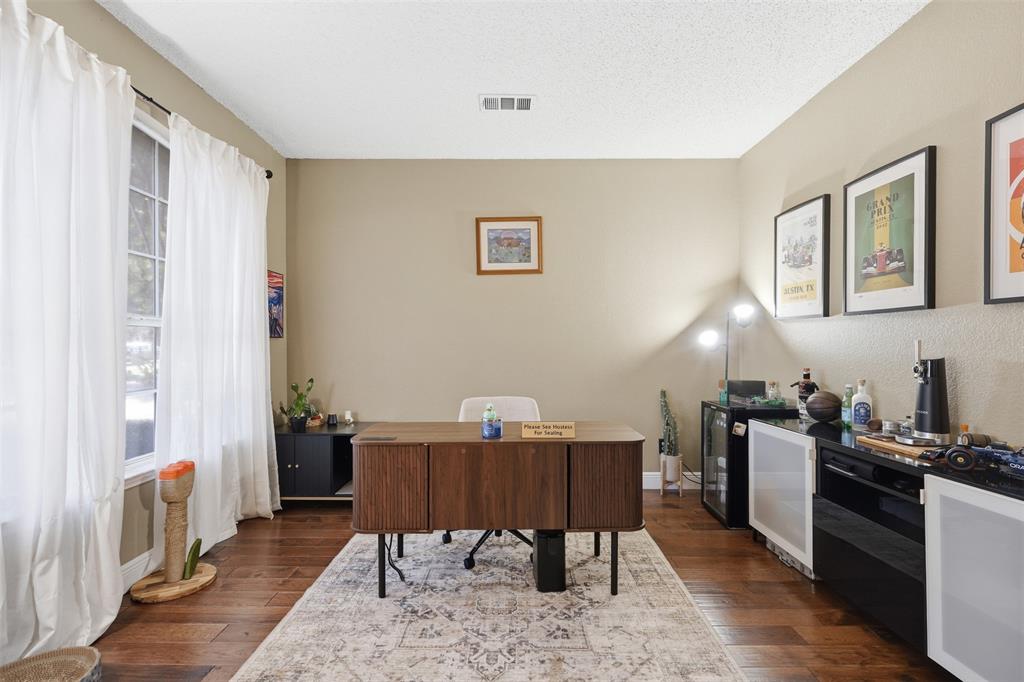
Welcome to this two-story home featuring 4 bedrooms, 2.5 baths, a dedicated office, and an upstairs game room. The layout gives you plenty of room to spread out, whether you're working from home, hosting friends, or enjoying a quiet night in. New flooring was installed throughout the home less than a year ago, and the kitchen offers an eat-in dining area. The primary bath includes a double vanity, while the screened-in porch provides a great spot to kick back or entertain outdoors. The home is also wired to accommodate two EV chargers, adding a practical feature for electric vehicle owners. Located in a quiet neighborhood with a community pool, playground, and jogging path, plus Harmony Science Academy schools within walking distance.
Save
Ask
Tour
Hide
Listing Snapshot
Price
$350,000
Days On Site
32 Days
Bedrooms
4
Inside Area (SqFt)
2,538 sqft
Total Baths
3
Full Baths
2
Partial Baths
1
Lot Size
0.185 Acres
Year Built
2001
MLS Number
21386758
Status
Active
Property Tax
$8,157
HOA/Condo/Coop Fees
$230 Semi-Annually
Sq Ft Source
N/A
Friends & Family
Recent Activity
| 4 days ago | Listing updated with changes from the MLS | |
| 4 days ago | Status changed to Active | |
| a month ago | Listing first seen on site |
General Features
Acres
0.185
Attached Garage
Yes
Carport
2
Foundation
Slab
Garage
Yes
Garage Spaces
2
Green Energy Efficient
AppliancesThermostat
Levels
Two
Parking
DrivewayGarageGarage Door OpenerInside EntranceAttached
Property Sub Type
Single Family Residence
Security
Security SystemSmoke Detector(s)
Sewer
Public Sewer
Special Circumstances
Standard
Style
Other
Utilities
Electricity Connected
Water Source
Public
Interior Features
Appliances
DishwasherDryerElectric Water HeaterRefrigeratorWasher
Cooling
Ceiling Fan(s)Central AirElectric
Fireplace
Yes
Fireplace Features
Family Room
Fireplaces
1
Flooring
HardwoodLaminateVinyl
Heating
Electric
Interior
ChandelierDouble VanityKitchen IslandOpen FloorplanWalk-In Closet(s)High Speed Internet
Laundry Features
Washer Hookup
Bedroom
Dimensions - 13 x 11Level - Second
Game Room
Dimensions - 13 x 20Level - Second
Kitchen
Dimensions - 13 x 10Level - FirstFeatures - Breakfast Bar, Kitchen Island, Pantry
Laundry
Dimensions - 6 x 7Level - First
Living Room
Dimensions - 16 x 15Level - FirstFeatures - Ceiling Fan(s)
Master Bathroom
Dimensions - 10 x 9Level - Second
Master Bedroom
Dimensions - 16 x 15Level - SecondFeatures - Walk-In Closet(s)
Office
Dimensions - 10 x 12Level - First
Save
Ask
Tour
Hide
Exterior Features
Construction Details
Brick
Exterior
Private YardStorage
Fencing
Back YardFencedWood
Lot Features
Few TreesLandscaped
Patio And Porch
CoveredEnclosedRear PorchScreenedOther
Roof
Other
Community Features
Association Fee
$230.0
Association Fee Frequency
Semi-Annually
Community Features
PoolCurbsPlaygroundSidewalks
School District
Crowley ISD
Financing Terms Available
CashConventionalFHAVA Loan
Schools
School District
Crowley ISD
Elementary School
Crowley
Middle School
Summer Creek
High School
North Crowley
Listing courtesy of Gabriel Leal of TK Realty gabrielsellsre1@gmail.com

© 2020 North Texas Real Estate Information Systems. All rights reserved. Information is deemed reliable but is not guaranteed accurate by the MLS or NTREIS. The information being provided is for the consumer's personal, non-commercial use, and may not be reproduced, redistributed, or used for any purpose other than to identify prospective properties consumers may be interested in purchasing.
Last checked: 2026-10-19 11:49 PM CDT
© 2020 North Texas Real Estate Information Systems. All rights reserved. Information is deemed reliable but is not guaranteed accurate by the MLS or NTREIS. The information being provided is for the consumer's personal, non-commercial use, and may not be reproduced, redistributed, or used for any purpose other than to identify prospective properties consumers may be interested in purchasing.
Last checked: 2026-10-19 11:49 PM CDT
Neighborhood & Commute
Source: Walkscore
Disclosure: Community information and market data powered by Constellation Data Labs. Information is deemed reliable but not guaranteed.
Save
Ask
Tour
Hide

Did you know? You can invite friends and family to your search. They can join your search, rate and discuss listings with you.