Save
Ask
Tour
Hide
Share
$589,000
12 Days On Site

2909 Dog Leg Trail
McKinney, TX 75069

For Sale|Single Family Residence|Active
4
Beds
3
Total Baths
3
Full Baths
3,399
SqFt
$173
/SqFt
2008
Built
Subdivision:
Greens Of Mckinney Ph 2
County:
Collin
Call Now: (817) 765-6730
Is this the listing for you? We can help make it yours.
(817) 765-6730
2909 Dog Leg Trail2909 Dog Leg Trail2909 Dog Leg Trail2909 Dog Leg Trail
Save
Ask
Tour
Hide
Share

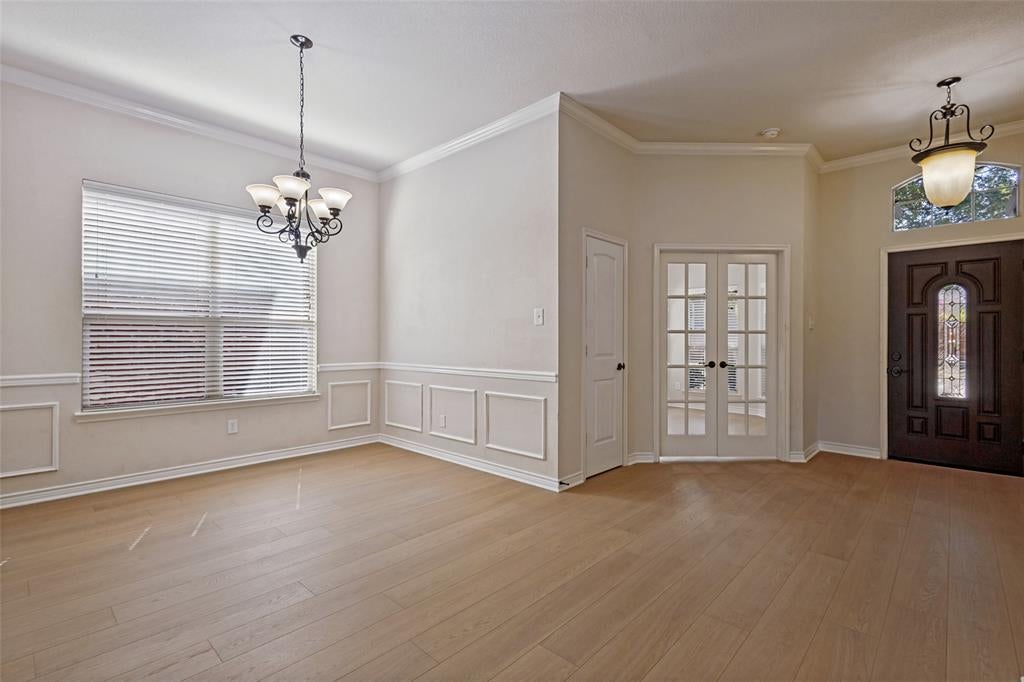
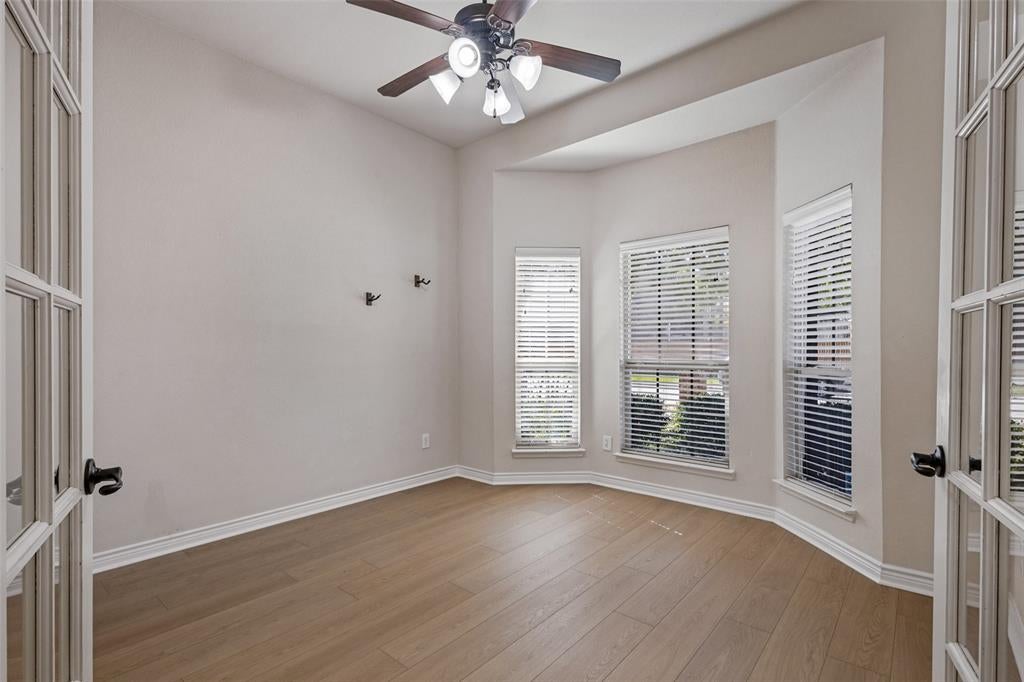
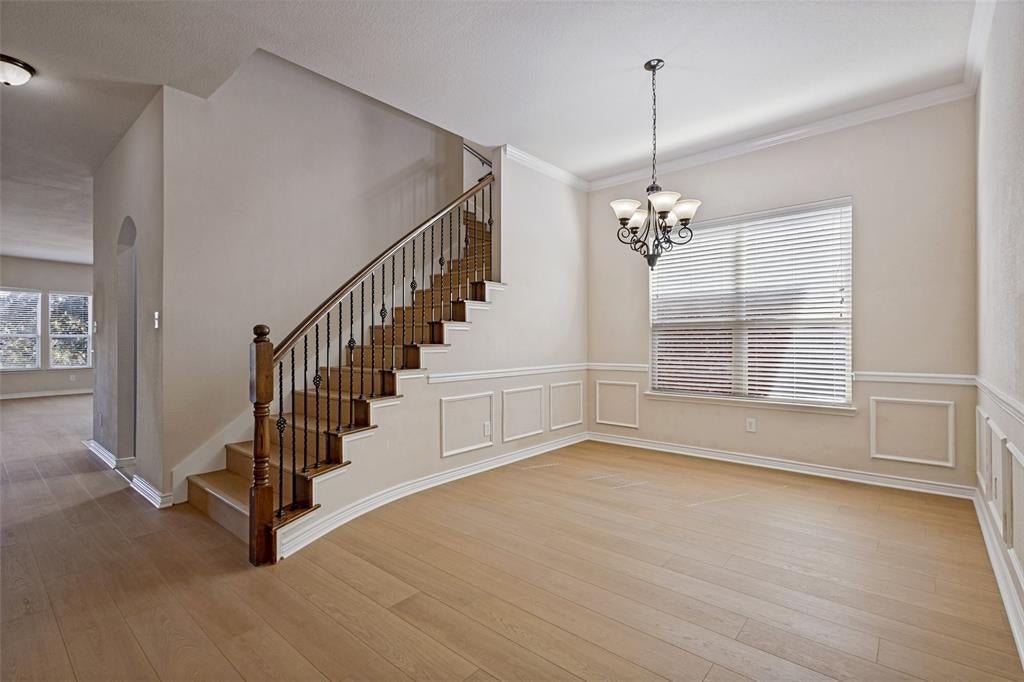
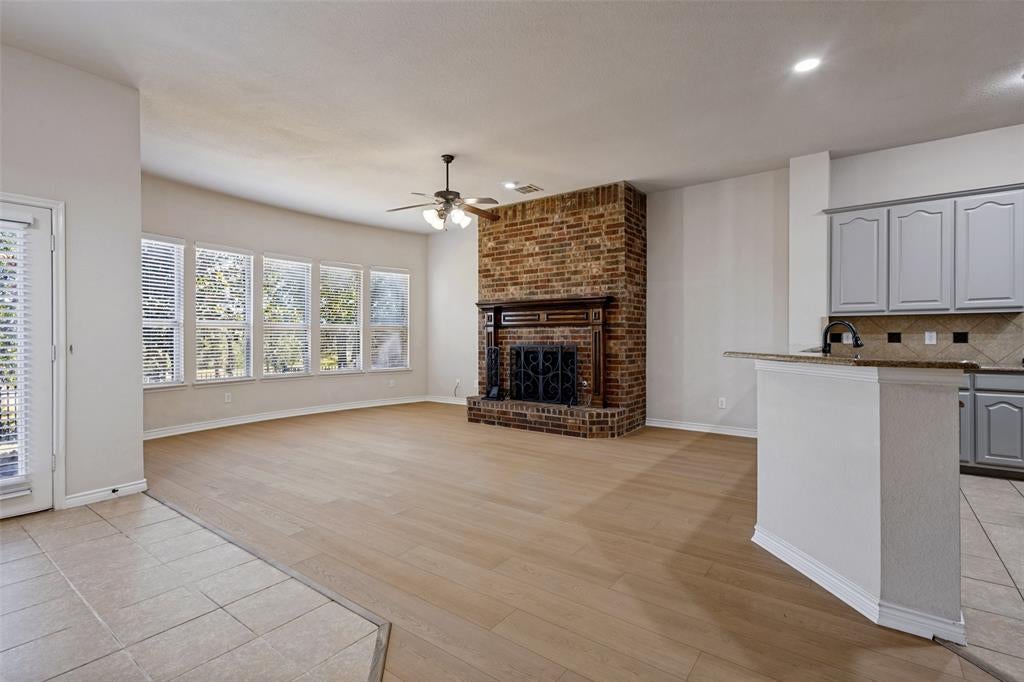
Rare turn-key opportunity in the highly sought-after Greens of McKinney! This expansive 3,399 sq. ft. home sits on a premium lot backing directly to a heavily treed, permanent greenbelt, offering peaceful panoramic views, unmatched backyard privacy, and a brand-new balcony perfect for relaxing or entertaining outdoors. Enjoy complete peace of mind with brand-new cosmetic updates, featuring new flooring throughout the entire home and updated appliances. Inside, you'll find a dedicated main-level study with french doors ideal for working from home, plus a spacious media room designed for movie nights and entertaining. Structurally sound, the property also boasts a recent high-efficiency AC system (only 3 years old). Situated in a wonderfully quiet neighborhood, the location offers the perfect balance of nature and convenience. Step outside to enjoy the neighborhood park and playgrounds, or take advantage of being just minutes from major highways and top-tier hospitals for an effortless commute and exceptional convenience. Priced aggressively to sell at an incredible $173 per square foot, this home severely undercuts smaller neighborhood comps while delivering a completely modernized, turn-key interior. Zoned for highly rated McKinney ISD schools. Schedule your showing this weekend before it’s gone!

Save
Ask
Tour
Hide
Share
Listing Snapshot
Price 
$589,000
Days On Site 
12 Days
Bedrooms 
4
Inside Area (SqFt) 
3,399 sqft
Total Baths 
3
Full Baths 
3
Partial Baths 
N/A
Lot Size 
0.13 Acres
Year Built 
2008
MLS® Number 
21386757
Status 
Active
Property Tax 
$9,513
HOA/Condo/Coop Fees 
$350 Semi-Annually
Sq Ft Source 
N/A
Friends & Family
Recent Activity
yesterdayListing updated with changes from the MLS®
2 weeks agoListing first seen on site
General Features
Acres 
0.13
Attached Garage 
Yes
Foundation 
Slab
Garage 
Yes
Garage Spaces 
2
Levels 
Two
Parking 
Garage Door OpenerGarage Faces FrontAttached
Property Sub Type 
Single Family Residence
Security 
Smoke Detector(s)
Sewer 
Public Sewer
Special Circumstances 
Standard
Style 
Traditional
Utilities 
Cable AvailableElectricity ConnectedUnderground Utilities
Water Source 
Public
Interior Features
Appliances 
DishwasherDisposalGas RangeMicrowave
Cooling 
Ceiling Fan(s)Central AirElectric
Fireplace 
Yes
Fireplace Features 
Family RoomGasGas Log
Fireplaces 
1
Flooring 
Ceramic TileVinyl
Heating 
CentralElectricNatural Gas
Interior 
Built-in FeaturesDouble VanityEat-in KitchenGranite CountersKitchen IslandOpen FloorplanPantryWalk-In Closet(s)Wet BarHigh Speed InternetSmart Home
Window Features 
Bay Window(s)Window Coverings
Save
Ask
Tour
Hide
Share
Exterior Features
Construction Details 
Brick
Exterior 
BalconyRain Gutters
Fencing 
Back Yard
Lot Features 
Few TreesGreenbeltInterior LotLandscapedWaterfrontSubdivided
Patio And Porch 
Covered
Roof 
Composition
View 
Water
Waterview 
Water
Windows/Doors 
Bay Window(s)Window Coverings
Community Features
Association Fee 
$350.0
Association Fee Frequency 
Semi-Annually
Community Features 
ParkPlayground
School District 
McKinney ISD
Financing Terms Available 
CashConventionalVA Loan
Schools
School District
McKinney ISD
Elementary School
Webb
Middle School
Evans
High School
Mckinney
Listing courtesy of Tabor Campbell of The Max Group tabor@maxflatfee.com


© 2020 North Texas Real Estate Information Systems. All rights reserved. Information is deemed reliable but is not guaranteed accurate by the MLS or NTREIS. The information being provided is for the consumer's personal, non-commercial use, and may not be reproduced, redistributed, or used for any purpose other than to identify prospective properties consumers may be interested in purchasing.
Last checked: 2026-09-29 12:54 PM CDT

Neighborhood & Commute
Source: Walkscore
Disclosure: Community information and market data powered by Constellation Data Labs. Information is deemed reliable but not guaranteed.
Save
Ask
Tour
Hide
Share
Scroll to Top