Save
Ask
Tour
Hide
Share
$411,330
New Listing

528 Sycamore Drive
Princeton, TX 75407

For Sale|Single Family Residence|Active
4
Beds
3
Total Baths
2
Full Baths
1
Partial Bath
2,000
SqFt
$206
/SqFt
2021
Built
Subdivision:
Arcadia Farms Ph 6
County:
Collin
Call Now: (817) 765-6730
Is this the listing for you? We can help make it yours.
(817) 765-6730
528 Sycamore Drive528 Sycamore Drive528 Sycamore Drive528 Sycamore Drive
Save
Ask
Tour
Hide
Share

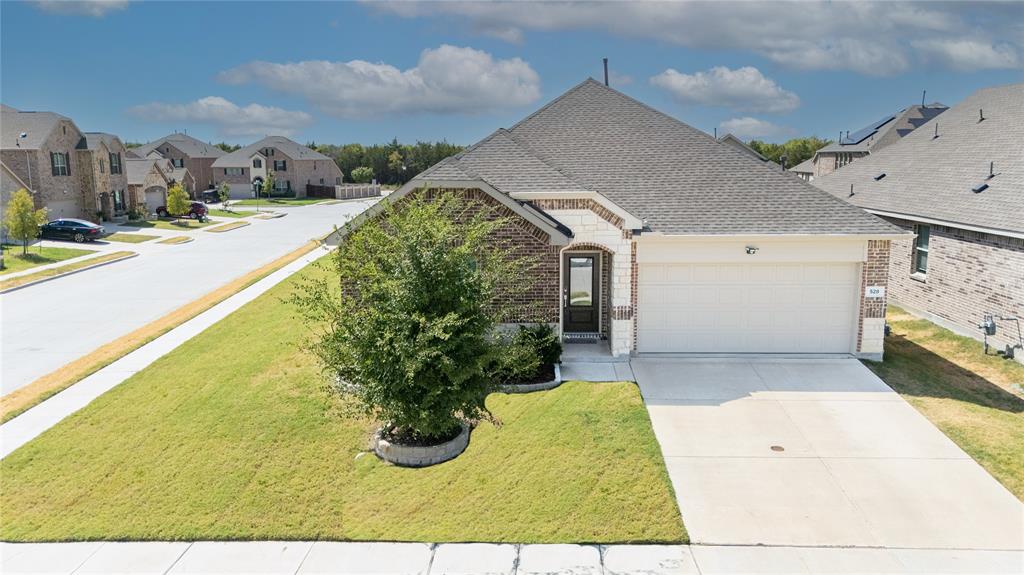
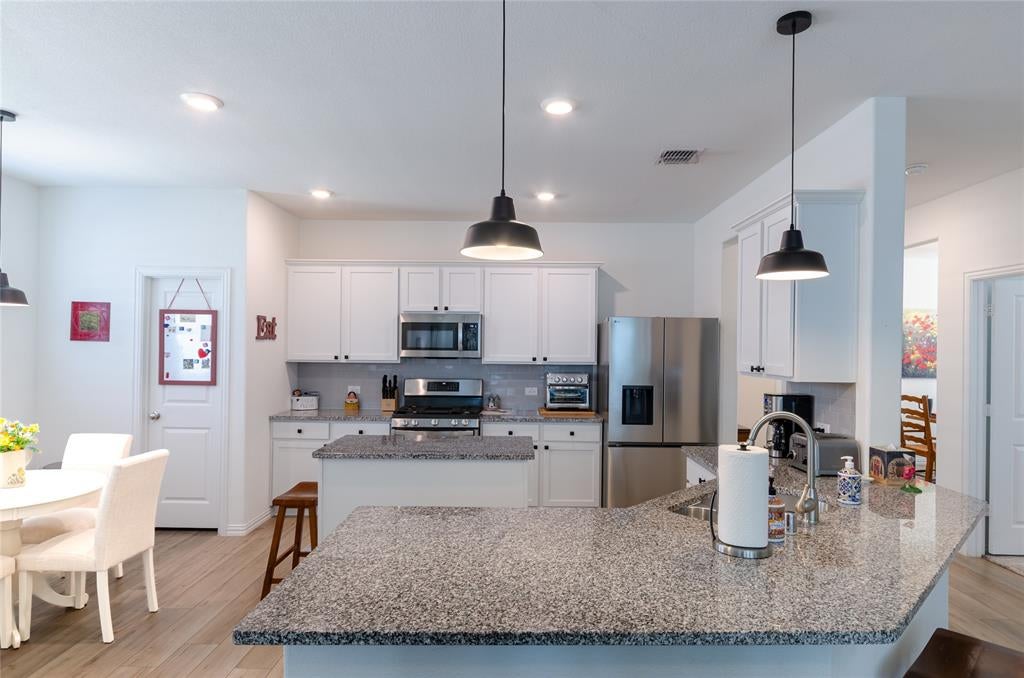
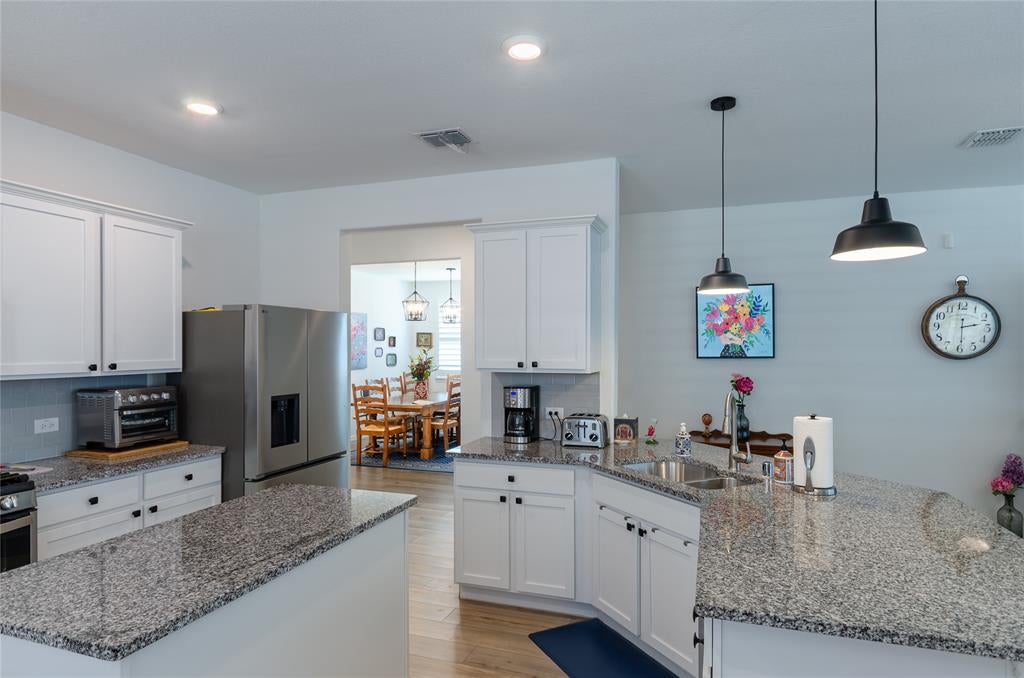
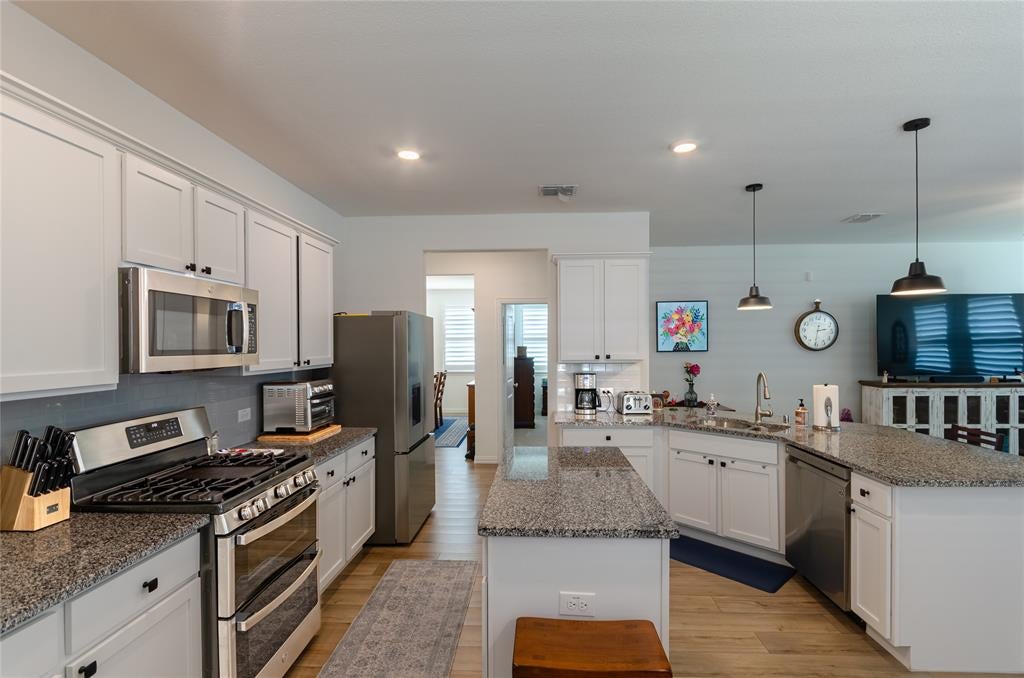
Welcome to 528 Sycamore Drive, a beautifully maintained single-story home situated on a corner lot in the desirable Arcadia Farms community of Princeton. Offering 4 bedrooms, 2 baths and approximately 2,000 square feet, this thoughtfully designed home combines an open-concept layout with flexible spaces for everyday living, working and entertaining. The spacious kitchen is the heart of the home, featuring granite countertops, a large island with breakfast-bar seating, abundant cabinetry, pantry, GE double-oven gas range and upgraded LG dishwasher, all opening seamlessly to the breakfast area and inviting family room. A separate dining room provides additional entertaining space or flexibility to fit your lifestyle. The private primary suite offers room for a sitting area, walk-in closet and ensuite bath with dual sinks and an oversized walk-in shower. Three additional bedrooms provide excellent options for family, guests or a home office. Plantation-style shutters, luxury vinyl plank flooring and abundant natural light enhance the home's clean and welcoming feel. Step outside to a covered rear patio overlooking the large fenced backyard with plenty of grassy space for outdoor living, pets, play or gardening. Additional features include a keyless front-door entry system, ADT alarm system with glass-break detection in the kitchen, two-car garage with overhead storage and an electric-vehicle charging outlet, sprinkler system, & rain gutters. Arcadia Farms offers a community pool, green spaces, trails and neighborhood amenities, with convenient access to US-380, shopping, dining and the surrounding Collin County area. Move-in ready with thoughtful upgrades inside and out—528 Sycamore Drive is ready to welcome you home.

Save
Ask
Tour
Hide
Share
Listing Snapshot
Price 
$411,330
Days On Site 
0 Days
Bedrooms 
4
Inside Area (SqFt) 
2,000 sqft
Total Baths 
3
Full Baths 
2
Partial Baths 
1
Lot Size 
0.166 Acres
Year Built 
2021
MLS® Number 
21386751
Status 
Active
Property Tax 
$6,585
HOA/Condo/Coop Fees 
$39.58 monthly
Sq Ft Source 
N/A
Friends & Family
Recent Activity
12 hours agoListing updated with changes from the MLS®
22 hours agoListing first seen on site
General Features
Acres 
0.166
Attached Garage 
Yes
Foundation 
Slab
Garage 
Yes
Garage Spaces 
2
Levels 
One
Parking 
Electric Vehicle Charging Station(s)GarageGarage Door OpenerGarage Faces FrontStorageAttached
Property Sub Type 
Single Family Residence
Security 
Key Card EntrySecurity SystemSecurity System OwnedSmoke Detector(s)
Sewer 
Public Sewer
Special Circumstances 
Standard
Style 
RanchTraditional
Utilities 
Cable AvailableElectricity ConnectedNatural Gas AvailablePhone AvailableUnderground Utilities
Water Source 
Public
Interior Features
Appliances 
DishwasherDisposalGas RangeGas Water HeaterDouble Oven
Cooling 
Ceiling Fan(s)Central AirElectric
Flooring 
CarpetVinyl
Heating 
CentralNatural Gas
Interior 
Built-in FeaturesEat-in KitchenGranite CountersKitchen IslandOpen FloorplanPantryWalk-In Closet(s)High Speed Internet
Laundry Features 
Electric Dryer HookupWasher Hookup
Window Features 
Shutters
Bath-Full 
Dimensions - 8 x 5Level - First
Bedroom 
Dimensions - 12 x 11Level - FirstFeatures - Ceiling Fan(s)
Breakfast Room 
Dimensions - 7 x 11Level - First
Dining Room 
Dimensions - 14 x 11Level - First
Kitchen 
Dimensions - 13 x 14Level - FirstFeatures - Breakfast Bar, Eat-in Kitchen, Kitchen Island, Pantry
Laundry 
Dimensions - 7 x 5Level - First
Living Room 
Dimensions - 17 x 16Level - FirstFeatures - Ceiling Fan(s)
Master Bathroom 
Dimensions - 10 x 5Level - First
Master Bedroom 
Dimensions - 15 x 14Level - FirstFeatures - Ceiling Fan(s), Walk-In Closet(s)
Save
Ask
Tour
Hide
Share
Exterior Features
Construction Details 
BrickStone
Exterior 
Rain Gutters
Fencing 
Back YardWood
Lot Features 
Corner LotFew TreesInterior LotLandscapedSubdivided
Patio And Porch 
CoveredFront PorchRear Porch
Roof 
Composition
Windows/Doors 
Shutters
Community Features
Association Fee 
$475.0
Association Fee Frequency 
Annually
Community Features 
PoolCurbsSidewalks
School District 
Princeton ISD
Financing Terms Available 
CashConventionalFHAVA Loan
Schools
School District
Princeton ISD
Elementary School
Lowe
Middle School
Clark
High School
Lovelady
Listing courtesy of Don McGrath of Lovejoy Homes Realty, LLC. don@lovejoyhomes.com


© 2020 North Texas Real Estate Information Systems. All rights reserved. Information is deemed reliable but is not guaranteed accurate by the MLS or NTREIS. The information being provided is for the consumer's personal, non-commercial use, and may not be reproduced, redistributed, or used for any purpose other than to identify prospective properties consumers may be interested in purchasing.
Last checked: 2026-09-16 11:47 AM CDT

Neighborhood & Commute
Source: Walkscore
Disclosure: Community information and market data powered by Constellation Data Labs. Information is deemed reliable but not guaranteed.
Save
Ask
Tour
Hide
Share
Scroll to Top