Save
Ask
Tour
Hide
Share
$857,000
18 Days On Site

4330 Dickason Avenue 102
Dallas, TX 75219

For Sale|Townhouse|Active
3
Beds
4
Total Baths
3
Full Baths
1
Partial Bath
2,370
SqFt
$362
/SqFt
2025
Built
Subdivision:
Clifton Place
County:
Dallas
Call Now: (817) 765-6730
Is this the listing for you? We can help make it yours.
(817) 765-6730
4330 Dickason Avenue 1024330 Dickason Avenue 1024330 Dickason Avenue 1024330 Dickason Avenue 102
Save
Ask
Tour
Hide
Share

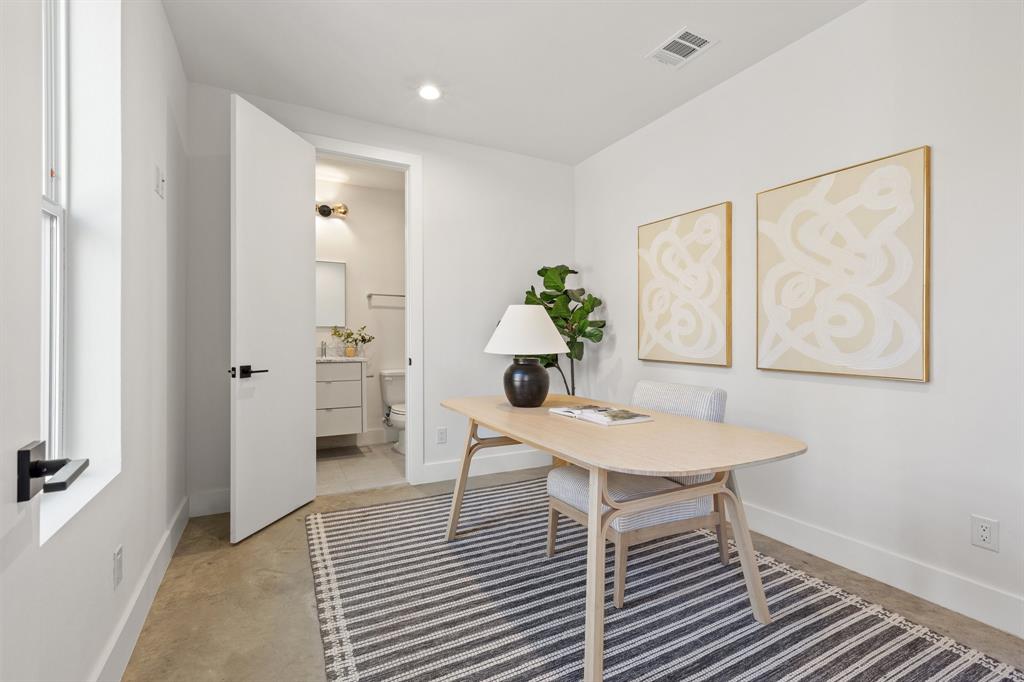
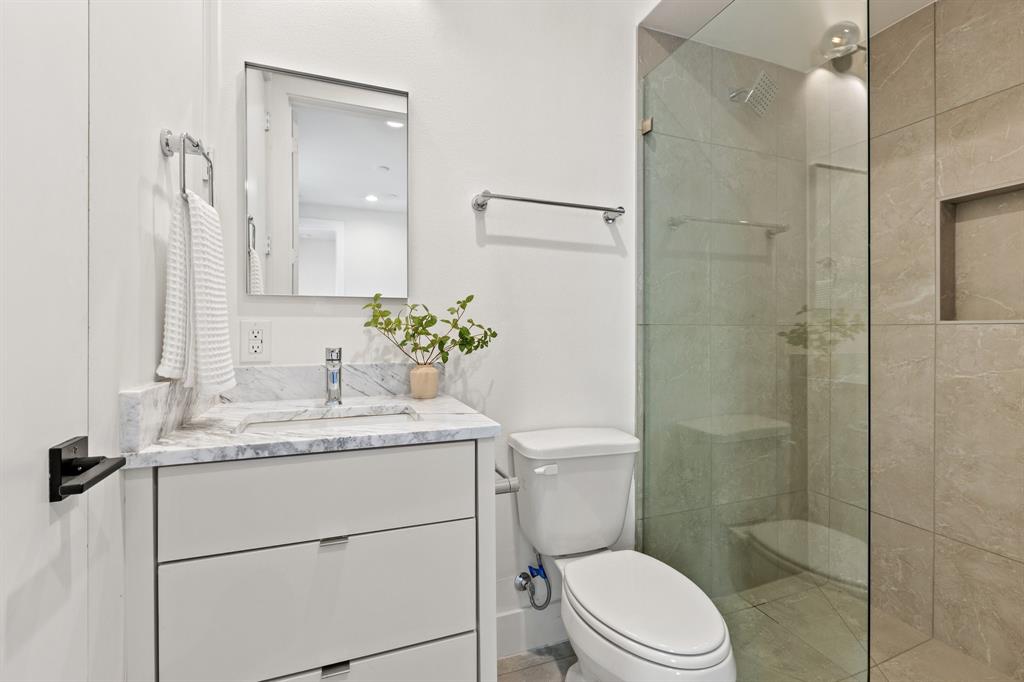
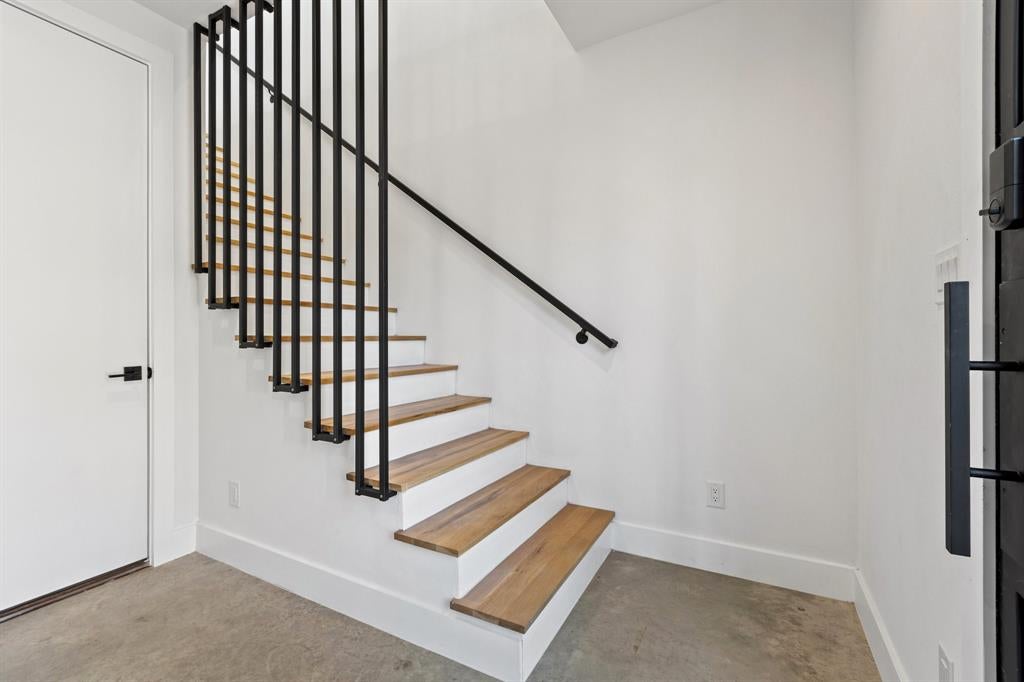
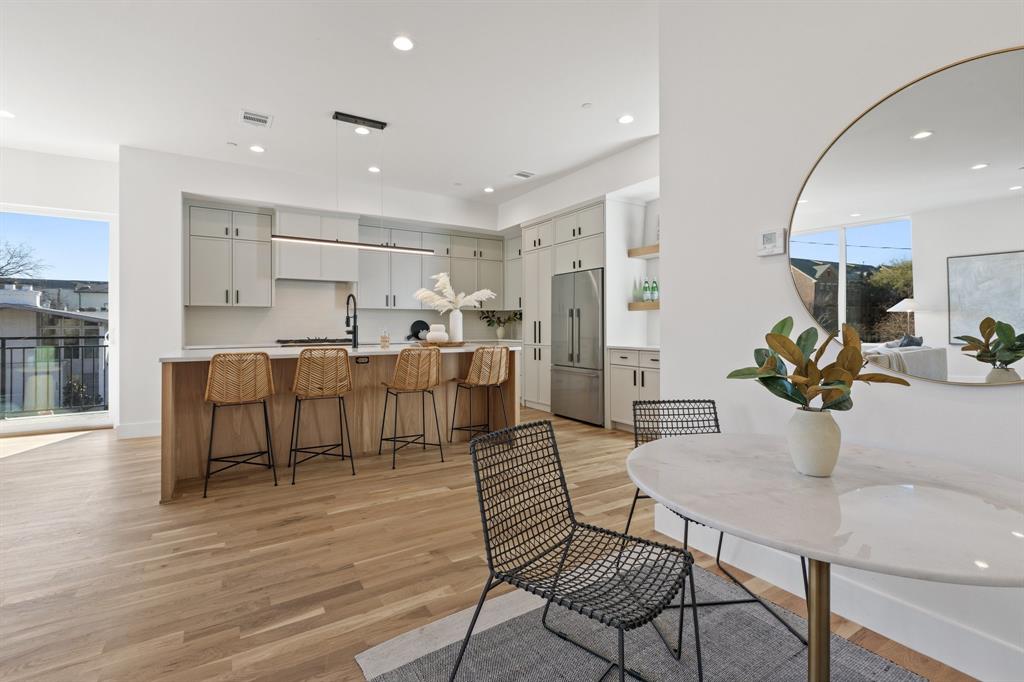
Experience sophisticated urban living at The Residences at Dickason Corner, a striking three-story townhome in Dallas’ Oak Lawn neighborhood. This modern residence features beautiful hardwood floors, refined white oak accents, and a thoughtfully designed open-concept layout. The gourmet kitchen offers sleek quartz countertops and premium appliances, ideal for everyday cooking and entertaining. The serene primary suite provides a private retreat with a spa-like en-suite bathroom. Designed for comfort and convenience, the home includes a two-car garage and a private rooftop outdoor space perfect for relaxing or hosting guests. Enjoy easy access to a wide range of dining, shopping, parks, and entertainment options just moments from your doorstep. Blending modern sophistication with a prime central location, this exceptional townhome is ready to welcome you home. Schedule your showing today.

Save
Ask
Tour
Hide
Share
Listing Snapshot
Price 
$857,000
Days On Site 
18 Days
Bedrooms 
3
Inside Area (SqFt) 
2,370 sqft
Total Baths 
4
Full Baths 
3
Partial Baths 
1
Lot Size 
0.1613 Acres
Year Built 
2025
MLS® Number 
21386734
Status 
Active
Property Tax 
N/A
HOA/Condo/Coop Fees 
$275 monthly
Sq Ft Source 
N/A
Friends & Family
Recent Activity
2 weeks agoListing updated with changes from the MLS®
3 weeks agoListing first seen on site
General Features
Acres 
0.1613
Attached Garage 
Yes
Foundation 
Other
Garage 
Yes
Garage Spaces 
2
Levels 
Three Or More
Parking 
GarageOn StreetAttached
Property Sub Type 
Townhouse
Security 
Security Gate
Sewer 
Public Sewer
Special Circumstances 
Standard
Style 
Contemporary/Modern
Utilities 
Cable AvailableElectricity Connected
Water Source 
Public
Interior Features
Appliances 
DishwasherGas RangeMicrowaveRefrigerator
Cooling 
Ceiling Fan(s)Central AirElectric
Flooring 
Ceramic TileWood
Heating 
CentralNatural Gas
Interior 
Double VanityEat-in KitchenHigh Speed Internet
Living Room 
Dimensions - 0 x 0Level - Second
Master Bedroom 
Dimensions - 0 x 0Level - ThirdFeatures - Ceiling Fan(s), Walk-In Closet(s)
Save
Ask
Tour
Hide
Share
Exterior Features
Construction Details 
Metal SidingVinyl SidingStone
Exterior 
BalconyLighting
Lot Features 
LandscapedLevel
Patio And Porch 
CoveredDeckPatio
Community Features
Association Fee 
$275.0
Association Fee Frequency 
Monthly
School District 
Dallas ISD
Financing Terms Available 
CashConventional
Schools
School District
Dallas ISD
Elementary School
Bonham
Middle School
Rusk
High School
North Dallas
Listing courtesy of Damon Williamson of Agency Dallas Park Cities, LLC damon.williamson@theagencyre.com


© 2020 North Texas Real Estate Information Systems. All rights reserved. Information is deemed reliable but is not guaranteed accurate by the MLS or NTREIS. The information being provided is for the consumer's personal, non-commercial use, and may not be reproduced, redistributed, or used for any purpose other than to identify prospective properties consumers may be interested in purchasing.
Last checked: 2026-10-04 08:48 AM CDT

Neighborhood & Commute
Source: Walkscore
Disclosure: Community information and market data powered by Constellation Data Labs. Information is deemed reliable but not guaranteed.
Save
Ask
Tour
Hide
Share
Scroll to Top