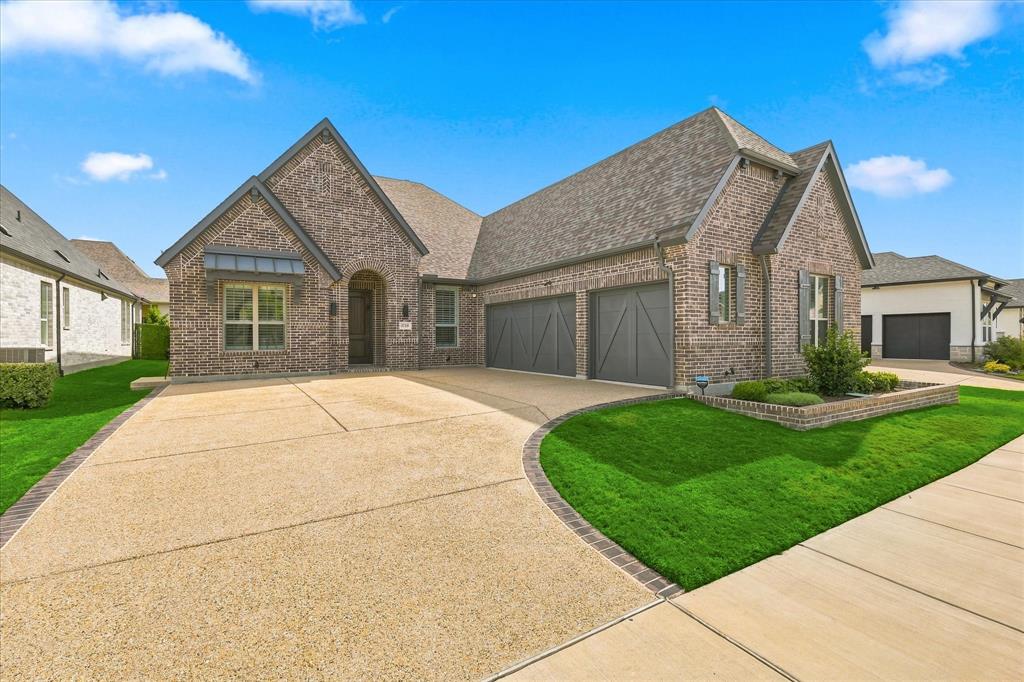
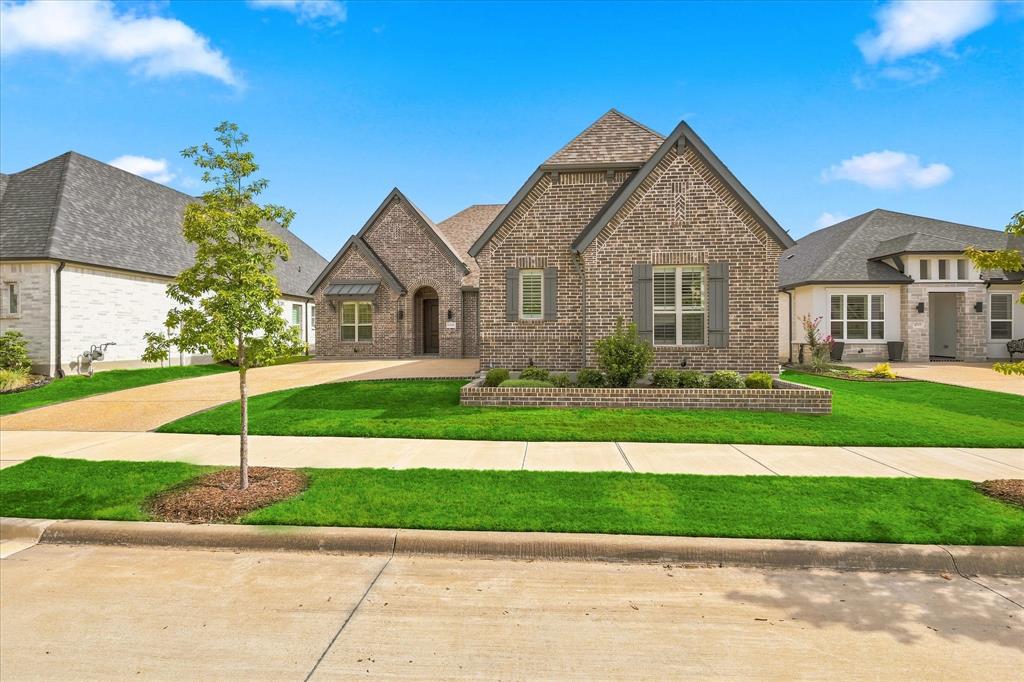
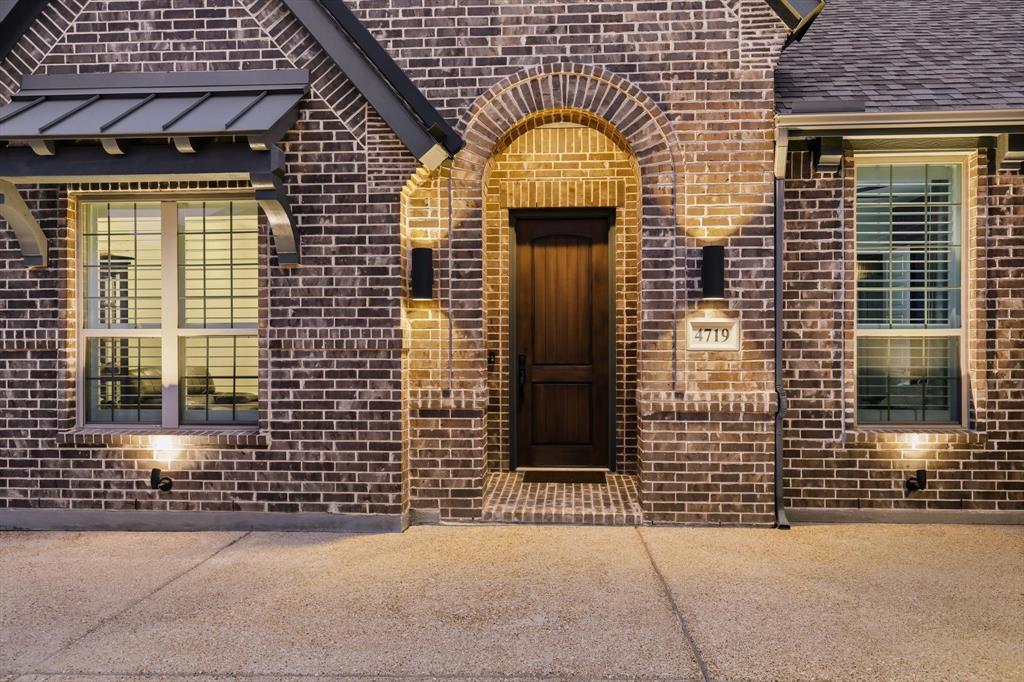
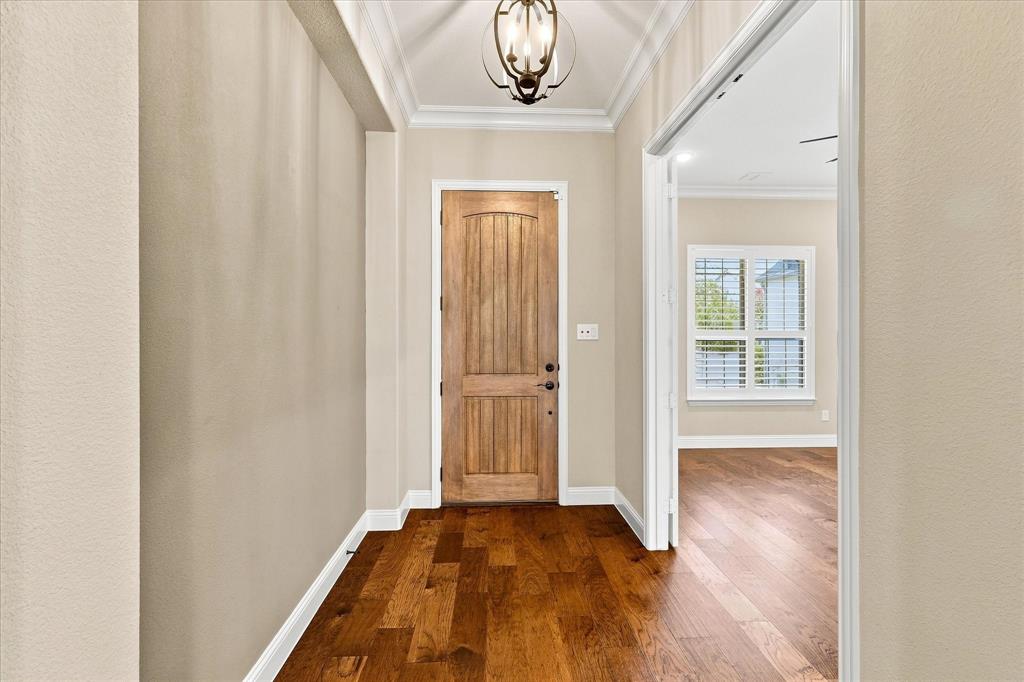
Drees premium custom home in the Elements at Viridian. This single-story home has all of the upgrades you would have paid extra for if you built it yourself, plus more. Three bedrooms plus a study, so you have room to work and for guests. Three full baths and an extra storage closet. The side-by-side three-car garage you actually wanted. A covered patio with a gas fireplace and a powered bug screen to relax and wind down on. Luxurious finishes include hardwood floors, premium KitchenAid appliances, a frameless shower, and a freestanding tub in the main bathroom, artificial turf backyard, quartz countertops, and Hunter Douglas wood shutters on every window. You may be able to get all those things in a spec home, but you can't get this location anymore. This quiet cul-de-sac is near the neighborhood entrance, has easy access to the walking trails and lakes, and you’re only a short walk to the amenity center. This home looks better in person than the pictures, so book a showing today. High-luxury. Zero compromise. Love your retirement.
Save
Ask
Tour
Hide
Share
Listing Snapshot
Price
$825,000
Days On Site
39 Days
Bedrooms
3
Inside Area (SqFt)
2,708 sqft
Total Baths
3
Full Baths
3
Partial Baths
N/A
Lot Size
0.191 Acres
Year Built
2022
MLS Number
21386692
Status
Active
Property Tax
$14,841
HOA/Condo/Coop Fees
$232 monthly
Sq Ft Source
N/A
Friends & Family
React
Comment
Invite
No Comments Yet
Did you know? You can invite friends and family to your search. They can join your search, rate and discuss listings with you.
Recent Activity
a month ago
Listing updated with changes from the MLS
a month ago
Listing first seen on site
General Features
Acres
0.191
Attached Garage
Yes
Foundation
Slab
Garage
Yes
Garage Spaces
3
Levels
One
Parking
GarageGarage Door OpenerGarage Faces SideAttached
Property Sub Type
Single Family Residence
Security
Carbon Monoxide Detector(s)Fire AlarmSecurity System OwnedSmoke Detector(s)
Sewer
Public Sewer
Special Circumstances
Standard
Utilities
Cable AvailableElectricity Connected
Water Source
Public
Interior Features
Appliances
DishwasherDisposalDryerElectric OvenGas CooktopGas Water HeaterMicrowaveRefrigeratorTankless Water HeaterWasherWater Softener
Cooling
Ceiling Fan(s)Central AirElectricENERGY STAR Qualified Equipment
Fireplace
Yes
Fireplace Features
GasLiving RoomGas Log
Fireplaces
1
Flooring
TileWood
Heating
CentralNatural Gas
Interior
Kitchen IslandOpen FloorplanPantryWalk-In Closet(s)High Speed InternetSmart HomeWired for SoundIn-Law Floorplan
Window Features
Shutters
Bath-Full
Dimensions - 8 x 5Level - First
Bedroom
Dimensions - 13 x 13Level - FirstFeatures - Ceiling Fan(s)
Dining Room
Dimensions - 12 x 16Level - First
Kitchen
Dimensions - 12 x 23Level - FirstFeatures - Kitchen Island
Laundry
Dimensions - 13 x 8Level - First
Living Room
Dimensions - 18 x 22Level - FirstFeatures - Ceiling Fan(s)
Master Bathroom
Dimensions - 10 x 16Level - First
Master Bedroom
Dimensions - 19 x 14Level - FirstFeatures - Ceiling Fan(s)
Office
Dimensions - 12 x 16Level - FirstFeatures - Ceiling Fan(s)



Did you know? You can invite friends and family to your search. They can join your search, rate and discuss listings with you.