Save
Ask
Tour
Hide
Share
$465,000
5 Days On Site

1409 Pelican Drive
Little Elm, TX 75068

For Sale|Single Family Residence|Active
4
Beds
3
Total Baths
2
Full Baths
1
Partial Bath
3,463
SqFt
$134
/SqFt
2010
Built
Subdivision:
Paloma Creek South Ph 2
County:
Denton
Call Now: (817) 765-6730
Is this the listing for you? We can help make it yours.
(817) 765-6730
1409 Pelican Drive1409 Pelican Drive1409 Pelican Drive1409 Pelican Drive
Save
Ask
Tour
Hide
Share

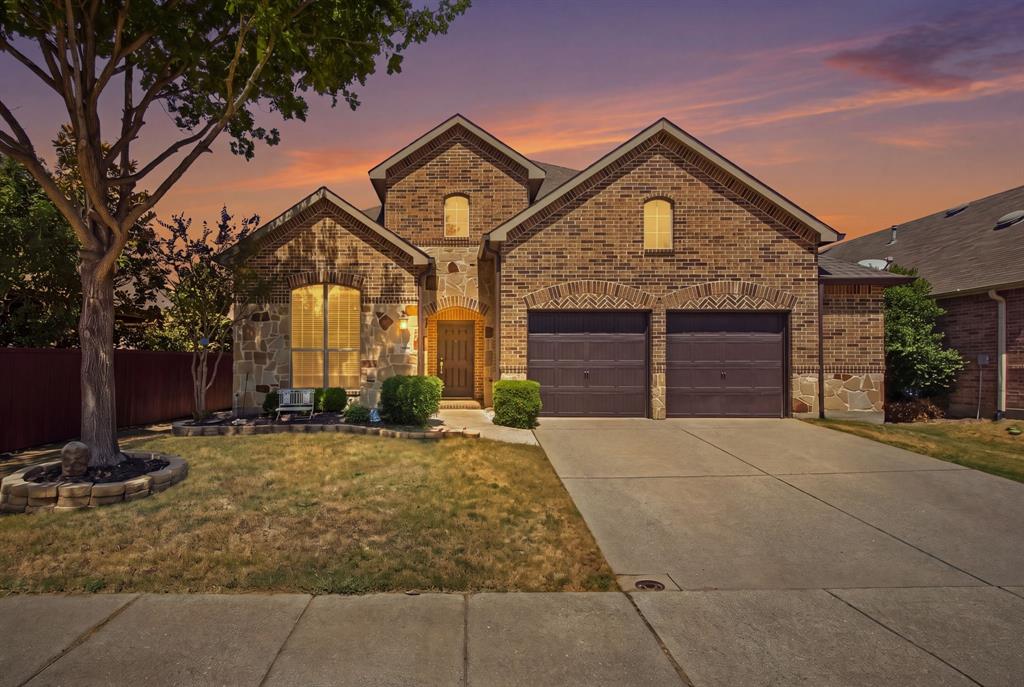
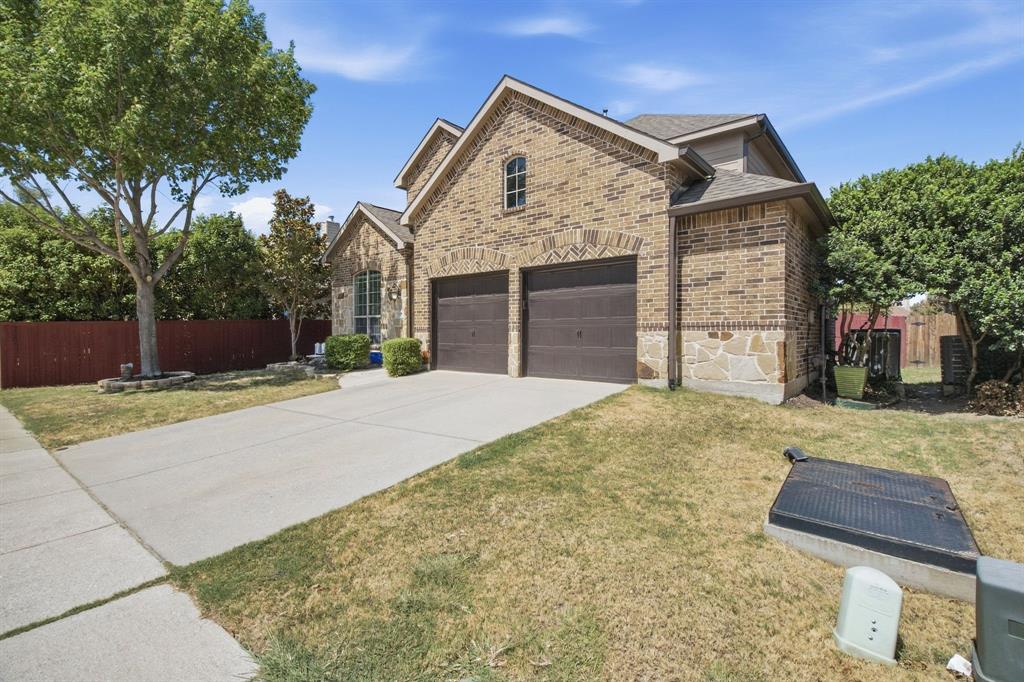
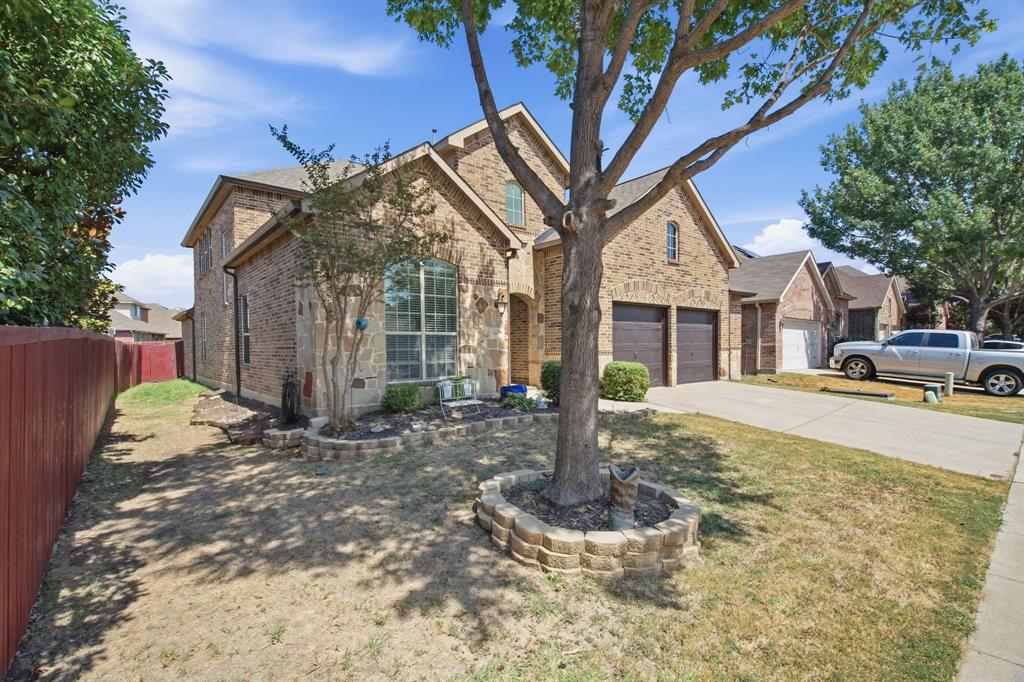
Stunning Two-Story Home with Resort-Style Amenities & Room to Roam! Welcome to your dream home! This beautifully designed 4-bedroom, 2.5-bathroom with office and extra bonus room, residence offers spacious living, impressive high ceilings, and an open-concept floor plan perfect for everyday living and entertaining. Step inside to discover a welcoming living area featuring a cozy fireplace, a formal dining room, and a bright breakfast area. The gourmet kitchen is a chef’s delight, showcasing stainless steel appliances, a large island, and gorgeous granite countertops—ideal for gathering with family and friends. Upstairs, the possibilities are endless! Enjoy a spacious family room or game room, a dedicated media room, and a convenient built-in desk—perfect for working from home, studying, or creating your own personalized space. The beautifully landscaped oversized .210-acre backyard offers plenty of room to relax, play, and even add your dream swimming pool. Unwind or entertain on the large back patio while enjoying the privacy and charm of your outdoor oasis. Additional highlights include a large garage, extended rock patio upgrade, a roof approximately 2 years old, and a 2010 construction date. Located in a desirable neighborhood close to shopping, this home also offers access to the lake Lewisville, clubhouse, and swimming pool through the HOA. From the inviting open floor plan to the incredible upstairs entertainment spaces, this home has it all! Come see why this exceptional property is the perfect place to call home.

Save
Ask
Tour
Hide
Share
Listing Snapshot
Price 
$465,000
Days On Site 
5 Days
Bedrooms 
4
Inside Area (SqFt) 
3,463 sqft
Total Baths 
3
Full Baths 
2
Partial Baths 
1
Lot Size 
0.21 Acres
Year Built 
2010
MLS® Number 
21386677
Status 
Active
Property Tax 
$9,754
HOA/Condo/Coop Fees 
$46 monthly
Sq Ft Source 
N/A
Friends & Family
Recent Activity
3 days agoListing updated with changes from the MLS®
5 days agoListing first seen on site
General Features
Acres 
0.21
Attached Garage 
Yes
Foundation 
Slab
Garage 
Yes
Garage Spaces 
2
Levels 
Two
Parking 
AsphaltDrivewayGarageGarage Door OpenerGarage Faces FrontInside EntranceKitchen LevelLightedOn SiteAttached
Property Sub Type 
Single Family Residence
Sewer 
Public Sewer
Special Circumstances 
Standard
Style 
Traditional
Utilities 
See Remarks
Water Source 
Public
Interior Features
Appliances 
DishwasherDisposalElectric RangeMicrowave
Cooling 
Ceiling Fan(s)Central AirElectric
Fireplace 
Yes
Fireplace Features 
DecorativeGas StarterGreat RoomInsertLiving RoomMasonryMetalRecreation RoomWood Burning
Fireplaces 
1
Flooring 
CarpetCeramic TileLaminate
Heating 
Fireplace InsertCentralFireplace(s)
Interior 
Built-in FeaturesEat-in KitchenGranite CountersKitchen IslandOpen FloorplanPantryWalk-In Closet(s)High Speed Internet
Laundry Features 
Electric Dryer HookupWasher Hookup
Window Features 
Bay Window(s)Window Coverings
Save
Ask
Tour
Hide
Share
Exterior Features
Construction Details 
BrickFiber Cement
Exterior 
Rain GuttersLighting
Fencing 
Back YardFencedGateWoodPrivacy
Lot Features 
ClearedFew TreesInterior LotIrregular LotLandscaped
Patio And Porch 
Covered
Roof 
AsphaltCompositionShingle
Waterfront Features 
Lake Privileges
Windows/Doors 
Bay Window(s)Window Coverings
Community Features
Association Fee 
$46.0
Association Fee Frequency 
Monthly
Community Features 
ClubhouseCurbsFishingLakePoolSidewalks
School District 
Denton ISD
Financing Terms Available 
CashConventionalFHAVA Loan
Schools
School District
Denton ISD
Elementary School
Bell
Middle School
Navo
High School
Ray Braswell
Listing courtesy of Timothy Kay of Trinity Group Realty tim@trinitygre.com


© 2020 North Texas Real Estate Information Systems. All rights reserved. Information is deemed reliable but is not guaranteed accurate by the MLS or NTREIS. The information being provided is for the consumer's personal, non-commercial use, and may not be reproduced, redistributed, or used for any purpose other than to identify prospective properties consumers may be interested in purchasing.
Last checked: 2026-09-29 01:51 PM CDT

Neighborhood & Commute
Source: Walkscore
Disclosure: Community information and market data powered by Constellation Data Labs. Information is deemed reliable but not guaranteed.
Save
Ask
Tour
Hide
Share
Scroll to Top