Save
Ask
Tour
Hide
Share
$735,000
12 Days On Site

1110 Denton Creek Drive
Justin, TX 76247

For Sale|Single Family Residence|Active
4
Beds
2
Total Baths
2
Full Baths
2,416
SqFt
$304
/SqFt
2019
Built
Subdivision:
Legacy Ranch-PH 1
County:
Denton
Call Now: (817) 765-6730
Is this the listing for you? We can help make it yours.
(817) 765-6730
1110 Denton Creek Drive1110 Denton Creek Drive1110 Denton Creek Drive1110 Denton Creek Drive
Save
Ask
Tour
Hide
Share

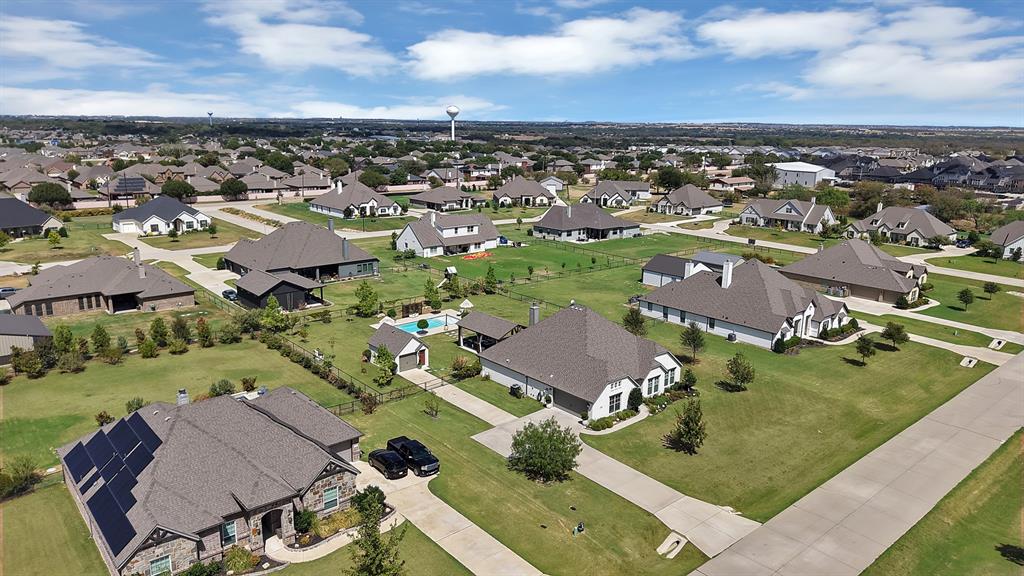
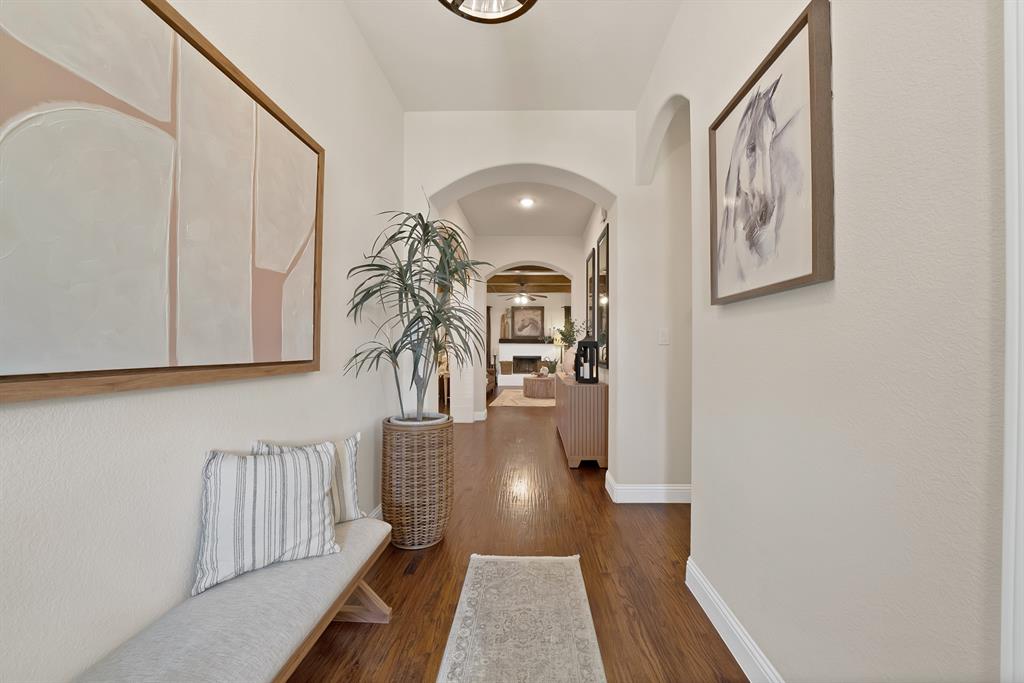
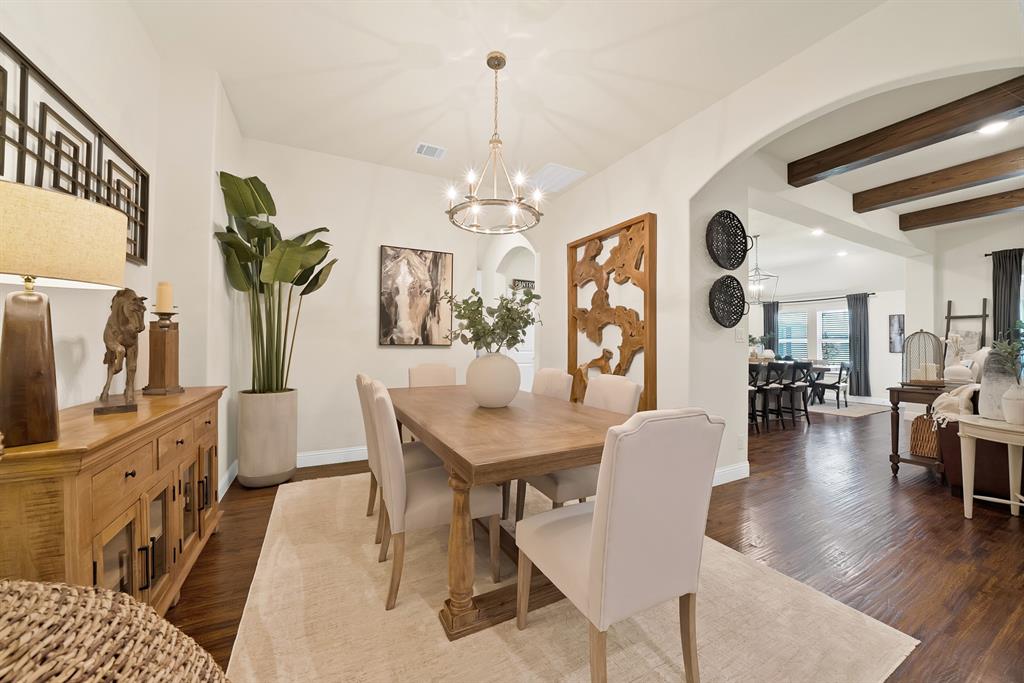
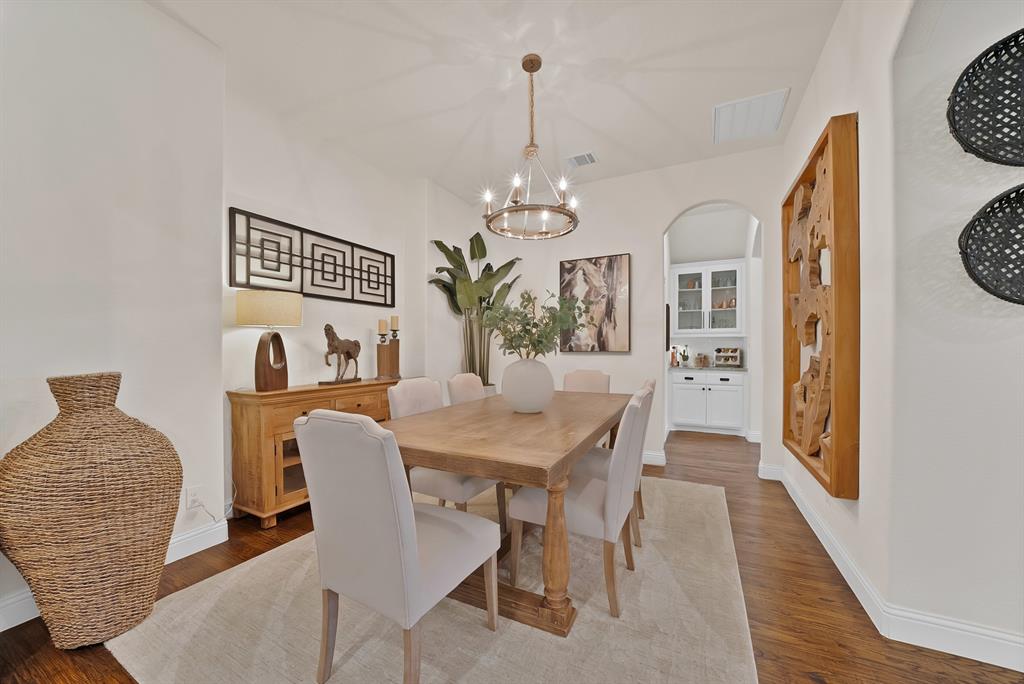
Charming Country Retreat with Modern Elegance – Justin, TX Nestled in a neighborhood that blends modern convenience with down-home country charm, this stunning home is designed for both everyday living and effortless entertaining. The spacious kitchen flows seamlessly into an open-concept floor plan, ideal for gatherings large and small. A European-inspired exterior sets the tone, while hand-scraped wood floors flow gracefully through the entry, living room, kitchen, dining room, butler's pantry, and hallway. The living room is a true showstopper — featuring a propane-started wood-burning fireplace with a raised brick hearth, cedar beam mantle, and stained ceiling beams, creating a warm and inviting space to unwind after a long day. Retreat to the master suite, complete with a relaxing soaker tub and elegant decorative lighting. The chef-inspired kitchen boasts a propane range, perfect for home cooking enthusiasts. Step outside to your own private oasis — a sparkling pool built in 2022, complemented by a large 20x30 covered patio, perfect for year-round outdoor living. The front yard is beautifully shaded with mature trees, while the backyard features a detached 1-car garage, in addition to the attached 2-car garage and spacious driveway offering plenty of parking. The fully landscaped grounds include lush sod, an irrigation system, and durable no-climb ranch-style fencing. Additional upgrades include a brand-new AC system (installed August 2026) with a dual-switch design for extra energy savings — offering comfort and efficiency for years to come.

Save
Ask
Tour
Hide
Share
Listing Snapshot
Price 
$735,000
Days On Site 
12 Days
Bedrooms 
4
Inside Area (SqFt) 
2,416 sqft
Total Baths 
2
Full Baths 
2
Partial Baths 
N/A
Lot Size 
0.65 Acres
Year Built 
2019
MLS® Number 
21386403
Status 
Active
Property Tax 
N/A
HOA/Condo/Coop Fees 
$32.92 monthly
Sq Ft Source 
N/A
Friends & Family
Recent Activity
2 weeks agoListing updated with changes from the MLS®
2 weeks agoListing first seen on site
General Features
Acres 
0.65
Attached Garage 
Yes
Foundation 
Slab
Garage 
Yes
Garage Spaces 
3
Levels 
One
Parking 
DrivewayGarageOversizedAttached
Property Sub Type 
Single Family Residence
Security 
Carbon Monoxide Detector(s)Smoke Detector(s)
Sewer 
Septic Tank
Special Circumstances 
Standard
Style 
Traditional
Utilities 
Cable AvailableElectricity Available
Water Source 
Public
Interior Features
Appliances 
DishwasherDisposalElectric Water HeaterGas RangeMicrowave
Cooling 
Ceiling Fan(s)Central Air
Fireplace 
Yes
Fireplace Features 
GasWood Burning
Fireplaces 
1
Flooring 
TileWood
Heating 
CentralFireplace(s)
Interior 
ChandelierEat-in KitchenGranite CountersKitchen IslandOpen Floorplan
Laundry Features 
Electric Dryer HookupWasher Hookup
Bedroom 
Dimensions - 13 x 10Level - FirstFeatures - Ceiling Fan(s)
Dining Room 
Dimensions - 12 x 10Level - First
Living Room 
Dimensions - 19 x 18Level - FirstFeatures - Ceiling Fan(s)
Master Bedroom 
Dimensions - 16 x 14Level - FirstFeatures - Ceiling Fan(s), Walk-In Closet(s)
Save
Ask
Tour
Hide
Share
Exterior Features
Construction Details 
Brick
Exterior 
Rain Gutters
Pool Features 
GuniteIn GroundOutdoor Pool
Roof 
Composition
Community Features
Association Fee 
$395.0
Association Fee Frequency 
Annually
School District 
Northwest ISD
Financing Terms Available 
CashConventionalFHAUSDA LoanVA Loan
Schools
School District
Northwest ISD
Elementary School
Justin
Middle School
Pike
High School
Northwest
Listing courtesy of Maria Venegas of Keller Williams Realty mariavenegas@kw.com


© 2020 North Texas Real Estate Information Systems. All rights reserved. Information is deemed reliable but is not guaranteed accurate by the MLS or NTREIS. The information being provided is for the consumer's personal, non-commercial use, and may not be reproduced, redistributed, or used for any purpose other than to identify prospective properties consumers may be interested in purchasing.
Last checked: 2026-09-29 12:19 PM CDT

Neighborhood & Commute
Source: Walkscore
Disclosure: Community information and market data powered by Constellation Data Labs. Information is deemed reliable but not guaranteed.
Save
Ask
Tour
Hide
Share
Scroll to Top