Save
Ask
Tour
Hide
Share
$974,900
10 Days On Site

3338 Howard Road
Waxahachie, TX 75165

For Sale|Single Family Residence|Active
4
Beds
4
Total Baths
3
Full Baths
1
Partial Bath
3,466
SqFt
$281
/SqFt
2021
Built
Subdivision:
Lindmark Ests-Rev
County:
Ellis
Call Now: (817) 765-6730
Is this the listing for you? We can help make it yours.
(817) 765-6730
Upcoming Open Houses
Sun, Oct 4, 12:00 PM - 3:00 PM
3338 Howard Road3338 Howard Road3338 Howard Road3338 Howard Road
Save
Ask
Tour
Hide
Share

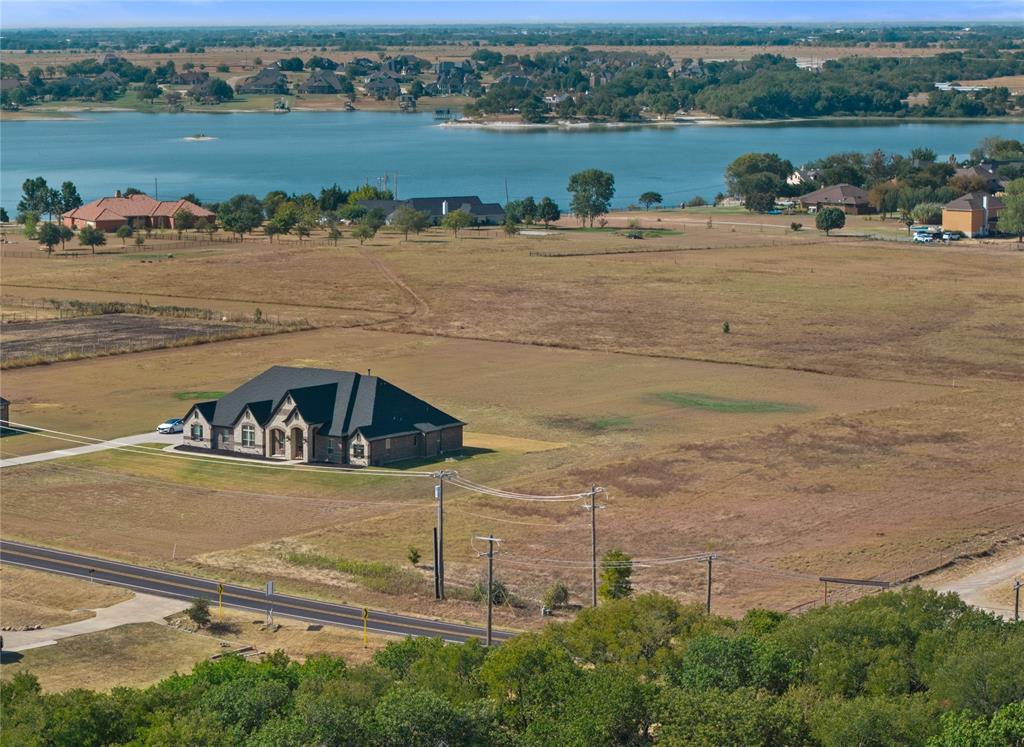
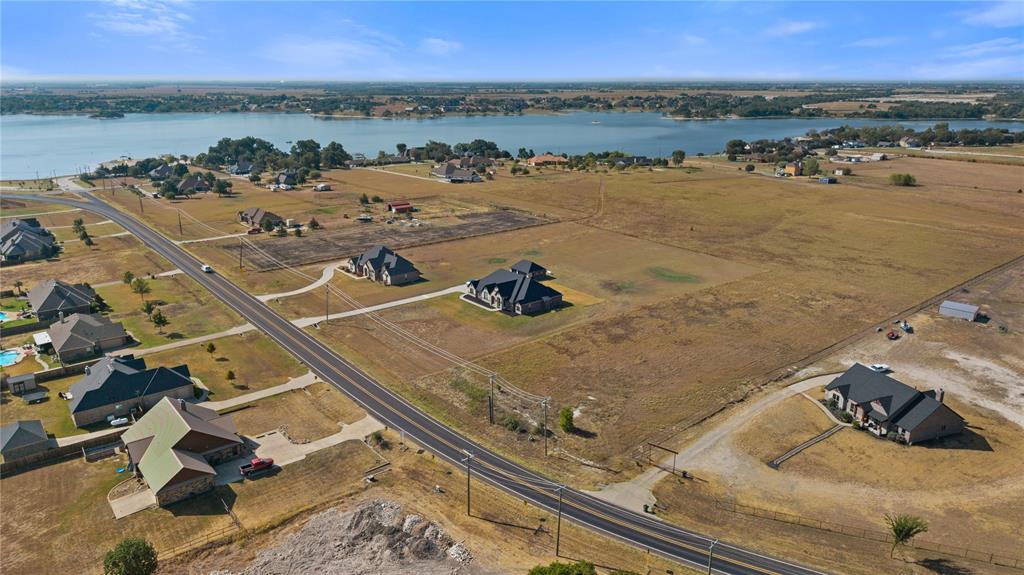
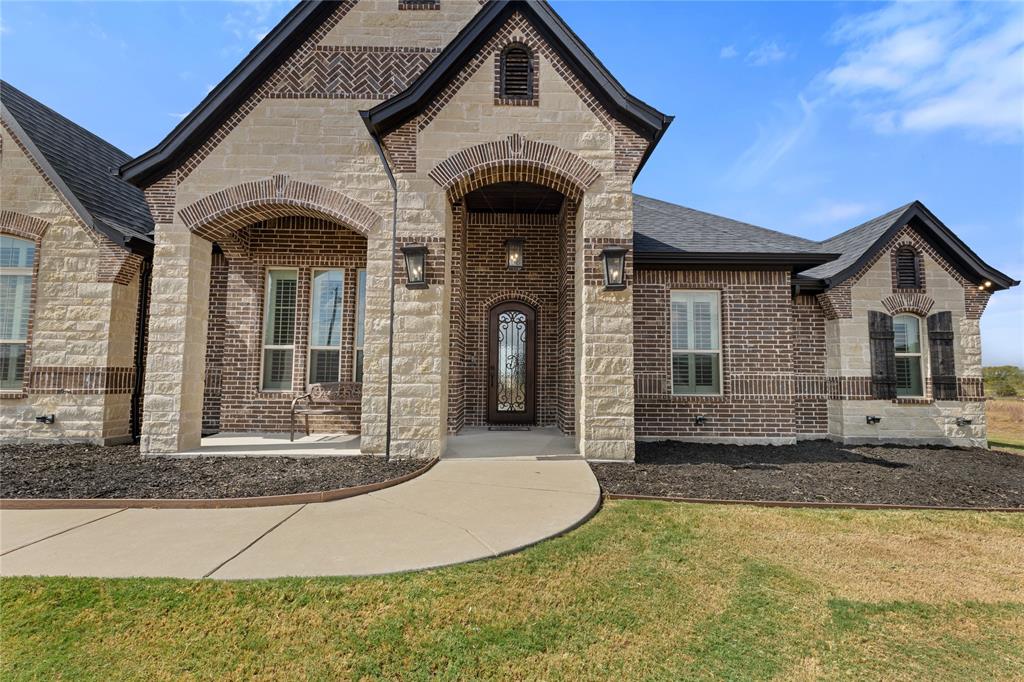
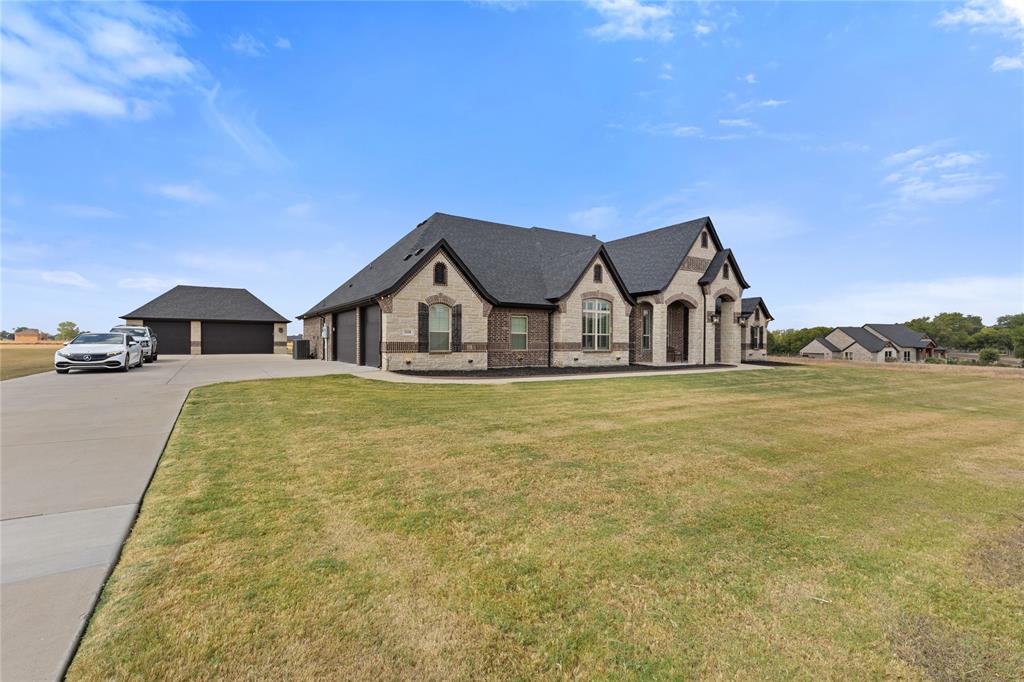
Lakeside luxury on over 2 acres in Waxahachie! Built in 2021, this custom home pairs high-end finishes with room to spread out: 4 bedrooms, 4 baths, a study, a game room, and two 3-car garages. A long, deep driveway leads to the home and a second 3-car garage-workshop, ideal for boats, toys, or a home business with an EV charger. Inside, the arched entry opens to a living room with coffered ceilings, a stone fireplace, and big windows. Plantation shutters and automatic shades are installed throughout. The kitchen is made for hosting. Two large islands, a gas cooktop, double ovens, an extra bar sink, a pantry, and a breakfast nook that opens to the living room. A separate study at the front of the home. The primary suite is a true retreat. The bedroom has a bay-window sitting area, and there are 2 primary closets with built-in closet systems. The spa-like bath features a sunken soaking tub and a large stone walk-in shower. The split floor plan keeps 3 secondary bedrooms on the opposite side. One secondary bath opens straight onto the patio, perfect as a pool bath once a pool goes in. The game room works great as a media room or teen retreat. The utility room includes a mudroom drop zone off the garage and sink. Outdoors, the oversized covered patio has a fireplace and motorized screens, so you can enjoy it in any season. The large backyard has plenty of space for a pool, and the acreage offers privacy and wide-open lake views. NO HOA!! Sellers are offering $20,000 in flex cash that can be used to buy down your interest rate or cover closing costs.

Save
Ask
Tour
Hide
Share
Listing Snapshot
Price 
$974,900
Days On Site 
10 Days
Bedrooms 
4
Inside Area (SqFt) 
3,466 sqft
Total Baths 
4
Full Baths 
3
Partial Baths 
1
Lot Size 
2.066 Acres
Year Built 
2021
MLS® Number 
21386367
Status 
Active
Property Tax 
$16,039
HOA/Condo/Coop Fees 
N/A
Sq Ft Source 
N/A
Friends & Family
Recent Activity
a week agoListing updated with changes from the MLS®
a week agoListing first seen on site
General Features
Acres 
2.066
Attached Garage 
Yes
Foundation 
Slab
Garage 
Yes
Garage Spaces 
6
Levels 
One
Parking 
Additional ParkingDrivewayElectric Vehicle Charging Station(s)GarageGarage Faces SideGolf Cart GarageOversizedRV Access/ParkingAttached
Property Sub Type 
Single Family Residence
Security 
Carbon Monoxide Detector(s)Fire AlarmSecurity System Leased
Sewer 
Septic Tank
Special Circumstances 
Standard
Style 
Mid-Century Modern
Utilities 
Electricity ConnectedPropane
Water Source 
Public
Interior Features
Appliances 
DishwasherGas CooktopGas OvenMicrowaveDouble Oven
Cooling 
Central Air
Fireplace 
Yes
Fireplace Features 
Family RoomOutsideWood Burning
Fireplaces 
2
Flooring 
CarpetCeramic TileHardwood
Heating 
Electric
Interior 
Built-in FeaturesCathedral Ceiling(s)Cedar Closet(s)ChandelierDouble VanityEat-in KitchenGranite CountersKitchen IslandOpen FloorplanPantryVaulted Ceiling(s)Walk-In Closet(s)Wet BarHigh Speed InternetSmart HomeWired for SoundIn-Law Floorplan
Window Features 
Bay Window(s)ShuttersWindow Coverings
Bedroom 
Dimensions - 14 x 14Level - FirstFeatures - Ceiling Fan(s), Walk-In Closet(s)
Bedroom-2nd Primary 
Dimensions - 14 x 12Level - FirstFeatures - Ceiling Fan(s), Walk-In Closet(s)
Game Room 
Dimensions - 19 x 20Level - First
Living Room 
Dimensions - 21 x 21Level - First
Master Bedroom 
Dimensions - 21 x 20Level - FirstFeatures - Ceiling Fan(s), Walk-In Closet(s)
Office 
Dimensions - 13 x 12Level - First
Save
Ask
Tour
Hide
Share
Exterior Features
Construction Details 
Brick
Exterior 
Awning(s)Rain GuttersLightingPrivate Entrance
Lot Features 
Cleared
Other Structures 
Second GarageWorkshop
Patio And Porch 
Awning(s)CoveredEnclosedFront PorchPatioScreenedWrap Around
Roof 
Asphalt
View 
Water
Waterfront Features 
Lake Privileges
Waterview 
Water
Windows/Doors 
Bay Window(s)ShuttersWindow Coverings
Community Features
Accessibility Features 
Accessible KitchenSmart Technology
Community Features 
Lake
School District 
Waxahachie ISD
Financing Terms Available 
CashConventionalFHAUSDA LoanVA Loan
Schools
School District
Waxahachie ISD
Elementary School
Oliver Clift
Middle School
Howard
High School
Waxahachie
Listing courtesy of Mia Paris of Refind Realty DFW mia@mparisrealty.com


© 2020 North Texas Real Estate Information Systems. All rights reserved. Information is deemed reliable but is not guaranteed accurate by the MLS or NTREIS. The information being provided is for the consumer's personal, non-commercial use, and may not be reproduced, redistributed, or used for any purpose other than to identify prospective properties consumers may be interested in purchasing.
Last checked: 2026-10-04 08:48 AM CDT

Neighborhood & Commute
Source: Walkscore
Disclosure: Community information and market data powered by Constellation Data Labs. Information is deemed reliable but not guaranteed.
Save
Ask
Tour
Hide
Share
Scroll to Top