Save
Ask
Tour
Hide
Share
$1,055,000
28 Days On Site

15330 Sam Reynolds Road
Justin, TX 76247

For Sale|Single Family Residence|Active
4
Beds
3
Total Baths
3
Full Baths
3,282
SqFt
$321
/SqFt
2015
Built
Subdivision:
Avery Ranch
County:
Denton
Call Now: (817) 765-6730
Is this the listing for you? We can help make it yours.
(817) 765-6730
15330 Sam Reynolds Road
Save
Ask
Tour
Hide
Share

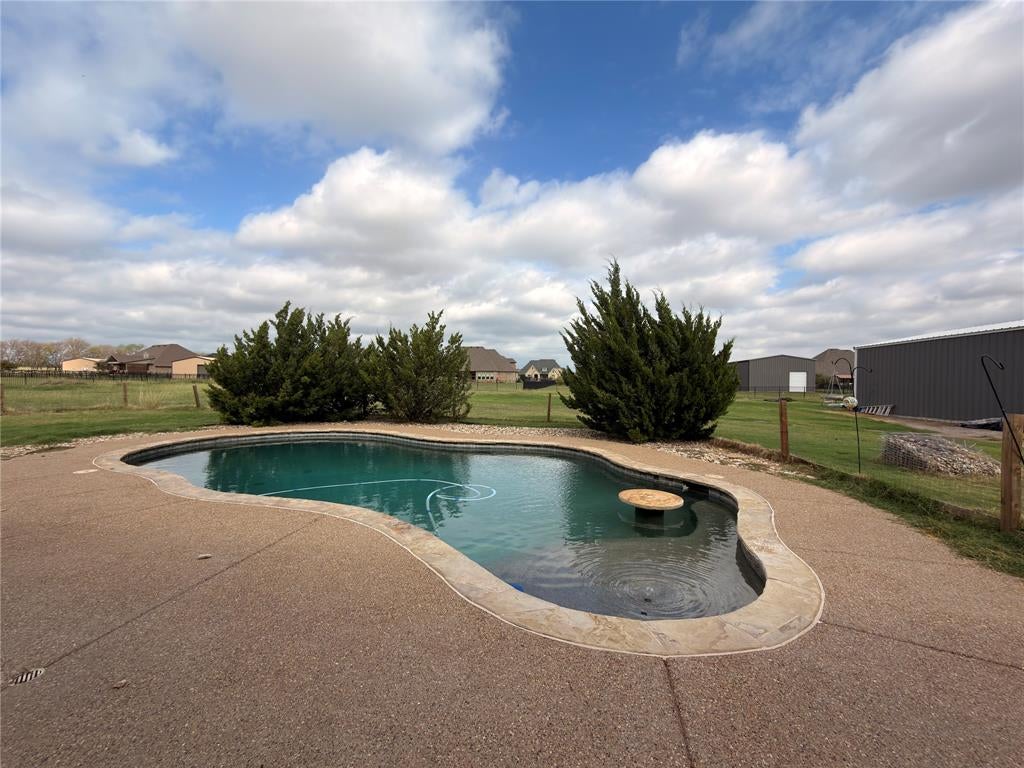
Fabulous 1.67-acre property in Justin offering space, flexibility, and incredible outdoor living! Step inside this 4-bedroom, 3-bath, 1.5-story home and notice the beautiful hand-scraped wood floors throughout the main living areas. The home features multiple flexible spaces both upstairs and downstairs, providing options for a game room, media room, home office, playroom, or additional living area. The kitchen features a gas cooktop, center island, reverse osmosis system, and plenty of room for cooking and prep. The spacious primary suite is privately situated, creating a comfortable retreat. The sellers have also added a whole-home water softener and filtration system. A 3-car garage provides additional parking and storage. Outside, enjoy a covered patio with outdoor fireplace, beautiful swimming pool, and plenty of room to spread out. The impressive 30x40 workshop features 200-amp electrical service, spray-foam insulation, and a 10-foot concrete extension along the back. With 1.67 acres, no HOA, and no city taxes, the property combines space and versatility with convenient access to nearby shopping and amenities.

Save
Ask
Tour
Hide
Share
Listing Snapshot
Price 
$1,055,000
Days On Site 
28 Days
Bedrooms 
4
Inside Area (SqFt) 
3,282 sqft
Total Baths 
3
Full Baths 
3
Partial Baths 
N/A
Lot Size 
1.67 Acres
Year Built 
2015
MLS Number 
21386365
Status 
Active
Property Tax 
$10,719
HOA/Condo/Coop Fees 
N/A
Sq Ft Source 
N/A
Friends & Family
Recent Activity
4 days agoListing updated with changes from the MLS
5 days agoStatus changed to Active
4 weeks agoListing first seen on site
General Features
Acres 
1.67
Attached Garage 
Yes
Foundation 
Slab
Garage 
Yes
Garage Spaces 
3
Levels 
One and One Half
Parking 
DrivewayAttached
Property Sub Type 
Single Family Residence
Sewer 
Septic Tank
Special Circumstances 
Standard
Style 
Traditional
Utilities 
Electricity AvailableElectricity ConnectedPropane
Interior Features
Appliances 
DishwasherDisposalElectric Water HeaterGas CooktopMicrowaveConvection Oven
Cooling 
Ceiling Fan(s)Central AirElectric
Fireplace 
Yes
Fireplace Features 
OutsideWood Burning
Fireplaces 
1
Flooring 
CarpetTileWood
Heating 
CentralElectric
Interior 
Eat-in KitchenGranite CountersKitchen IslandPantryWalk-In Closet(s)High Speed Internet
Laundry Features 
Washer Hookup
Window Features 
Window Coverings
Save
Ask
Tour
Hide
Share
Exterior Features
Construction Details 
BrickStone
Exterior 
Rain Gutters
Fencing 
Back YardWrought Iron
Other Structures 
OutbuildingWorkshop
Patio And Porch 
CoveredPatio
Pool Features 
GuniteIn Ground
Roof 
Composition
Windows/Doors 
Window Coverings
Community Features
School District 
Northwest ISD
Financing Terms Available 
CashConventionalVA Loan
Schools
School District
Northwest ISD
Elementary School
Alan and Andra Perrin
Middle School
Pike
High School
Northwest
Listing courtesy of Margaux Nicolette of Escue Real Estate margaux@escuerealestate.com


© 2020 North Texas Real Estate Information Systems. All rights reserved. Information is deemed reliable but is not guaranteed accurate by the MLS or NTREIS. The information being provided is for the consumer's personal, non-commercial use, and may not be reproduced, redistributed, or used for any purpose other than to identify prospective properties consumers may be interested in purchasing.
Last checked: 2026-10-19 09:33 PM CDT

Neighborhood & Commute
Source: Walkscore
Disclosure: Community information and market data powered by Constellation Data Labs. Information is deemed reliable but not guaranteed.
Save
Ask
Tour
Hide
Share
Scroll to Top