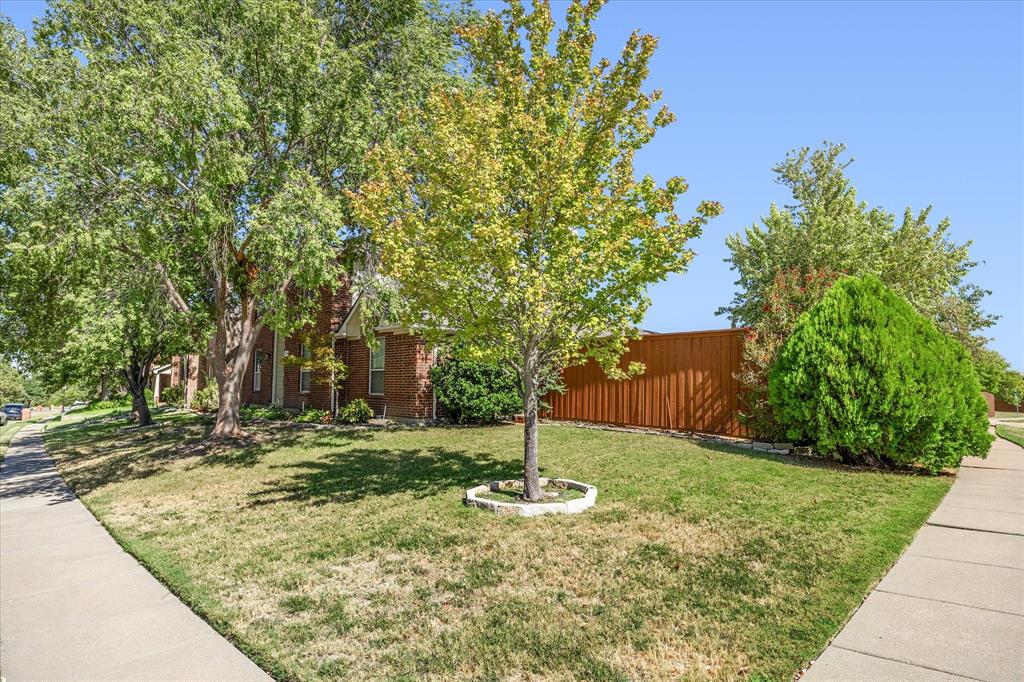
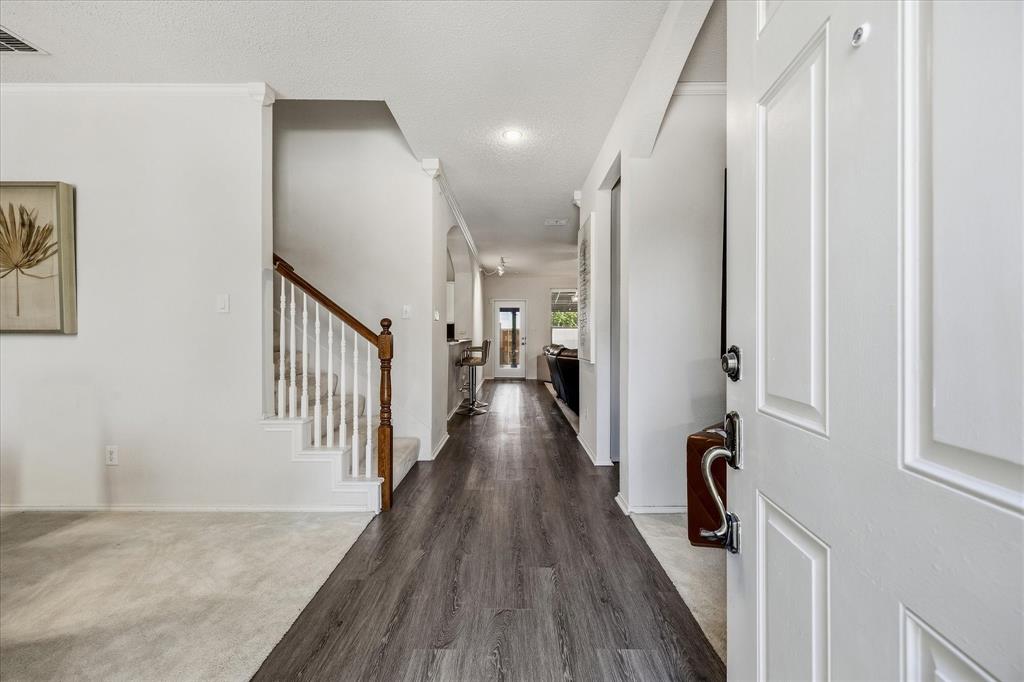
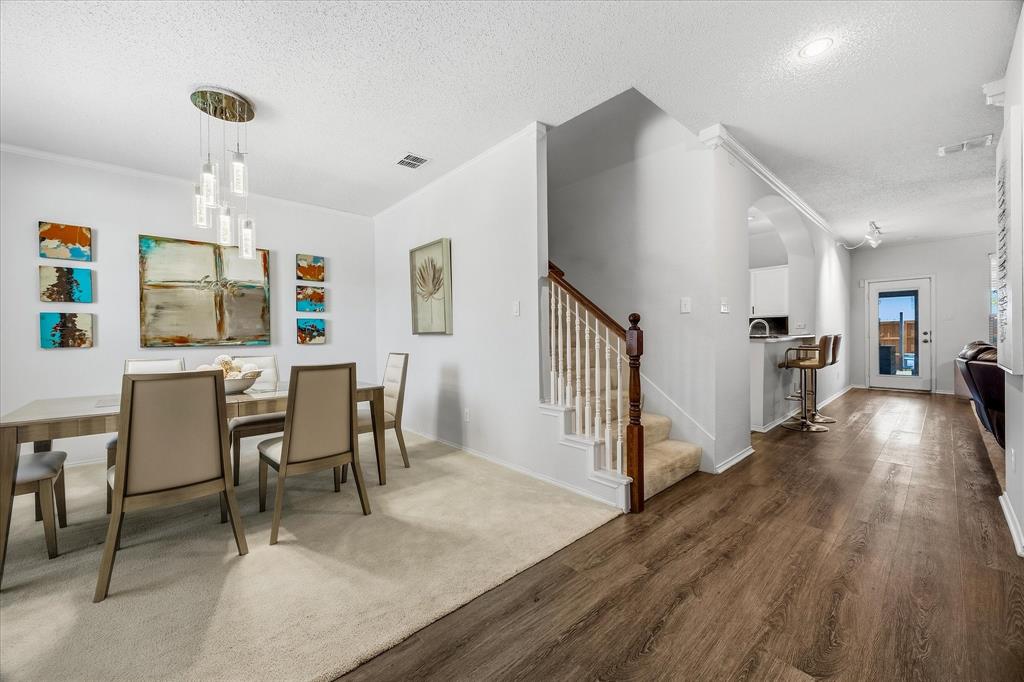
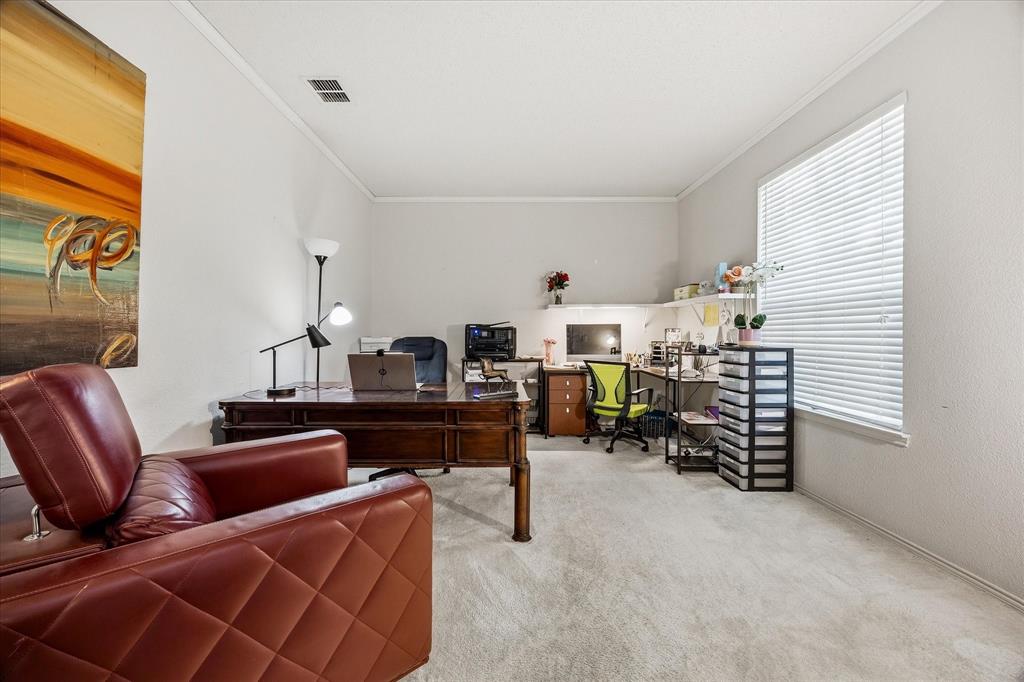
The exterior of this property is as impressive as the interior, showcasing a beautifully maintained lawn & outdoor living area including fully equipped outdoor living space (16'x35') with massive covered patio featuring stained cedar framing, standing seam metal roof, patterned stained concrete, incredible Summer kitchen including built-in grill & burner, stainless steel drawers, sink, refrigerator, insta-hot bar sink, two TVs, ceiling fans, & seating for eight at the oversized split-level stone bar top. Winter enclosure curtains allow for year-round enjoyment. Additionally, patio has a 7X13 stone extension for smokers, grills, & BBQ pits. Automatic gated rear-entry drive, 8-foot board-on-board stained fence, sprinkler system with weather controls, exterior cleanup sink, & 16x20 enclosed shed with an additional 16x20 adjacent work or storage area are only a few of this home's many amenities. Inside, a thoughtfully designed open-plan layout awaits, seamlessly connecting the living, dining, & kitchen areas. The kitchen is a culinary enthusiast’s dream, featuring ample granite counter space, stainless-steel appliances, pantry & breakfast bar perfect for morning gatherings. The expansive living room, complete with a cozy fireplace, provides a welcoming atmosphere for relaxation & entertainment. Beautifully detailed dining room is perfect for hosting family gatherings. Work from home in this spacious home office. Each of the four bedrooms has been designed with rest & rejuvenation in mind. Primary suite serves as a private sanctuary, featuring an elegant ensuite bathroom complete with dual vanities, soaking tub, & separate shower. The additional three bedrooms are generously sized & accompanied by large closets, ensuring ample storage for everyone. Enormous 2nd living area with refreshment center can double for game room, playroom or 2nd office. Other amenities include heeated & insulated garage, tankless water heater, garage cabinetry, overhead storage & much more.
Save
Ask
Tour
Hide
Share
Listing Snapshot
Price
$421,700
Days On Site
21 Days
Bedrooms
4
Inside Area (SqFt)
3,455 sqft
Total Baths
3
Full Baths
2
Partial Baths
1
Lot Size
0.227 Acres
Year Built
2002
MLS Number
21386347
Status
Active
Property Tax
$6,367
HOA/Condo/Coop Fees
$60 monthly
Sq Ft Source
N/A
Friends & Family
React
Comment
Invite
No Comments Yet
Did you know? You can invite friends and family to your search. They can join your search, rate and discuss listings with you.
Cable AvailableElectricity AvailableElectricity ConnectedNatural Gas AvailablePhone AvailableSewer AvailableUnderground Utilities
Water Source
Public
Interior Features
Appliances
Built-In Gas RangeDishwasherDisposalDryerGas CooktopGas OvenGas RangeGas Water HeaterMicrowaveConvection OvenRefrigeratorTankless Water HeaterVented Exhaust FanWarming DrawerWasher
Cooling
Ceiling Fan(s)Central AirElectricENERGY STAR Qualified EquipmentGasHeat PumpMulti UnitsRoof Turbine(s)
Fireplace
Yes
Fireplace Features
Gas StarterLiving RoomRaised HearthZero ClearanceGas Log
Fireplaces
1
Flooring
CarpetCeramic TileVinylStone
Heating
Exhaust FanCentralElectricENERGY STAR Qualified EquipmentENERGY STAR/ACCA RSI Qualified InstallationFireplace InsertHeat PumpNatural Gas



Did you know? You can invite friends and family to your search. They can join your search, rate and discuss listings with you.