Save
Ask
Tour
Hide
Share
$350,000
16 Days On Site

202 Belgian Street
Waxahachie, TX 75165

For Sale|Single Family Residence|Active
3
Beds
2
Total Baths
2
Full Baths
2,035
SqFt
$172
/SqFt
2015
Built
Subdivision:
Mustang Creek Ph 3
County:
Ellis
Call Now: (817) 765-6730
Is this the listing for you? We can help make it yours.
(817) 765-6730
202 Belgian Street202 Belgian Street202 Belgian Street202 Belgian Street
Save
Ask
Tour
Hide
Share

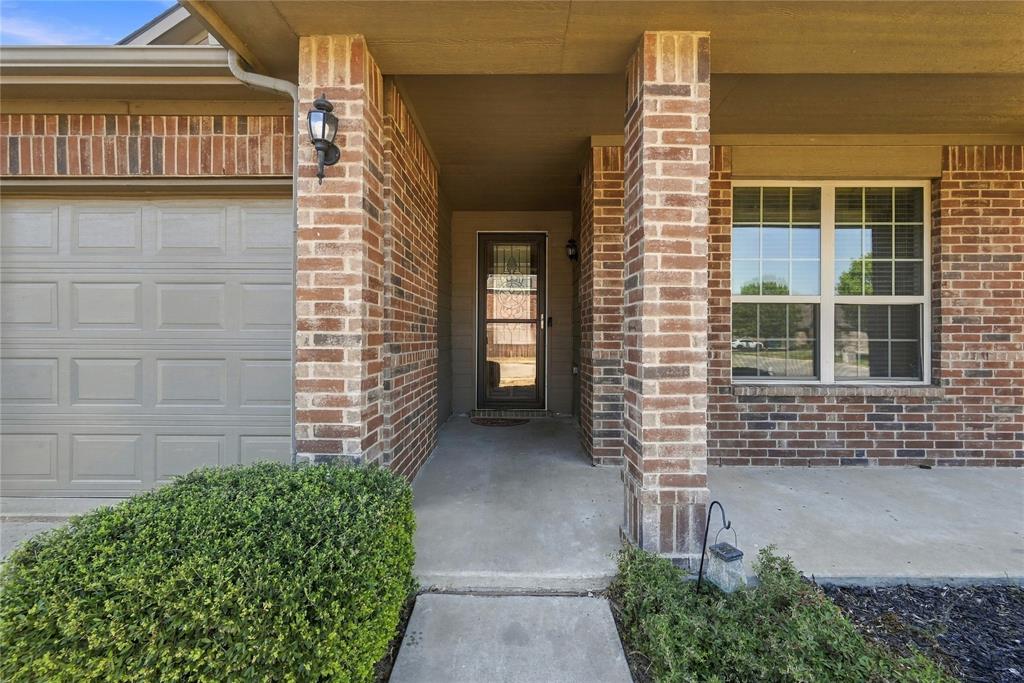
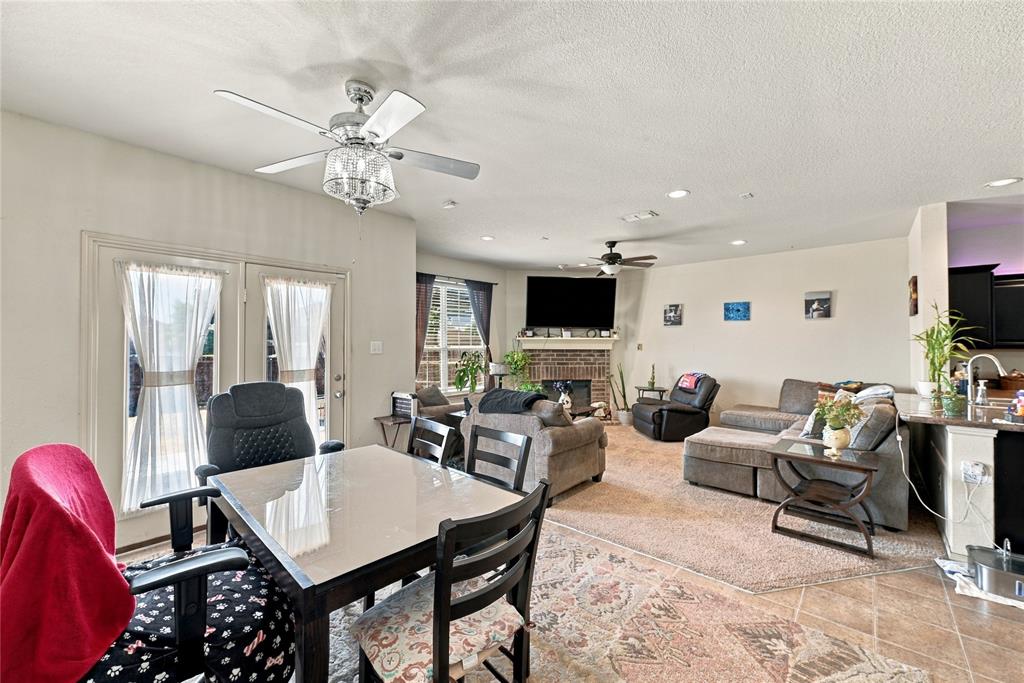
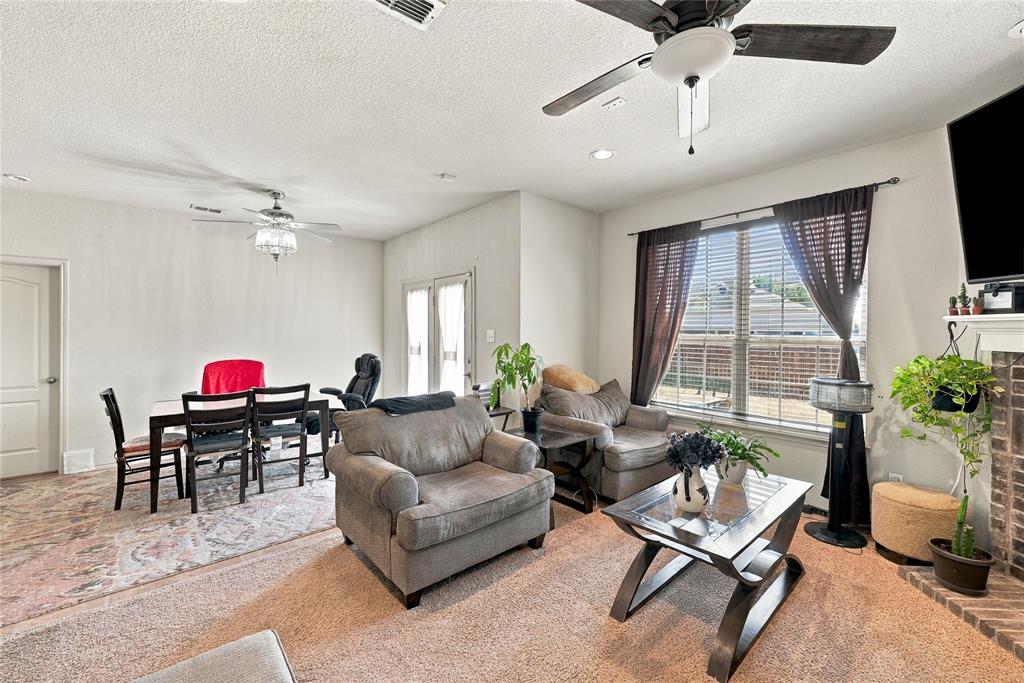
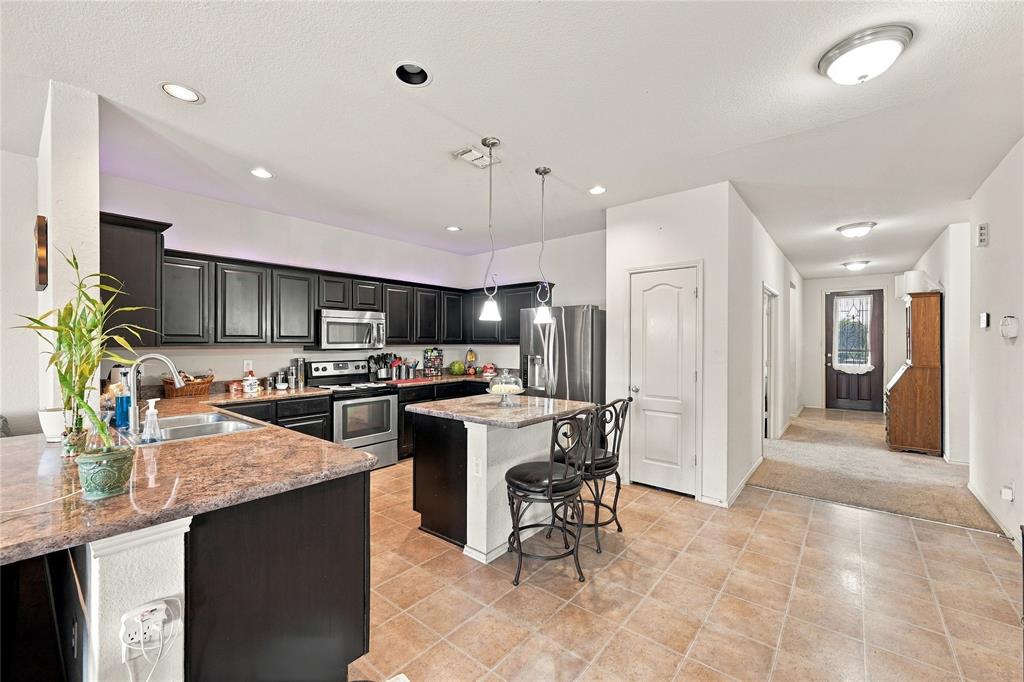
Motivated seller!!!Bring your offers! Convenience meets flexibility in the heart of Waxahachie! Built in 2015 and lovingly maintained by its original owner, this 3-bedroom home sits on a desirable corner lot with plenty of opportunity to create the backyard oasis you’ve been dreaming about. Whether you envision a pool, outdoor entertaining space, garden, or simply room to let the kids and dogs roam, there’s space to make it your own. Inside, the flexible floor plan is designed to grow with you. A versatile flex room can easily serve as a home office, formal dining room, playroom, or whatever fits your current stage of life. With three bedrooms and thoughtfully designed living spaces, there’s room for everyone without sacrificing functionality. And when it comes to location, convenience is the theme. Situated in the heart of Waxahachie, you’re close to shopping, dining, schools, parks, and everything this growing community has to offer. A well-kept home, a corner lot full of potential, and a location that makes everyday life easier—this one is ready for its next chapter.

Save
Ask
Tour
Hide
Share
Listing Snapshot
Price 
$350,000
Days On Site 
16 Days
Bedrooms 
3
Inside Area (SqFt) 
2,035 sqft
Total Baths 
2
Full Baths 
2
Partial Baths 
N/A
Lot Size 
0.2 Acres
Year Built 
2015
MLS® Number 
21386287
Status 
Active
Property Tax 
$7,127
HOA/Condo/Coop Fees 
N/A
Sq Ft Source 
N/A
Friends & Family
Recent Activity
6 days agoListing updated with changes from the MLS®
2 weeks agoListing first seen on site
General Features
Acres 
0.2
Attached Garage 
Yes
Garage 
Yes
Garage Spaces 
1
Levels 
One
Parking 
GarageAttached
Property Sub Type 
Single Family Residence
Sewer 
Public Sewer
Special Circumstances 
Standard
Style 
Traditional
Water Source 
Public
Interior Features
Appliances 
Electric RangeMicrowaveRefrigerator
Cooling 
Central AirElectric
Fireplace 
Yes
Fireplace Features 
Living Room
Fireplaces 
1
Heating 
CentralElectric
Interior 
Eat-in KitchenGranite CountersKitchen IslandOpen FloorplanWalk-In Closet(s)High Speed InternetWired for Sound
Bedroom 
Dimensions - 14 x 14Level - First
Living Room 
Dimensions - 18 x 15Level - First
Master Bedroom 
Dimensions - 14 x 16Level - First
Save
Ask
Tour
Hide
Share
Exterior Features
Construction Details 
Brick
Fencing 
Wood
Lot Features 
Corner LotLandscaped
Community Features
School District 
Waxahachie ISD
Financing Terms Available 
CashConventionalFHAVA Loan
Schools
School District
Waxahachie ISD
Elementary School
Max H Simpson
Middle School
Finley
High School
Waxahachie
Listing courtesy of Brandee Escalante of eXp Realty escalantegroupre@gmail.com


© 2020 North Texas Real Estate Information Systems. All rights reserved. Information is deemed reliable but is not guaranteed accurate by the MLS or NTREIS. The information being provided is for the consumer's personal, non-commercial use, and may not be reproduced, redistributed, or used for any purpose other than to identify prospective properties consumers may be interested in purchasing.
Last checked: 2026-10-04 08:48 AM CDT

Neighborhood & Commute
Source: Walkscore
Disclosure: Community information and market data powered by Constellation Data Labs. Information is deemed reliable but not guaranteed.
Save
Ask
Tour
Hide
Share
Scroll to Top