Save
Ask
Tour
Hide
Share
$335,000
19 Days On Site

733 Montvale Drive
Mansfield, TX 76063

For Sale|Single Family Residence|Active
3
Beds
2
Total Baths
2
Full Baths
1,666
SqFt
$201
/SqFt
1983
Built
Subdivision:
Walnut Creek Valley Add
County:
Tarrant
Call Now: (817) 765-6730
Is this the listing for you? We can help make it yours.
(817) 765-6730
733 Montvale Drive733 Montvale Drive733 Montvale Drive733 Montvale Drive
Save
Ask
Tour
Hide
Share

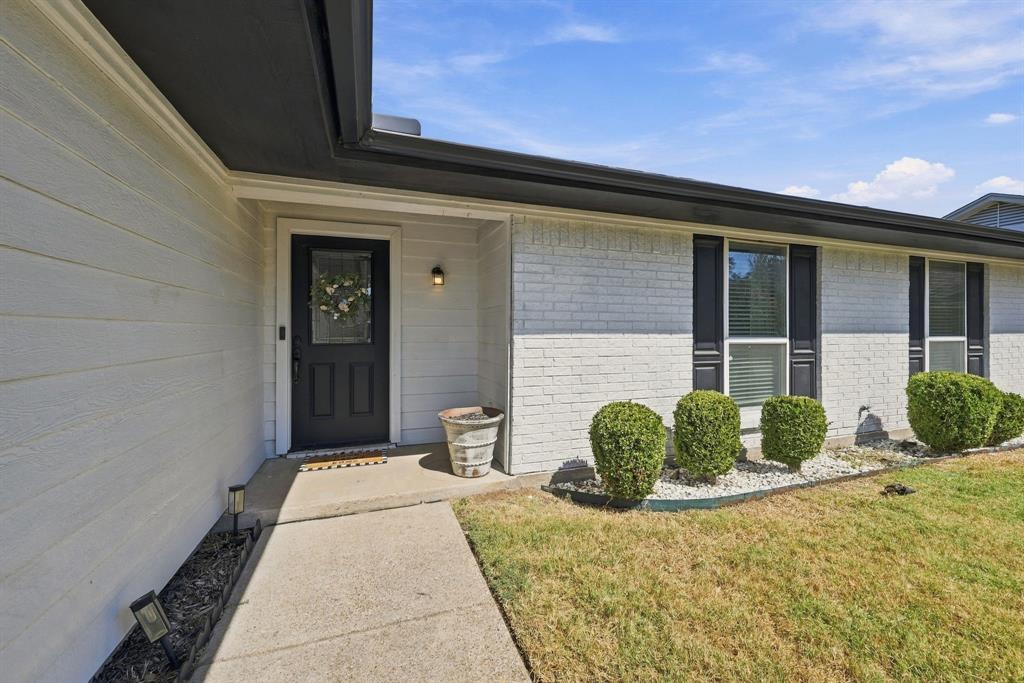
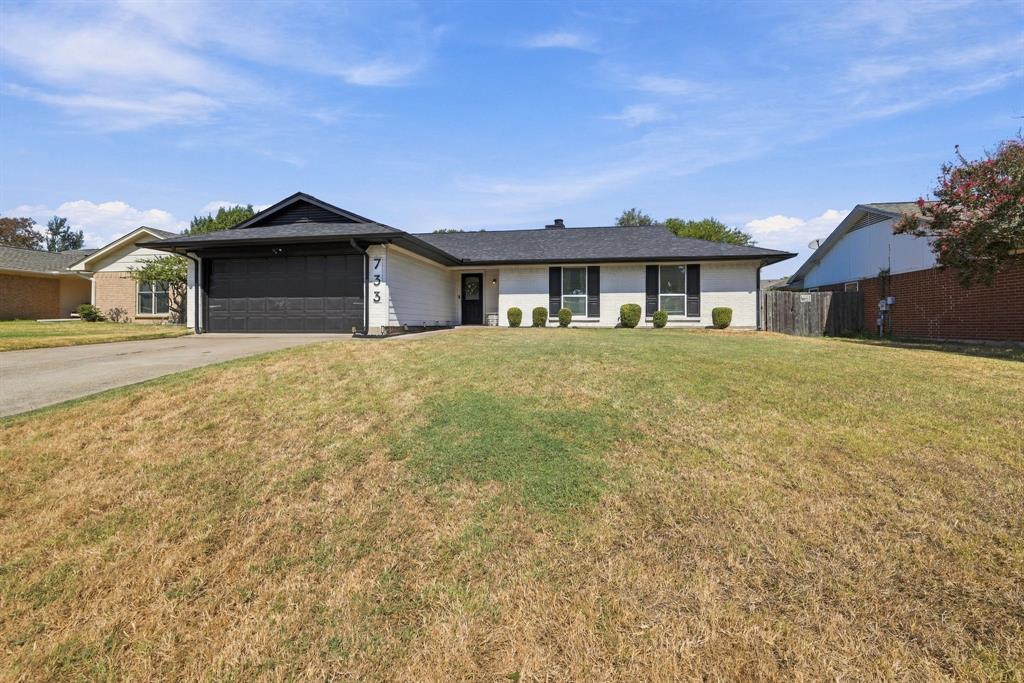
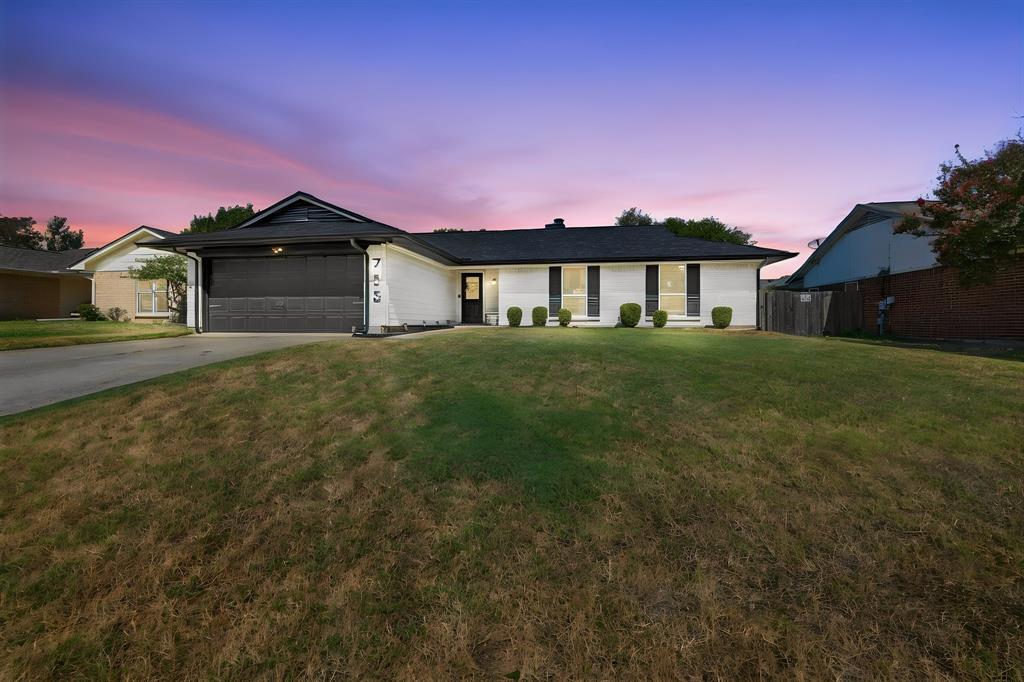
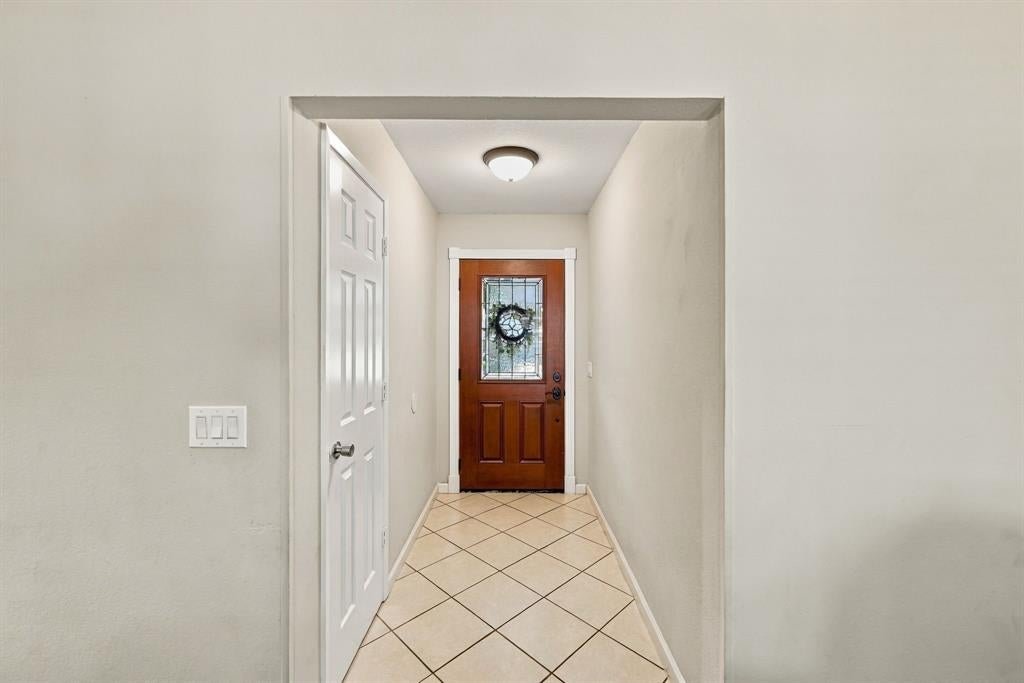
Welcome to 733 Montvale Drive, a charming single story home in Mansfield offering the comfortable layout and everyday functionality buyers are looking for. Inside, you’ll find 3 bedrooms, 2 full bathrooms, and approximately 1,666 square feet of living space with an easy-flowing floor plan that makes the home feel welcoming from the moment you walk in. The spacious living area features a wood-burning fireplace, creating the perfect spot to relax, entertain, or enjoy a cozy night at home. The kitchen offers plenty of room for everyday meals and entertaining, while the primary bedroom provides a comfortable retreat with its own private bathroom. Two additional bedrooms give you flexibility for family, guests, a home office, or whatever fits your lifestyle. Outside, enjoy a generously sized lot of roughly 8,000 square feet, giving you room to create your own backyard setup for grilling, pets, play, gardening, or simply relaxing outdoors. The home also includes an attached 2 car garage for convenient parking and additional storage. Located in the established Walnut Creek Valley area and served by Mansfield ISD, this home puts you close to the shopping, dining, schools, and everyday conveniences Mansfield has to offer. Comfortable, functional, and full of potential, 733 Montvale Drive is ready for its next chapter. Come see why this could be the one you’ve been waiting for.

Save
Ask
Tour
Hide
Share
Listing Snapshot
Price 
$335,000
Days On Site 
19 Days
Bedrooms 
3
Inside Area (SqFt) 
1,666 sqft
Total Baths 
2
Full Baths 
2
Partial Baths 
N/A
Lot Size 
0.185 Acres
Year Built 
1983
MLS® Number 
21386229
Status 
Active
Property Tax 
$7,866
HOA/Condo/Coop Fees 
N/A
Sq Ft Source 
N/A
Friends & Family
Recent Activity
6 days agoListing updated with changes from the MLS®
6 days agoPrice changed to $335,000
3 weeks agoListing first seen on site
General Features
Acres 
0.185
Attached Garage 
Yes
Foundation 
Slab
Garage 
Yes
Garage Spaces 
2
Levels 
One
Parking 
CoveredDrivewayGarageGarage Door OpenerGarage Faces FrontSide By SideAttached
Property Sub Type 
Single Family Residence
Security 
Smoke Detector(s)
Special Circumstances 
Standard
Utilities 
Cable AvailableElectricity AvailableElectricity ConnectedPhone AvailableSewer Available
Interior Features
Appliances 
DishwasherElectric RangeElectric Water Heater
Cooling 
Ceiling Fan(s)Central AirElectric
Fireplace 
Yes
Fireplace Features 
Living RoomWood Burning
Fireplaces 
1
Flooring 
Ceramic TileVinyl
Heating 
CentralElectricFireplace(s)
Interior 
Eat-in KitchenGranite CountersHigh Speed Internet
Laundry Features 
Electric Dryer HookupWasher Hookup
Window Features 
Window Coverings
Bath-Full 
Dimensions - 0 x 0Level - First
Bedroom 
Dimensions - 12 x 10Level - FirstFeatures - Ceiling Fan(s)
Dining Room 
Dimensions - 0 x 0Level - First
Kitchen 
Dimensions - 0 x 0Level - FirstFeatures - Eat-in Kitchen
Living Room 
Dimensions - 15 x 15Level - FirstFeatures - Ceiling Fan(s)
Master Bathroom 
Dimensions - 0 x 0Level - First
Master Bedroom 
Dimensions - 14 x 14Level - FirstFeatures - Ceiling Fan(s)
Utility Room 
Dimensions - 0 x 0Level - First
Save
Ask
Tour
Hide
Share
Exterior Features
Exterior 
Awning(s)Rain GuttersStorage
Fencing 
Back YardWood
Lot Features 
Few TreesInterior LotLandscapedSubdivided
Other Structures 
Storage
Patio And Porch 
CoveredFront PorchPatioRear Porch
Roof 
Composition
Windows/Doors 
Window Coverings
Community Features
School District 
Mansfield ISD
Financing Terms Available 
1031 ExchangeCashConventionalFHAVA Loan
Schools
School District
Mansfield ISD
Elementary School
Boren
Middle School
Wester
High School
Mansfield
Listing courtesy of Jennifer Carroll of Texas Legacy Realty jennifer@texaslegacyrealty.com


© 2020 North Texas Real Estate Information Systems. All rights reserved. Information is deemed reliable but is not guaranteed accurate by the MLS or NTREIS. The information being provided is for the consumer's personal, non-commercial use, and may not be reproduced, redistributed, or used for any purpose other than to identify prospective properties consumers may be interested in purchasing.
Last checked: 2026-10-04 07:41 AM CDT

Neighborhood & Commute
Source: Walkscore
Disclosure: Community information and market data powered by Constellation Data Labs. Information is deemed reliable but not guaranteed.
Save
Ask
Tour
Hide
Share
Scroll to Top