Save
Ask
Tour
Hide
Share
$2,100,000
11 Days On Site

1704 Bison Meadow Lane
Heath, TX 75032

For Sale|Single Family Residence|Active
5
Beds
9
Total Baths
6
Full Baths
3
Partial Baths
7,754
SqFt
$271
/SqFt
2003
Built
Subdivision:
Hills of Buffalo Creek
County:
Rockwall
Call Now: (817) 765-6730
Is this the listing for you? We can help make it yours.
(817) 765-6730
1704 Bison Meadow Lane1704 Bison Meadow Lane1704 Bison Meadow Lane1704 Bison Meadow Lane
Save
Ask
Tour
Hide
Share

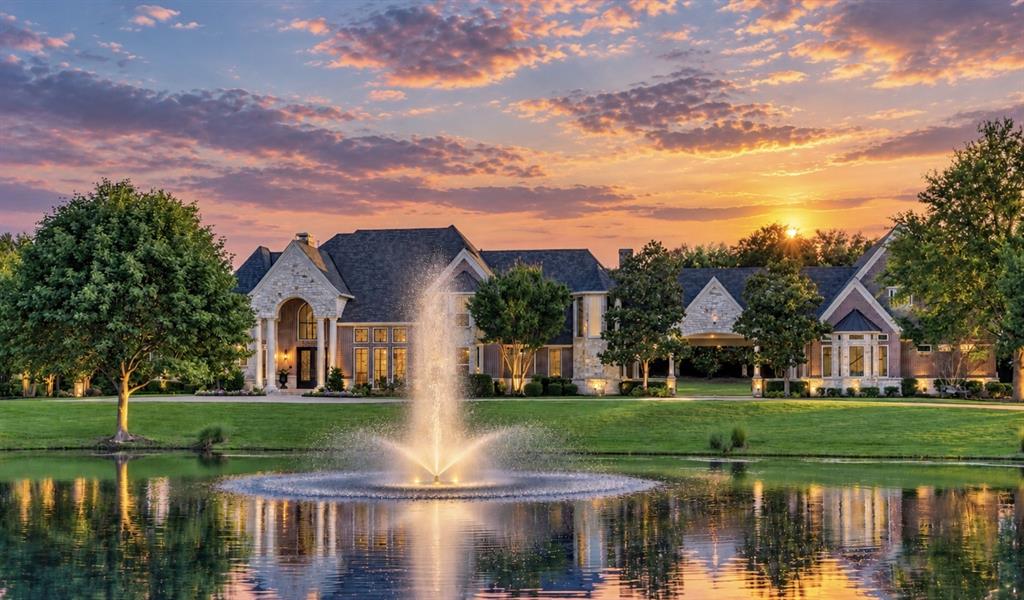
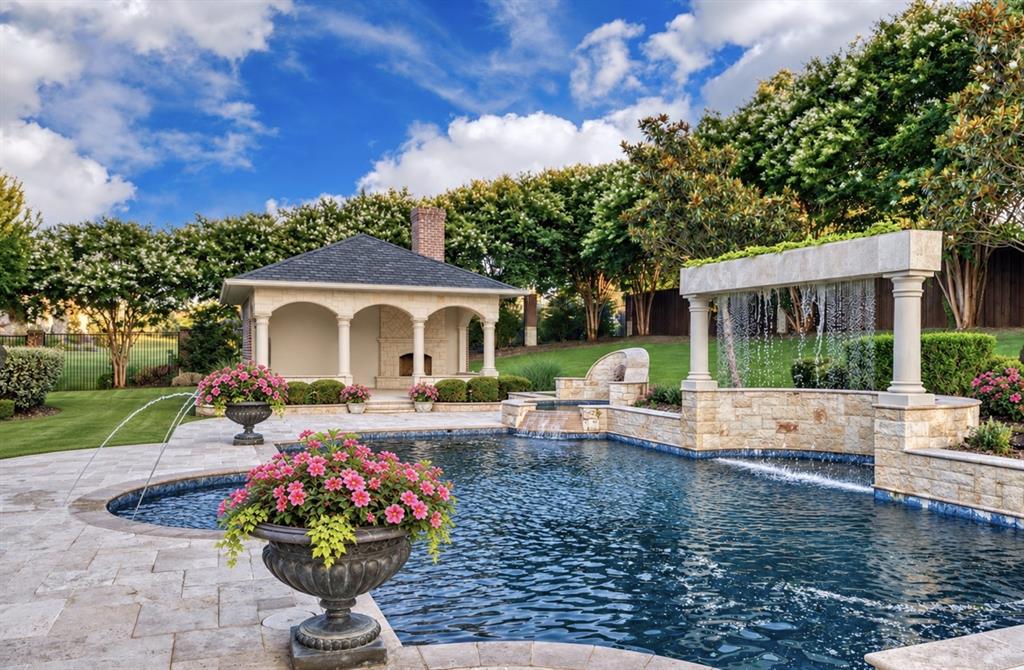
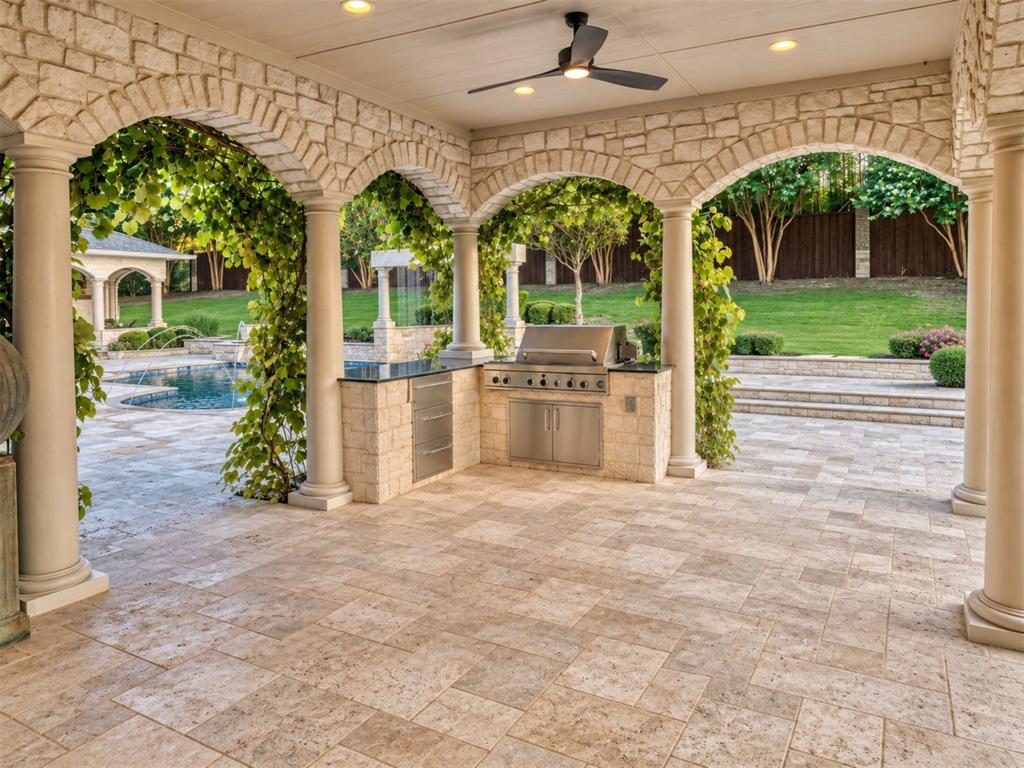
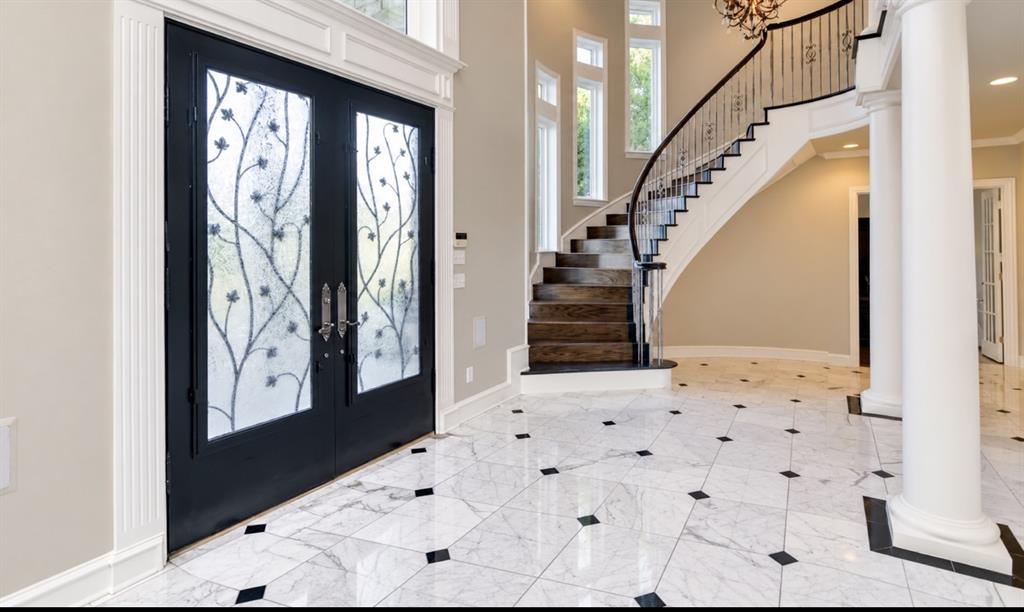
BANKRUPTCY COURT OFFERS AN EXTRAORDINARY LUXURY ESTATE Beyond the circular drive and picturesque one-acre pond, an exceptional private estate unfolds across 2.5 acres. Encompassing more than 7,700 square feet, this magnificent residence makes an unforgettable entrance through impressive 10-foot doors into a dramatic step-down marble foyer. Soaring 20-foot ceilings, exquisite architectural moldings and grand floor-to-ceiling columns set the tone for the elegance found throughout. The beautifully appointed kitchen features a full suite of Wolf appliances and exceptional storage. Thoughtfully designed private wings create an ideal setting for multigenerational living while maintaining privacy and gracious living spaces. The grand primary retreat is truly spectacular, showcasing a dramatic 12-foot fireplace, beamed ceilings and over looking serene views of the pool and spa.. Its luxurious, light-filled bath creates a private sanctuary. Two offices, five bedrooms, nine bathrooms and a private movie room complete the impressive interior. Step outside and the estate becomes your own private resort. Tranquil grounds surround a spectacular pool with waterfall feature, elegant spa and distinctive lion guardian. A separate covered brick pagoda offers a fireplace, television, pool bath and retractable screens. An expansive covered porch stretches across the rear of the home, complemented by a beautifully equipped outdoor kitchen. There is abundant lawn for entertaining, soccer, putt-putt and outdoor fun. A four-car garage and stately porte-cochere complete this remarkable property. Beautiful drive in with wonderful circle drive with double car parking. This lake has a water feature. A rare opportunity to acquire an estate of this caliber. Bankruptcy sale. Property is offered AS IS, as it sits. COLDWELL BANKER GLOBAL LUXURY

Save
Ask
Tour
Hide
Share
Listing Snapshot
Price 
$2,100,000
Days On Site 
11 Days
Bedrooms 
5
Inside Area (SqFt) 
7,754 sqft
Total Baths 
9
Full Baths 
6
Partial Baths 
3
Lot Size 
2.52 Acres
Year Built 
2003
MLS® Number 
21386192
Status 
Active
Property Tax 
N/A
HOA/Condo/Coop Fees 
$55 monthly
Sq Ft Source 
N/A
Friends & Family
Recent Activity
2 weeks agoListing updated with changes from the MLS®
2 weeks agoListing first seen on site
General Features
Acres 
2.52
Attached Garage 
Yes
Carport 
4
Garage 
Yes
Garage Spaces 
4
Levels 
Two
Parking 
Additional ParkingCircular DrivewayConcreteCoveredDrivewayEnclosedGarageGarage Door OpenerGarage Faces SideKitchen LevelOversizedGatedAttached
Property Sub Type 
Single Family Residence
Security 
Fire AlarmFire Sprinkler SystemSmoke Detector(s)
Sewer 
Public Sewer
Special Circumstances 
Bankruptcy Property
Style 
EnglishTraditional
Utilities 
Natural Gas AvailablePhone AvailableUnderground Utilities
Water Source 
Public
Interior Features
Appliances 
RefrigeratorBuilt-In Gas RangeBuilt-In RefrigeratorDishwasherDisposalGas CooktopIce MakerMicrowaveDouble OvenWine Cooler
Cooling 
Ceiling Fan(s)Central AirElectricZoned
Fireplace 
Yes
Fireplace Features 
BathDenFamily RoomGasLiving RoomOutsideWood Burning
Fireplaces 
4
Flooring 
CarpetCeramic TileHardwoodMarbleStoneTileWood
Heating 
CentralFireplace(s)Natural GasZoned
Interior 
Cathedral Ceiling(s)Central VacuumChandelierDouble VanityEat-in KitchenGranite CountersKitchen IslandNatural WoodworkOpen FloorplanPantryVaulted Ceiling(s)Wet BarSmart Home
Laundry Features 
Electric Dryer Hookup
Spa 
Yes
Window Features 
ShuttersWindow Coverings
Bath-Full 
Dimensions - 10 x 12Level - First
Bedroom 
Dimensions - 14 x 12Level - Second
Breakfast Room 
Dimensions - 14 x 12Level - First
Family Room 
Dimensions - 22 x 15Level - First
Game Room 
Dimensions - 30 x 18Level - Second
Kitchen 
Dimensions - 17 x 17Level - FirstFeatures - Breakfast Bar, Ceiling Fan(s), Eat-in Kitchen, Kitchen Island, Pantry
Library 
Dimensions - 13 x 13Level - FirstFeatures - Ceiling Fan(s)
Living Room 
Dimensions - 15 x 14Level - First
Master Bedroom 
Dimensions - 22 x 15Level - FirstFeatures - Ceiling Fan(s), Walk-In Closet(s)
Media Room 
Dimensions - 22 x 18Level - Second
Save
Ask
Tour
Hide
Share
Exterior Features
Construction Details 
StoneBrickStone Veneer
Exterior 
CourtyardCovered CourtyardGas GrillRain GuttersLightingOutdoor GrillOutdoor KitchenOther
Fencing 
Wrought Iron
Lot Features 
Interior LotLandscapedMany TreesSubdivided
Other Structures 
Outdoor KitchenPergolaPool HouseSecond GarageOther
Patio And Porch 
Covered
Pool Features 
GuniteIn GroundWaterfall
Roof 
Composition
Spa 
Yes
View 
Water
Waterfront Features 
Lake Front
Waterview 
Water
Windows/Doors 
ShuttersWindow Coverings
Community Features
Association Fee 
$165.0
Association Fee Frequency 
Quarterly
Community Features 
Gated
School District 
Rockwall ISD
Financing Terms Available 
1031 ExchangeCashConventional
Schools
School District
Rockwall ISD
Elementary School
Dorothy Smith Pullen
Middle School
Cain
High School
Rockwall-Heath
Listing courtesy of Vicky Chesna of Coldwell Banker Realty vchesna@aol.com


© 2020 North Texas Real Estate Information Systems. All rights reserved. Information is deemed reliable but is not guaranteed accurate by the MLS or NTREIS. The information being provided is for the consumer's personal, non-commercial use, and may not be reproduced, redistributed, or used for any purpose other than to identify prospective properties consumers may be interested in purchasing.
Last checked: 2026-09-29 12:19 PM CDT

Neighborhood & Commute
Source: Walkscore
Disclosure: Community information and market data powered by Constellation Data Labs. Information is deemed reliable but not guaranteed.
Save
Ask
Tour
Hide
Share
Scroll to Top