Save
Ask
Tour
Hide
Share
$450,000
New Listing

102 Oak Trail C275D
Kilgore, TX 75662

For Sale|Single Family Residence|Active
4
Beds
2
Total Baths
2
Full Baths
2,250
SqFt
$200
/SqFt
2022
Built
Subdivision:
Oak Trail Sub
County:
Rusk
Call Now: (817) 765-6730
Is this the listing for you? We can help make it yours.
(817) 765-6730
102 Oak Trail C275D102 Oak Trail C275D102 Oak Trail C275D102 Oak Trail C275D
Save
Ask
Tour
Hide
Share

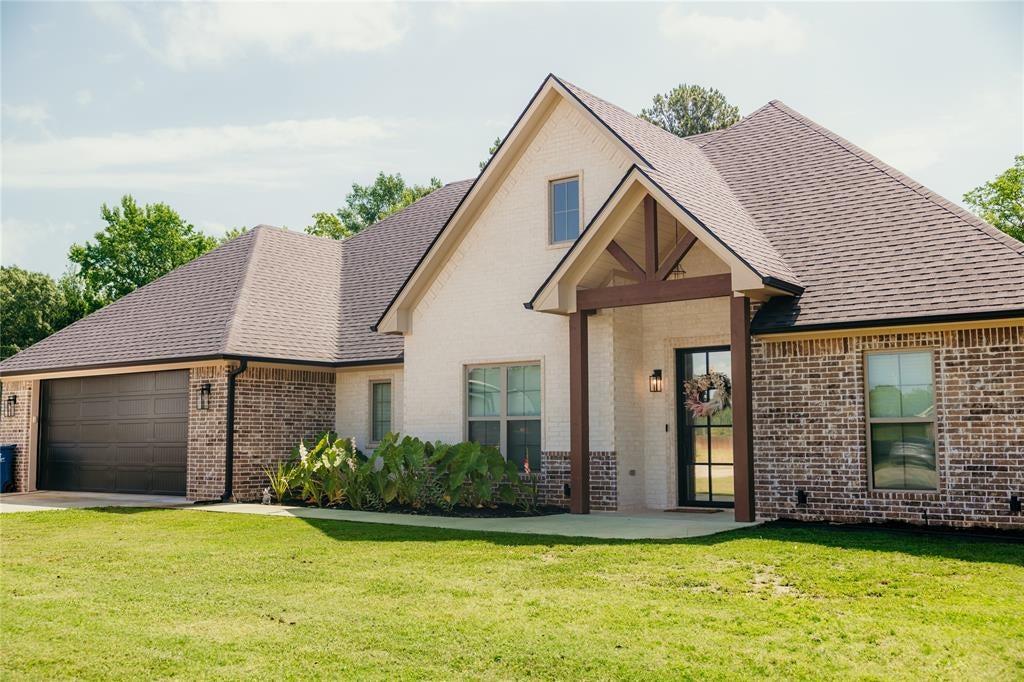
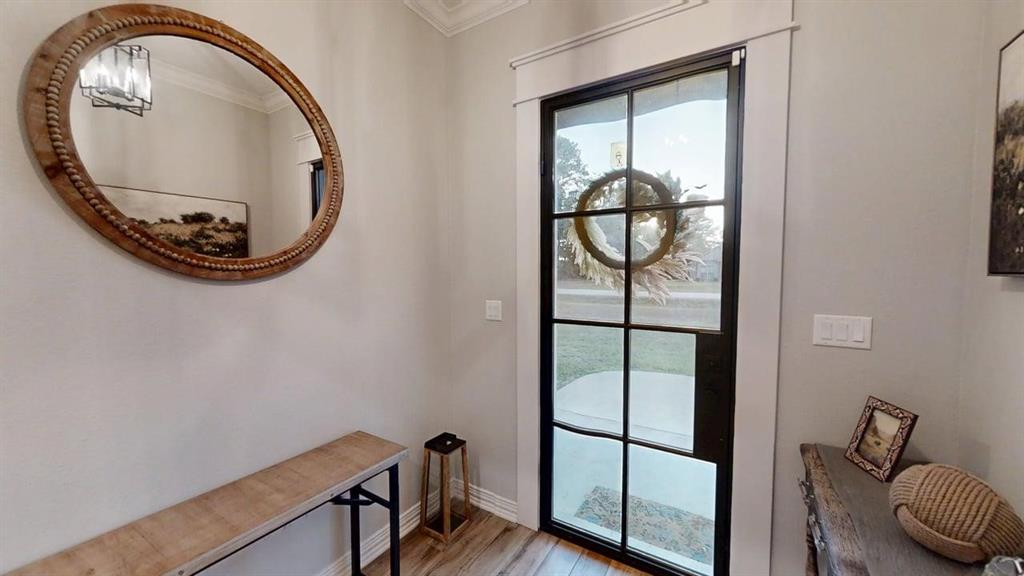
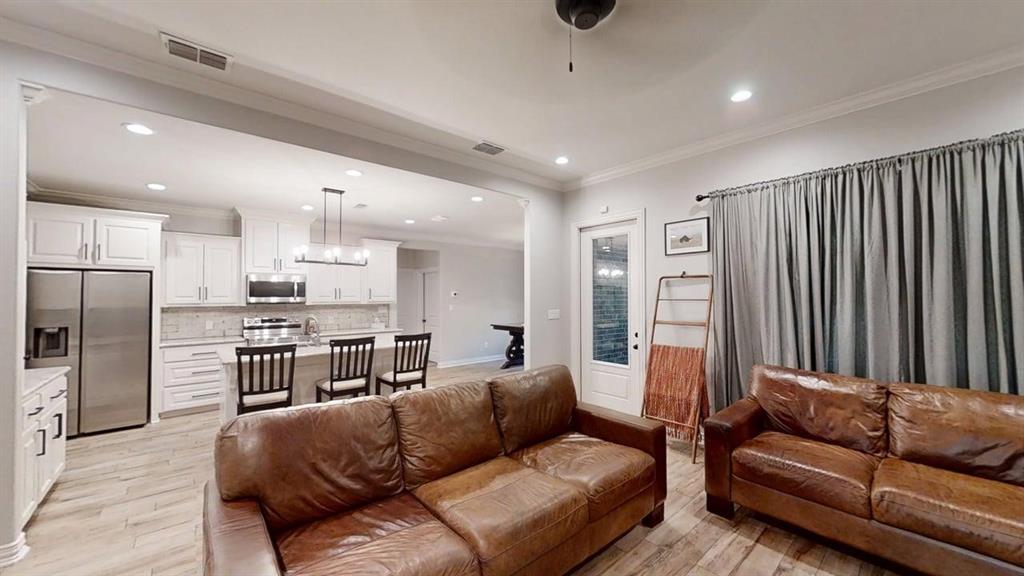
Experience the perfect blend of modern comfort and peaceful country living in this beautifully upgraded 2022 home in Kilgore, Texas. Situated on nearly one acre, this 4-bedroom, 2-bathroom home offers 2,250 square feet of thoughtfully designed living space with picturesque views of the beautiful farm just across the road. Inside, you'll appreciate the attention to detail, including an upgraded butler's pantry that provides exceptional storage and prep space, along with a beautifully enhanced utility room designed to make everyday living effortless. The open-concept layout creates an inviting atmosphere for entertaining, while the spacious bedrooms provide comfort for family and guests alike. Step outside and enjoy the serenity of your expansive 0.96-acre homesite, where you'll have room to relax, play, garden, or simply soak in the peaceful East Texas scenery. Combining the feel of country living with the convenience of a newer home, this property offers the best of both worlds. If you've been searching for a move-in-ready home with modern finishes, generous space, and a tranquil setting, this Kilgore gem is one you won't want to miss.

Save
Ask
Tour
Hide
Share
Listing Snapshot
Price 
$450,000
Days On Site 
0 Days
Bedrooms 
4
Inside Area (SqFt) 
2,250 sqft
Total Baths 
2
Full Baths 
2
Partial Baths 
N/A
Lot Size 
0.956 Acres
Year Built 
2022
MLS® Number 
21386184
Status 
Active
Property Tax 
$8,223
HOA/Condo/Coop Fees 
N/A
Sq Ft Source 
N/A
Friends & Family
Recent Activity
10 hours agoListing updated with changes from the MLS®
19 hours agoListing first seen on site
General Features
Acres 
0.956
Attached Garage 
Yes
Garage 
Yes
Garage Spaces 
2
Levels 
One
Parking 
DrivewayGarageGarage Door OpenerGarage Faces FrontAttached
Property Sub Type 
Single Family Residence
Sewer 
Septic Tank
Special Circumstances 
Standard
Interior Features
Appliances 
DishwasherDisposalElectric RangeMicrowave
Cooling 
Central Air
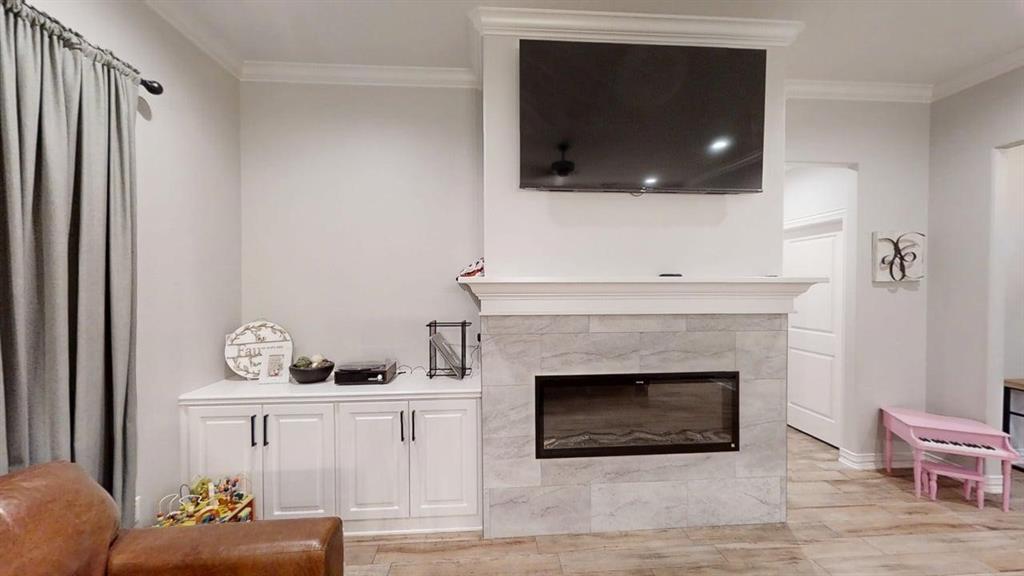
Fireplace 
Yes
Fireplace Features 
Electric
Fireplaces 
1
Flooring 
Ceramic Tile
Heating 
Central
Interior 
Built-in FeaturesEat-in KitchenKitchen IslandOpen FloorplanPantryWalk-In Closet(s)
Bath-Full 
Dimensions - 0 x 0Level - First
Bedroom 
Dimensions - 12 x 13Level - First
Extra Strg Rm 
Dimensions - 10 x 8Level - First
Kitchen 
Dimensions - 0 x 0Level - First
Laundry 
Dimensions - 10 x 13Level - First
Living Room 
Dimensions - 18 x 18Level - First
Master Bathroom 
Dimensions - 0 x 0Level - First
Master Bedroom 
Dimensions - 14 x 15Level - First
Save
Ask
Tour
Hide
Share
Exterior Features
Lot Features 
Corner Lot
Patio And Porch 
Covered
Community Features
School District 
Kilgore ISD
Financing Terms Available 
CashFHAVA LoanAssumable
Schools
School District
Kilgore ISD
Elementary School
Kilgore
Middle School
Unknown
High School
Kilgore
Listing courtesy of Jacquelyn Loven of Newberry Real Estate loventexashomes@gmail.com


© 2020 North Texas Real Estate Information Systems. All rights reserved. Information is deemed reliable but is not guaranteed accurate by the MLS or NTREIS. The information being provided is for the consumer's personal, non-commercial use, and may not be reproduced, redistributed, or used for any purpose other than to identify prospective properties consumers may be interested in purchasing.
Last checked: 2026-09-15 09:37 AM CDT

Neighborhood & Commute
Source: Walkscore
Disclosure: Community information and market data powered by Constellation Data Labs. Information is deemed reliable but not guaranteed.
Save
Ask
Tour
Hide
Share
Scroll to Top