Save
Ask
Tour
Hide
Share
$599,000
13 Days On Site

504 Cholla Court
Fort Worth, TX 76112

For Sale|Single Family Residence|Active
4
Beds
4
Total Baths
3
Full Baths
1
Partial Bath
3,439
SqFt
$174
/SqFt
1973
Built
Subdivision:
Woodhaven Cntry Club Estates
County:
Tarrant
Call Now: (817) 765-6730
Is this the listing for you? We can help make it yours.
(817) 765-6730
504 Cholla Court504 Cholla Court504 Cholla Court504 Cholla Court
Save
Ask
Tour
Hide
Share

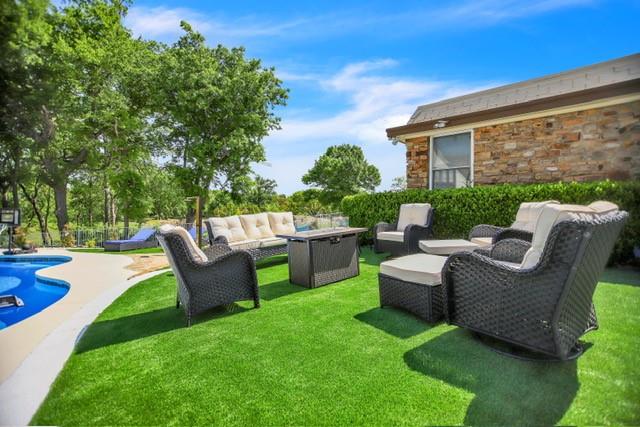
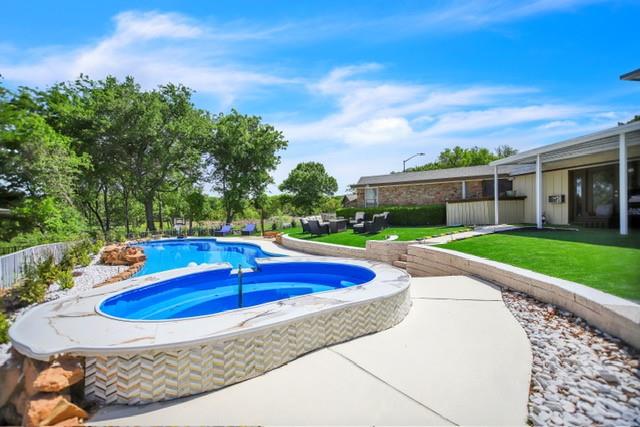
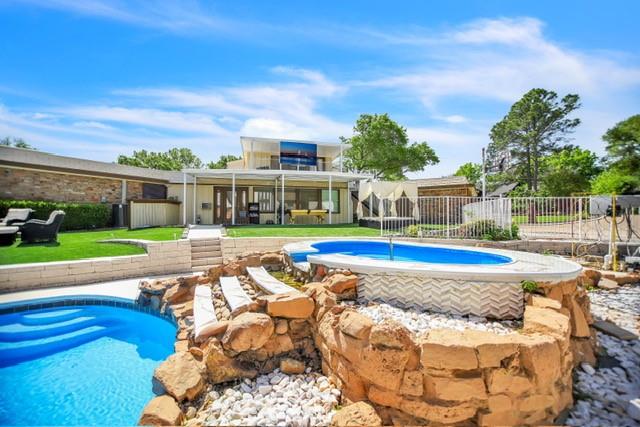
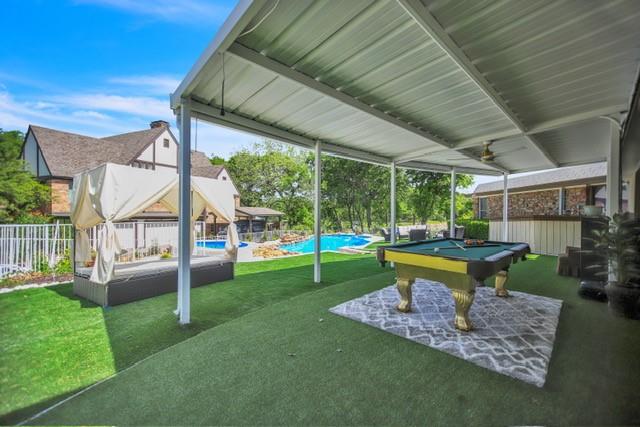
Step inside a home that is anything but ordinary. This extensively remodeled contemporary and mid-century modern residence in Woodhaven Country Club Estates offers 3,439 square feet of distinctive design and an impressive layout built for both everyday living and entertaining. The dramatic main living area anchors the home, complemented by multiple dining spaces, a dedicated bar area, two fireplaces, and a separate home gym or flex space. The thoughtfully designed bedroom layout includes an ensuite secondary bedroom and Jack-and-Jill bath, while the upstairs primary retreat offers its own fireplace, private balcony, spacious bath, and walk-in closet. Outside, the backyard transforms into a private resort-style escape that makes exceptional use of the space. A diving pool and hot tub take center stage, surrounded by low-maintenance turf, a covered patio, and multiple areas to lounge, gather, dine, or entertain. Whether hosting friends by the pool or enjoying a quiet evening outdoors, the backyard offers an impressive amount of versatility within an intimate, easy-to-maintain setting. Complete with a 2-car attached garage and extensive updates throughout, this one-of-a-kind Woodhaven home brings together bold architectural character, modern functionality, and an indoor-outdoor lifestyle that is difficult to replicate.

Save
Ask
Tour
Hide
Share
Listing Snapshot
Price 
$599,000
Days On Site 
13 Days
Bedrooms 
4
Inside Area (SqFt) 
3,439 sqft
Total Baths 
4
Full Baths 
3
Partial Baths 
1
Lot Size 
0.144 Acres
Year Built 
1973
MLS® Number 
21386178
Status 
Active
Property Tax 
$9,872
HOA/Condo/Coop Fees 
N/A
Sq Ft Source 
N/A
Friends & Family
Recent Activity
5 days agoListing updated with changes from the MLS®
2 weeks agoListing first seen on site
General Features
Acres 
0.144
Attached Garage 
Yes
Foundation 
Slab
Garage 
Yes
Garage Spaces 
2
Levels 
Two
Parking 
GarageGarage Door OpenerAttached
Property Sub Type 
Single Family Residence
Security 
Fire AlarmSmoke Detector(s)
Sewer 
Public Sewer
Special Circumstances 
Standard
Style 
Contemporary/ModernMid-Century Modern
Utilities 
Cable AvailableElectricity Available
Water Source 
Public
Interior Features
Appliances 
DishwasherDisposalElectric CooktopElectric OvenMicrowaveDouble Oven
Cooling 
Central AirElectric
Fireplace 
Yes
Fireplace Features 
ElectricLiving Room
Fireplaces 
2
Flooring 
TileWood
Heating 
CentralElectric
Interior 
Built-in FeaturesChandelierDry BarKitchen IslandPantryVaulted Ceiling(s)Walk-In Closet(s)High Speed InternetSmart Home
Laundry Features 
Washer Hookup
Window Features 
Window Coverings
Bath-Full 
Dimensions - 6 x 6Level - First
Bedroom 
Dimensions - 13 x 12Level - First
Living Room 
Dimensions - 25 x 16Level - First
Master Bedroom 
Dimensions - 18 x 16Level - SecondFeatures - Walk-In Closet(s)
Save
Ask
Tour
Hide
Share
Exterior Features
Construction Details 
Brick
Exterior 
BalconyRain Gutters
Lot Features 
Landscaped
Patio And Porch 
Covered
Pool Features 
HeatedIn GroundOutdoor Pool
Roof 
Composition
Windows/Doors 
Window Coverings
Community Features
School District 
Fort Worth ISD
Financing Terms Available 
CashConventionalVA Loan
Schools
School District
Fort Worth ISD
Elementary School
Loweryrd
Middle School
Meadowbrook
High School
Eastern Hills
Listing courtesy of Taylor Butler of Keller Williams Realty taylorjbofficial@gmail.com


© 2020 North Texas Real Estate Information Systems. All rights reserved. Information is deemed reliable but is not guaranteed accurate by the MLS or NTREIS. The information being provided is for the consumer's personal, non-commercial use, and may not be reproduced, redistributed, or used for any purpose other than to identify prospective properties consumers may be interested in purchasing.
Last checked: 2026-09-29 12:44 PM CDT

Neighborhood & Commute
Source: Walkscore
Disclosure: Community information and market data powered by Constellation Data Labs. Information is deemed reliable but not guaranteed.
Save
Ask
Tour
Hide
Share
Scroll to Top