Save
Ask
Tour
Hide
Share
$540,000
New Listing

TBD Lot 9 County Road 351
Dublin, TX 76401

For Sale|Single Family Residence|Active
4
Beds
2
Total Baths
2
Full Baths
1,990
SqFt
$271
/SqFt
2026
Built
Subdivision:
Saddle Rdg
County:
Erath
Call Now: (817) 765-6730
Is this the listing for you? We can help make it yours.
(817) 765-6730
TBD Lot 9 County Road 351TBD Lot 9 County Road 351TBD Lot 9 County Road 351TBD Lot 9 County Road 351
Save
Ask
Tour
Hide
Share

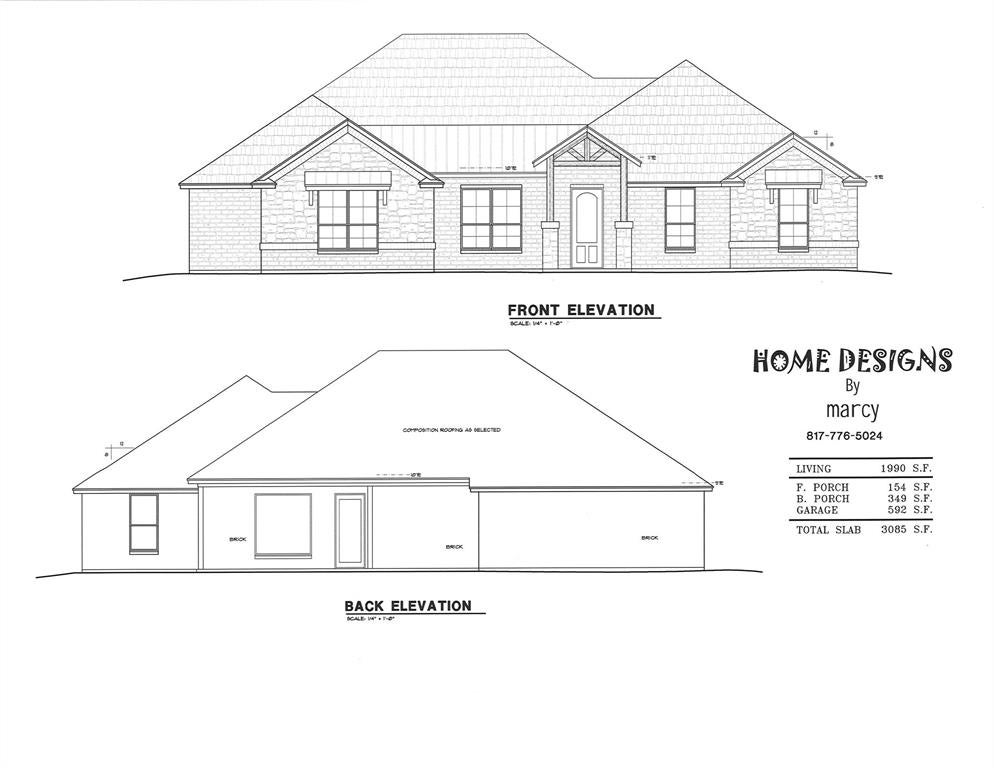
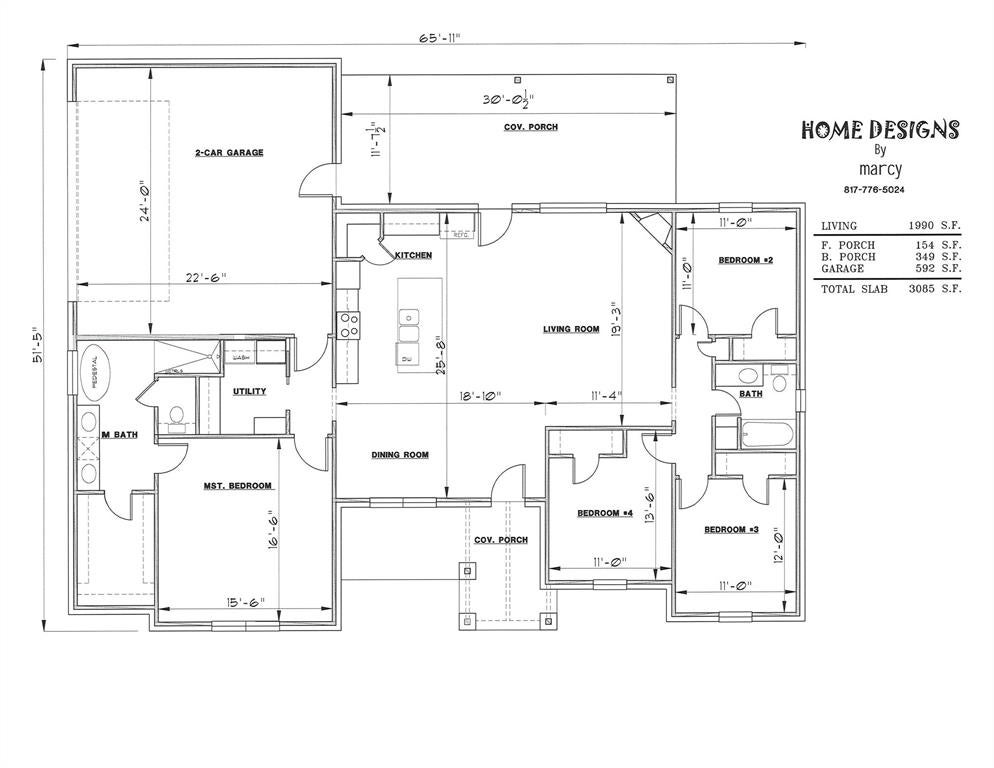
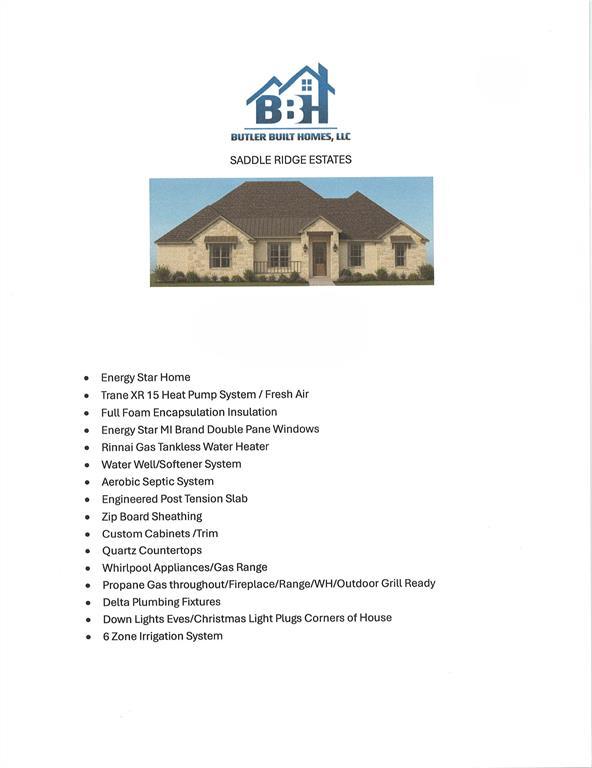
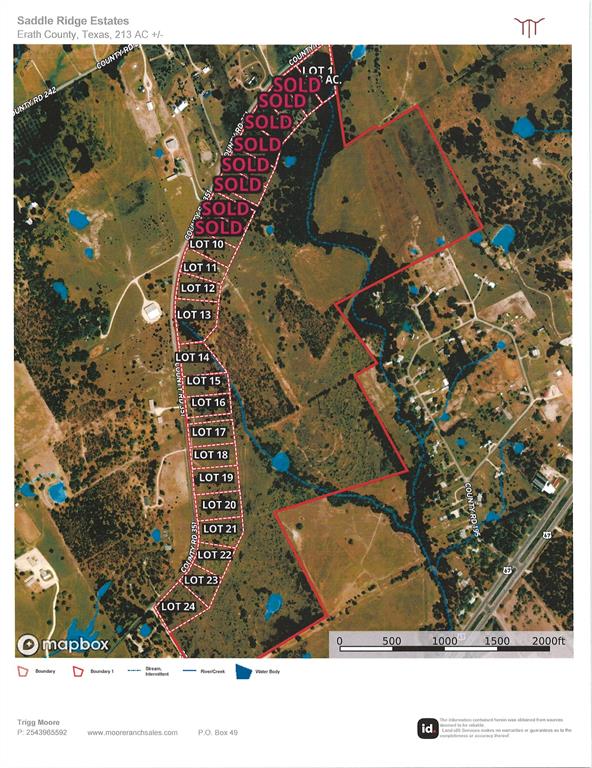
Design & Custom Build everything from the ground up. Here is your perfect opportunity, Pick your desired square footage, Floor Plan, Exterior Masonry, Colors, Countertop, Flooring,,,, Literally any & everything per your Design. Butler Built Custom Energy Star Home, Foam Insulated, Engineered Post Tension Slab, Whirlpool Appliances, Gas Range, Propane Gas throughout, Outdoor Grill Ready, Down Lights & Plugs in Eves, Christmas Light Plugs Corners of the Home, 6 Zone Irrigation, New Well & Septic. All High Quality by top Contractors that have been with Butler Built Homes for a long time. Listed price is per attached floor plan & drawings with all listed features & still allows you to pick Colors & make it what you want. Multiple Lots in Ph. 2 Available for you to choose from. Call today to schedule an appointment

Save
Ask
Tour
Hide
Share
Listing Snapshot
Price 
$540,000
Days On Site 
0 Days
Bedrooms 
4
Inside Area (SqFt) 
1,990 sqft
Total Baths 
2
Full Baths 
2
Partial Baths 
N/A
Lot Size 
2.002 Acres
Year Built 
2026
MLS® Number 
21386144
Status 
Active
Property Tax 
$420
HOA/Condo/Coop Fees 
N/A
Sq Ft Source 
N/A
Friends & Family
Recent Activity
10 hours agoListing updated with changes from the MLS®
20 hours agoListing first seen on site
General Features
Acres 
2.002
Attached Garage 
Yes
Foundation 
Slab
Garage 
Yes
Garage Spaces 
2
Levels 
One
Parking 
GarageAttached
Property Sub Type 
Single Family Residence
Sewer 
Septic Tank
Utilities 
Cable AvailableElectricity AvailablePropane
Water Source 
Well
Interior Features
Appliances 
DishwasherElectric CooktopElectric OvenTankless Water HeaterVented Exhaust FanWater Softener
Cooling 
Ceiling Fan(s)Central AirElectric
Fireplace 
Yes
Fireplace Features 
Blower FanGasLiving Room
Fireplaces 
1
Heating 
Exhaust FanCentralElectric
Interior 
Kitchen IslandOpen FloorplanPantryWalk-In Closet(s)High Speed Internet
Living Room 
Dimensions - 20 x 19Level - FirstFeatures - Ceiling Fan(s)
Master Bedroom 
Dimensions - 16 x 15Level - FirstFeatures - Ceiling Fan(s), Walk-In Closet(s)
Save
Ask
Tour
Hide
Share
Exterior Features
Roof 
Composition
Community Features
School District 
Dublin ISD
Financing Terms Available 
CashContractConventional
Schools
School District
Dublin ISD
Elementary School
Dublin
Middle School
Dublin
High School
Dublin
Listing courtesy of Trigg Moore of MOORE HOME AND RANCH, LLC trigg@moorehomeandranch.com


© 2020 North Texas Real Estate Information Systems. All rights reserved. Information is deemed reliable but is not guaranteed accurate by the MLS or NTREIS. The information being provided is for the consumer's personal, non-commercial use, and may not be reproduced, redistributed, or used for any purpose other than to identify prospective properties consumers may be interested in purchasing.
Last checked: 2026-09-15 09:37 AM CDT

Neighborhood & Commute
Source: Walkscore
Disclosure: Community information and market data powered by Constellation Data Labs. Information is deemed reliable but not guaranteed.
Save
Ask
Tour
Hide
Share
Scroll to Top