Save
Ask
Tour
Hide
Share
$635,000
15 Days On Site

5020 April Lane
Waxahachie, TX 75165

For Sale|Single Family Residence|Active
4
Beds
3
Total Baths
2
Full Baths
1
Partial Bath
2,764
SqFt
$230
/SqFt
2004
Built
Subdivision:
Mustang Meadows Ph I
County:
Ellis
Call Now: (817) 765-6730
Is this the listing for you? We can help make it yours.
(817) 765-6730
5020 April Lane5020 April Lane5020 April Lane5020 April Lane
Save
Ask
Tour
Hide
Share

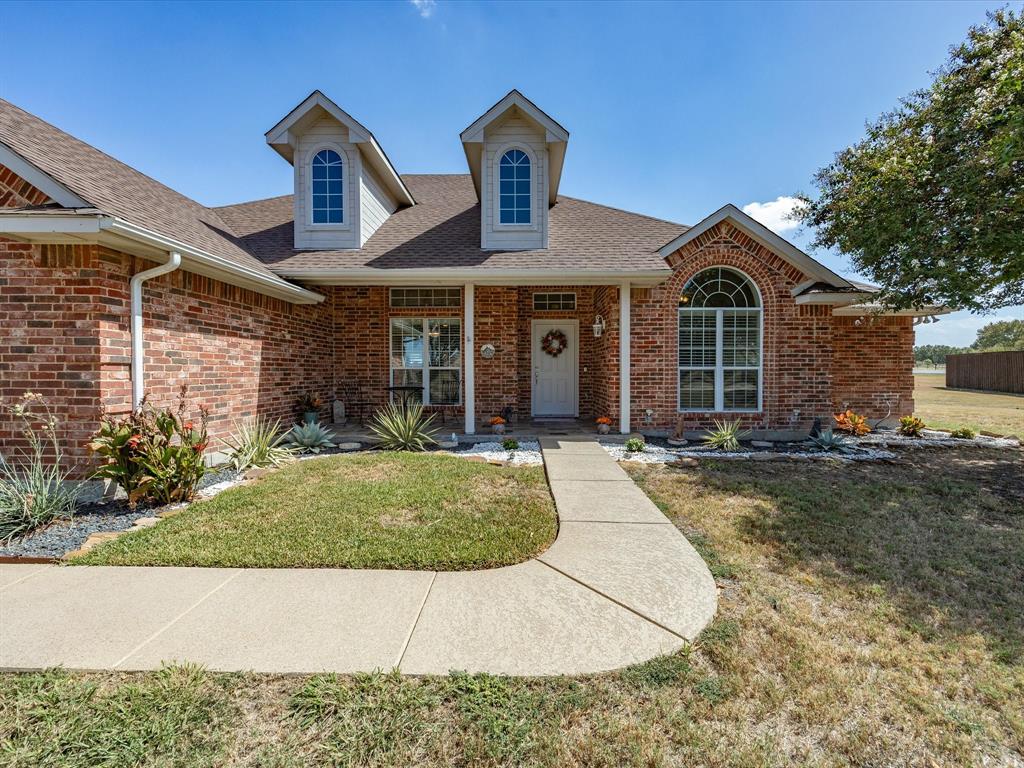
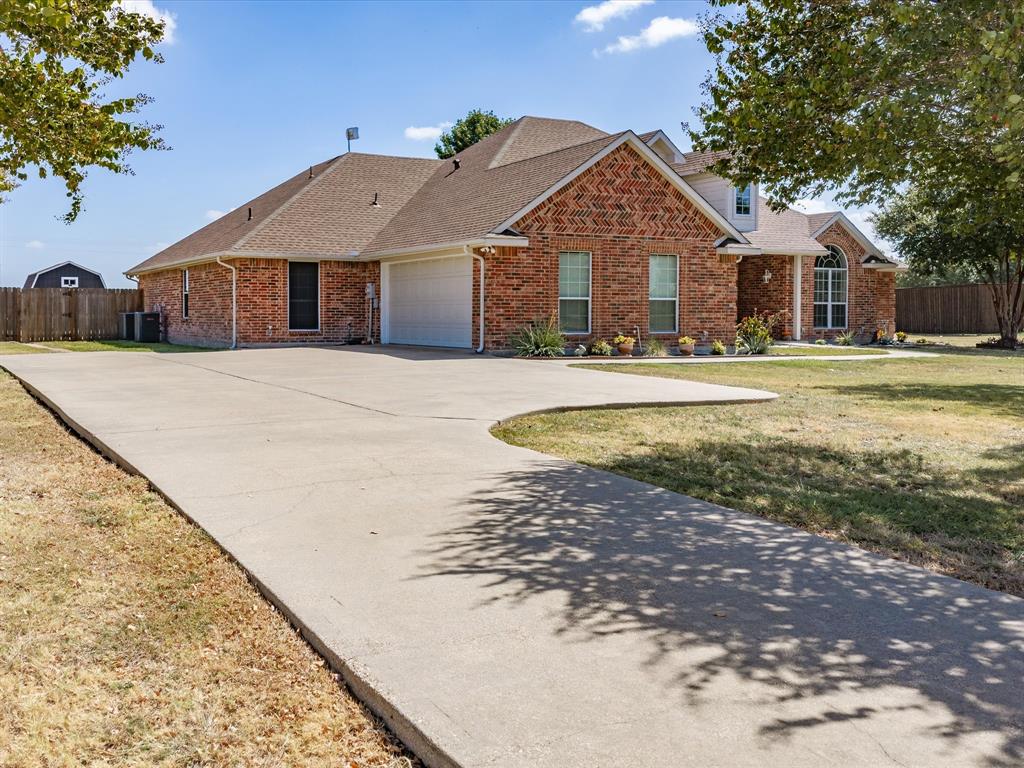
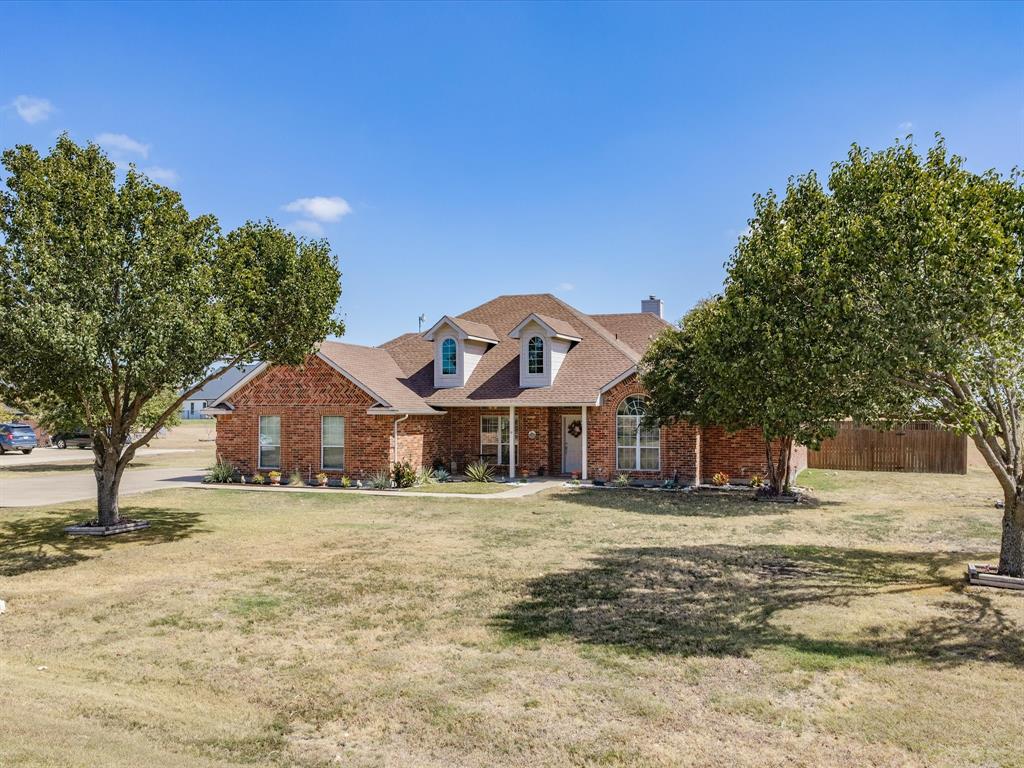
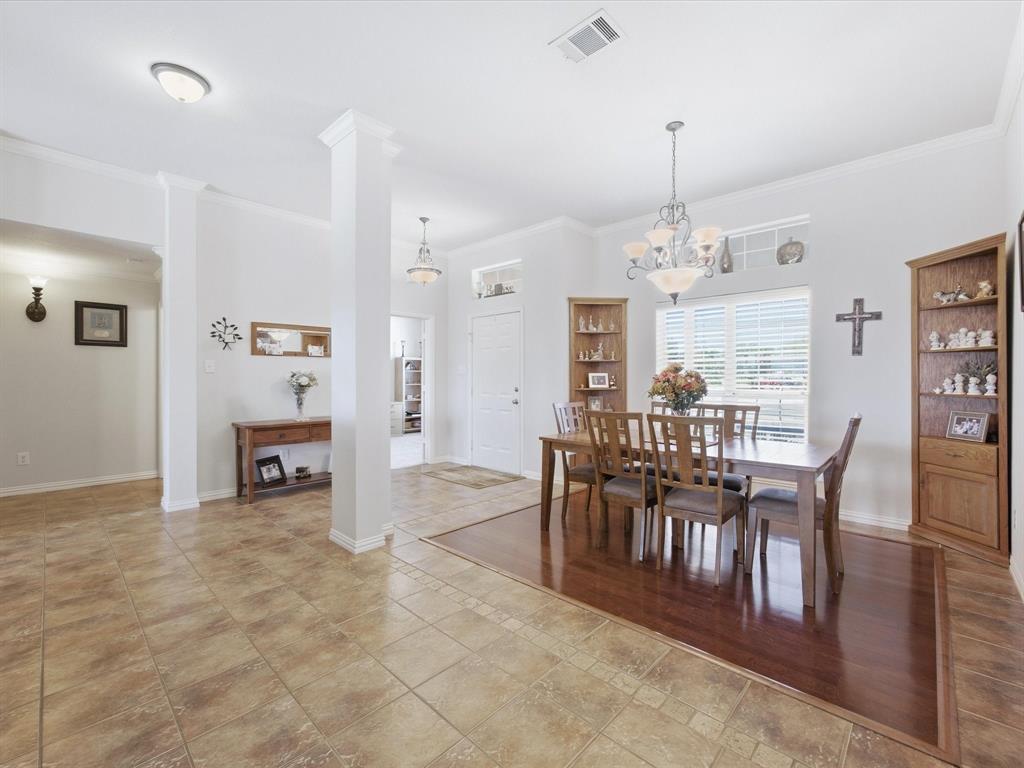
Welcome home to the perfect blend of timeless charm, thoughtful updates, and outdoor living at its finest! Nestled on a little over an acre, this meticulously maintained 4 bed, 2,764 sqft home offers room to spread out, relax, and make memories. With mature trees, cared for landscaping, stunning new patio decking accompanied by a beautifully kept 10-foot diving pool, your backyard is ready for your entertaining needs. Step inside and discover a spacious kitchen with cabinet space galore, a walk-in pantry, and is open to the living room. Gather around the fireplace for cozy evenings, or enjoy a little variety with two dining rooms, perfect for hosting meals. Need room for fun and flexibility? The dedicated flex space features two closets and could easily serve as a game room or media room. A separate front home office provides the perfect space for working from home, managing household details, or finally giving your creative projects a place to call their own. The spacious primary suite offers a fireplace, a relaxing retreat, and direct access to the covered patio. Unwind in the jetted garden tub, and enjoy the convenience of a ceiling fan in the primary bathroom. Outside, the fun continues! Take a dip in the sparkling pool, enjoy the shade from the trees, or gather beneath the covered patio. The backyard is designed for enjoyment, with a brand new freshly stained wood fence, pool fencing that doubles as a dog run, a sprinkler system, new gutters, and ample extra parking. A new outdoor shed adds valuable storage, while the newly installed dual controlled HVAC, recently installed grade 3 composition shingle roof, and freshly maintained exterior features offer additional peace of mind. Additional features include a Ring camera, beautifully maintained landscaping, and plenty of space to enjoy the lifestyle you've been dreaming about. A little country charm, a whole lot of space, and a backyard made for making memories. Seller welcomes your visit.

Save
Ask
Tour
Hide
Share
Listing Snapshot
Price 
$635,000
Days On Site 
15 Days
Bedrooms 
4
Inside Area (SqFt) 
2,764 sqft
Total Baths 
3
Full Baths 
2
Partial Baths 
1
Lot Size 
1.035 Acres
Year Built 
2004
MLS® Number 
21386094
Status 
Active
Property Tax 
$10,140
HOA/Condo/Coop Fees 
N/A
Sq Ft Source 
N/A
Friends & Family
Recent Activity
2 weeks agoListing updated with changes from the MLS®
2 weeks agoListing first seen on site
General Features
Acres 
1.035
Attached Garage 
Yes
Foundation 
Slab
Garage 
Yes
Garage Spaces 
2
Levels 
One
Parking 
DrivewayGarage Faces SideAttached
Property Sub Type 
Single Family Residence
Security 
Smoke Detector(s)
Sewer 
Public Sewer
Special Circumstances 
Standard
Style 
Traditional
Utilities 
Underground Utilities
Interior Features
Appliances 
DishwasherDisposalElectric CooktopElectric OvenElectric Water HeaterMicrowave
Cooling 
Ceiling Fan(s)Central AirElectric
Fireplace 
Yes
Fireplace Features 
Living RoomGas Log
Fireplaces 
2
Flooring 
CarpetCeramic TileLaminate
Heating 
CentralElectricFireplace(s)
Interior 
ChandelierDouble VanityGranite CountersOpen FloorplanPantryWalk-In Closet(s)High Speed InternetSmart Home
Laundry Features 
Electric Dryer HookupWasher Hookup
Bedroom 
Dimensions - 14 x 10Level - FirstFeatures - Ceiling Fan(s)
Breakfast Room 
Dimensions - 10 x 9Level - First
Dining Room 
Dimensions - 12 x 10Level - First
Kitchen 
Dimensions - 13 x 12Level - FirstFeatures - Breakfast Bar
Living Room 
Dimensions - 16 x 15Level - FirstFeatures - Ceiling Fan(s)
Master Bedroom 
Dimensions - 20 x 15Level - FirstFeatures - Ceiling Fan(s), Walk-In Closet(s)
Utility Room 
Dimensions - 10 x 6Level - First
Save
Ask
Tour
Hide
Share
Exterior Features
Construction Details 
Brick
Exterior 
Dog RunRain Gutters
Fencing 
Back YardFencedWood
Lot Features 
ClearedFew TreesInterior LotLandscapedSubdivided
Other Structures 
Shed(s)Storage
Patio And Porch 
CoveredFront PorchRear Porch
Pool Features 
Diving BoardFencedGuniteIn Ground
Roof 
CompositionShingle
Community Features
School District 
Waxahachie ISD
Financing Terms Available 
CashConventionalFHAVA Loan
Schools
School District
Waxahachie ISD
Elementary School
Ray
Middle School
Howard
High School
Waxahachie
Listing courtesy of Parker Benson of CENTURY 21 Judge Fite Co. parkerbenson@judgefite.com


© 2020 North Texas Real Estate Information Systems. All rights reserved. Information is deemed reliable but is not guaranteed accurate by the MLS or NTREIS. The information being provided is for the consumer's personal, non-commercial use, and may not be reproduced, redistributed, or used for any purpose other than to identify prospective properties consumers may be interested in purchasing.
Last checked: 2026-10-04 08:48 AM CDT

Neighborhood & Commute
Source: Walkscore
Disclosure: Community information and market data powered by Constellation Data Labs. Information is deemed reliable but not guaranteed.
Save
Ask
Tour
Hide
Share
Scroll to Top