Save
Ask
Tour
Hide
Share
$309,900
33 Days On Site

925 King Street
Aubrey, TX 76227

For Sale|Single Family Residence|Active
3
Beds
2
Total Baths
2
Full Baths
1,399
SqFt
$222
/SqFt
2023
Built
Subdivision:
Aubrey Creek Estates
County:
Denton
Call Now: (817) 765-6730
Is this the listing for you? We can help make it yours.
(817) 765-6730
925 King Street925 King Street925 King Street925 King Street
Save
Ask
Tour
Hide
Share

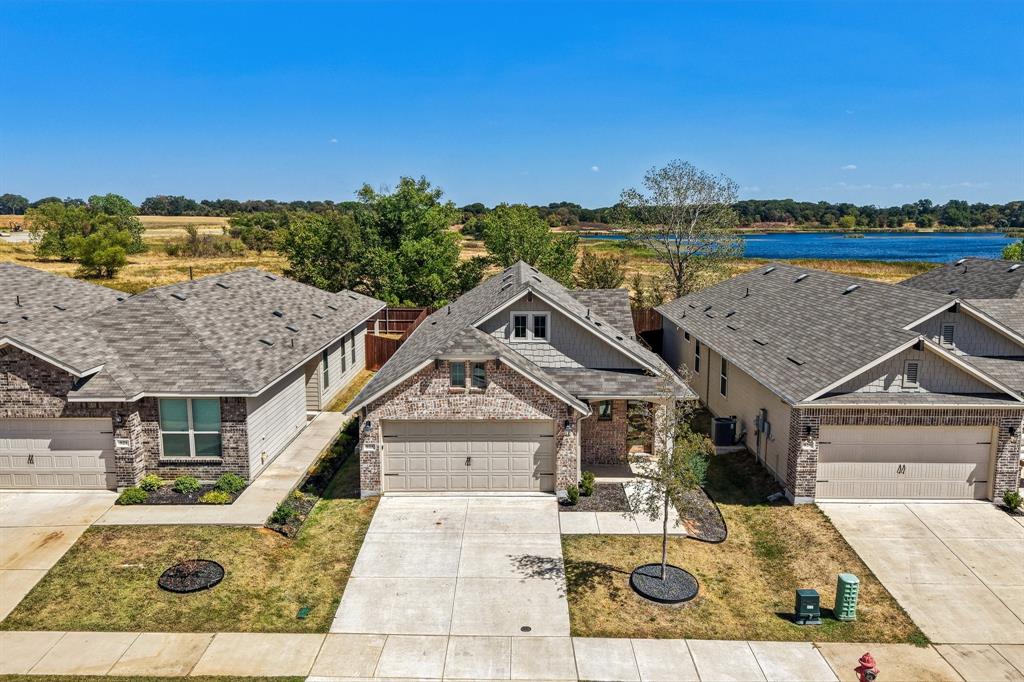
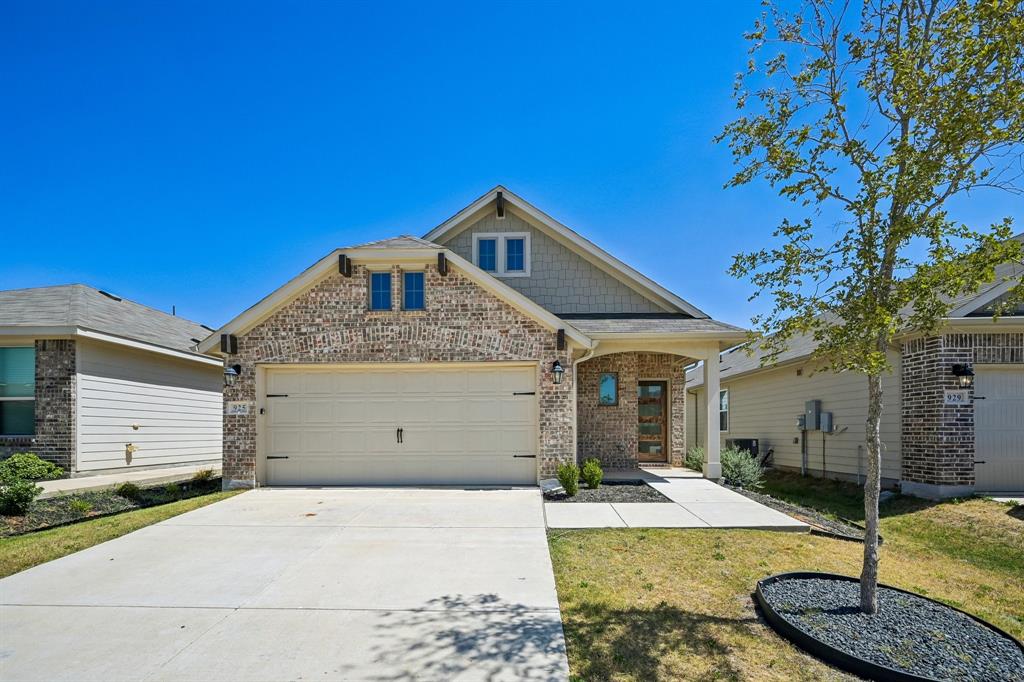
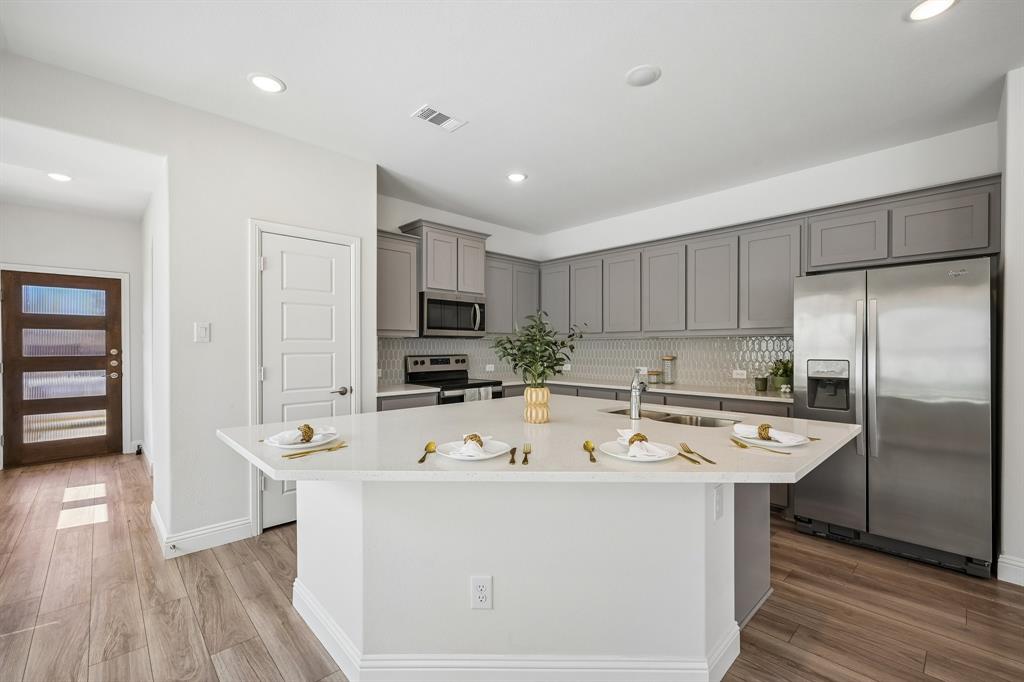
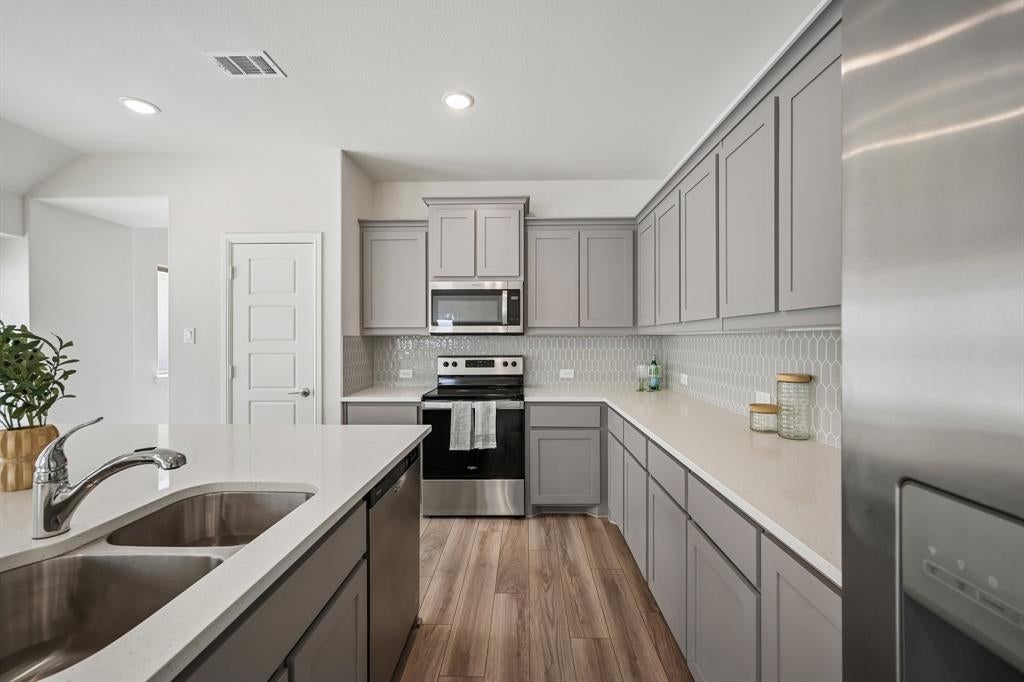
No rear neighbors—and a setting worth a closer look. Built in 2023, this single-story home in Aubrey Creek Estates offers 3 bedrooms, 2 baths, and a backyard backing to a greenbelt, with private ranchland and a pond beyond. A wood privacy fence encloses the yard; aerial photos show the surrounding land and pond, which are outside the property. Inside, the open layout connects a vaulted living room with decorative arched openings to a kitchen featuring granite countertops, stainless steel appliances, a tile backsplash, and a large island with seating and an integrated sink. Wood-look flooring throughout the main living areas creates a cohesive, easy-to-maintain space. The primary suite includes dual sinks and a spacious walk-in closet. Two additional bedrooms offer room for guests, a home office, or everyday living. A covered patio, attached 2-car garage, and smart-home prewiring round out the home. Aubrey Creek Estates amenities include a community pool, covered lounge area, and clubhouse. Located in Aubrey ISD, with access to the Highway 380 corridor, shopping, dining, and nearby Denton. USDA financing may be available to qualified buyers, offering a potential opportunity to purchase with zero down. Buyer and lender to verify eligibility.

Save
Ask
Tour
Hide
Share
Listing Snapshot
Price 
$309,900
Days On Site 
33 Days
Bedrooms 
3
Inside Area (SqFt) 
1,399 sqft
Total Baths 
2
Full Baths 
2
Partial Baths 
N/A
Lot Size 
0.11 Acres
Year Built 
2023
MLS Number 
21386045
Status 
Active
Property Tax 
N/A
HOA/Condo/Coop Fees 
$43.75 monthly
Sq Ft Source 
N/A
Friends & Family
Recent Activity
6 days agoListing updated with changes from the MLS
2 weeks agoPrice changed to $309,900
3 weeks agoStatus changed to Active
a month agoListing first seen on site
General Features
Acres 
0.11
Attached Garage 
Yes
Foundation 
Slab
Garage 
Yes
Garage Spaces 
2
Levels 
One
Parking 
Garage Door OpenerGarage Faces FrontAttached
Property Sub Type 
Single Family Residence
Security 
PrewiredSmoke Detector(s)
Sewer 
Public Sewer
Special Circumstances 
Standard
Style 
Traditional
Utilities 
Cable AvailableUnderground Utilities
Water Source 
Public
Interior Features
Appliances 
DishwasherDisposalElectric CooktopElectric OvenMicrowaveVented Exhaust Fan
Cooling 
Central AirElectric
Flooring 
CarpetTileVinyl
Heating 
Exhaust FanCentralElectric
Interior 
Eat-in KitchenKitchen IslandOpen FloorplanPantryVaulted Ceiling(s)Walk-In Closet(s)High Speed InternetSmart Home
Window Features 
Window Coverings
Bath-Full 
Dimensions - 8 x 5Level - First
Bedroom 
Dimensions - 12 x 10Level - FirstFeatures - Ceiling Fan(s)
Kitchen 
Dimensions - 13 x 13Level - FirstFeatures - Eat-in Kitchen, Kitchen Island, Pantry
Laundry 
Dimensions - 5 x 7Level - First
Living Room 
Dimensions - 14 x 19Level - FirstFeatures - Ceiling Fan(s)
Master Bathroom 
Dimensions - 10 x 11Level - First
Master Bedroom 
Dimensions - 12 x 14Level - FirstFeatures - Ceiling Fan(s), Walk-In Closet(s)
Save
Ask
Tour
Hide
Share
Exterior Features
Exterior 
Rain GuttersLighting
Fencing 
Back Yard
Lot Features 
Interior Lot
Patio And Porch 
Covered
Roof 
Composition
Windows/Doors 
Window Coverings
Community Features
Association Fee 
$525.0
Association Fee Frequency 
Annually
Community Features 
PoolClubhouseCurbsSidewalks
School District 
Aubrey ISD
Financing Terms Available 
CashConventionalFHAVA Loan
Schools
School District
Aubrey ISD
Elementary School
Hl Brockett
Middle School
Aubrey
High School
Aubrey
Listing courtesy of Tanya ONeil of Real Broker, LLC tanya@estanciagroupdfw.com


© 2020 North Texas Real Estate Information Systems. All rights reserved. Information is deemed reliable but is not guaranteed accurate by the MLS or NTREIS. The information being provided is for the consumer's personal, non-commercial use, and may not be reproduced, redistributed, or used for any purpose other than to identify prospective properties consumers may be interested in purchasing.
Last checked: 2026-10-20 12:51 AM CDT

Neighborhood & Commute
Source: Walkscore
Disclosure: Community information and market data powered by Constellation Data Labs. Information is deemed reliable but not guaranteed.
Save
Ask
Tour
Hide
Share
Scroll to Top