
2303 FARRINGTON CONDOS2303 Farrington Street 110Dallas, TX 75207
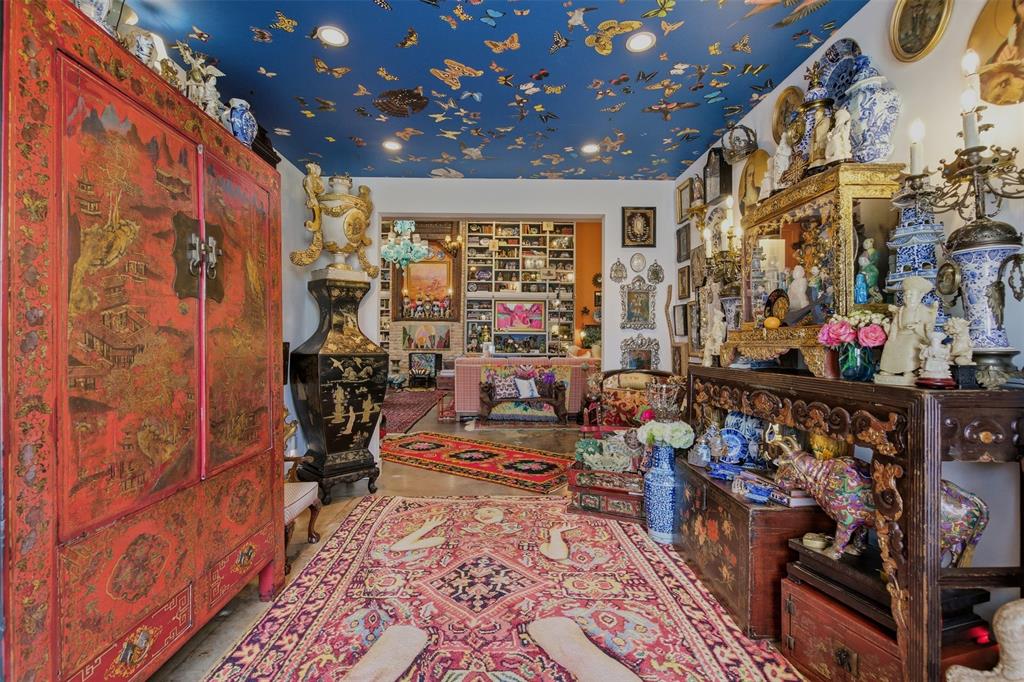
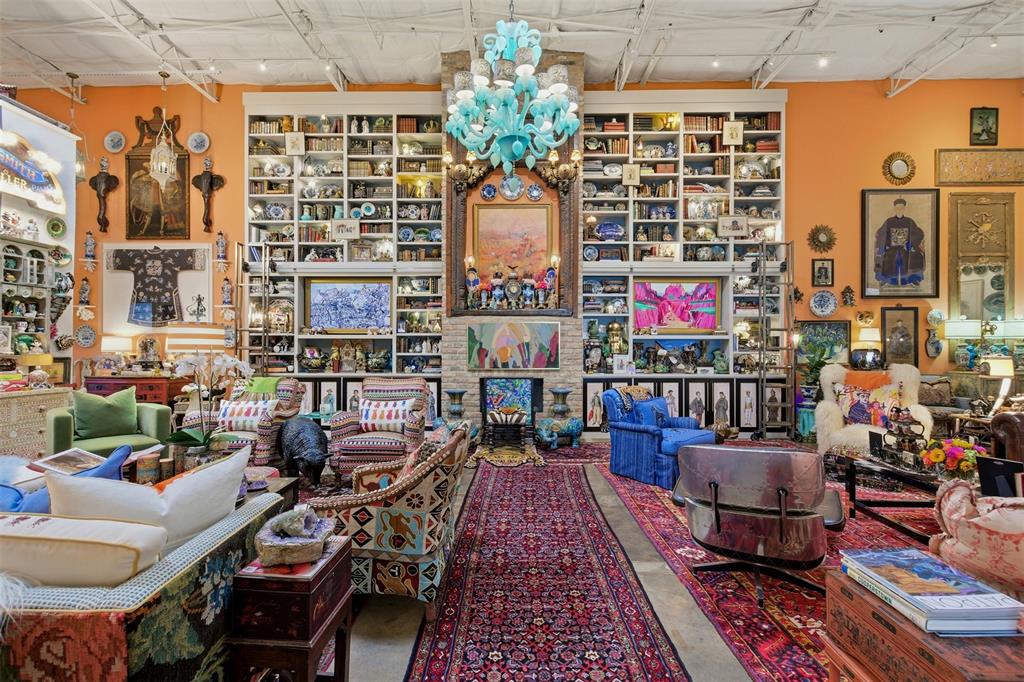
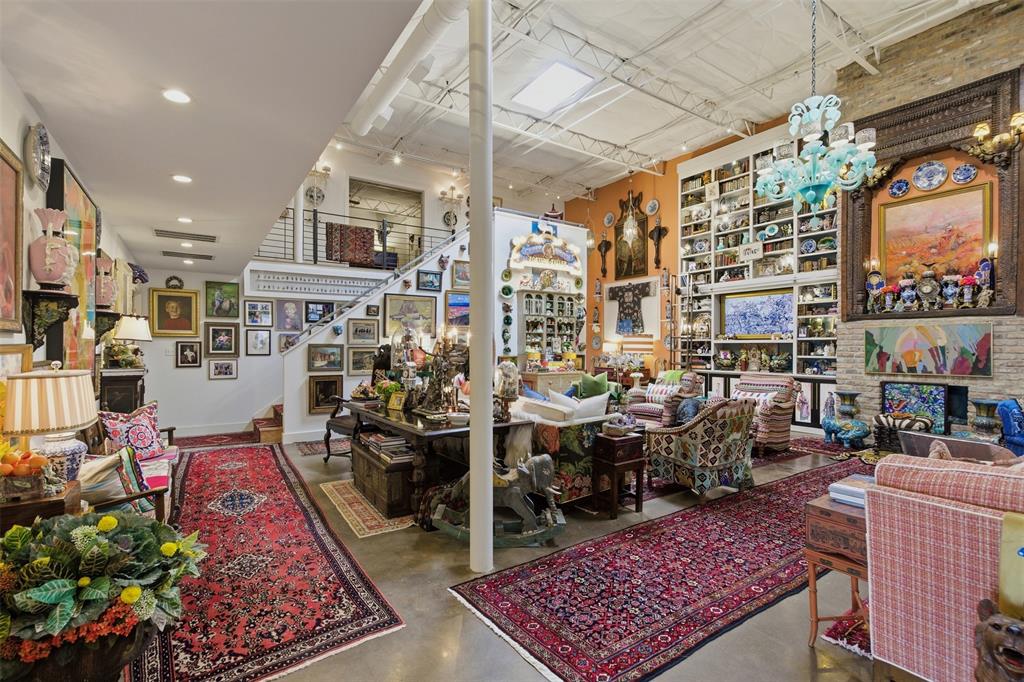
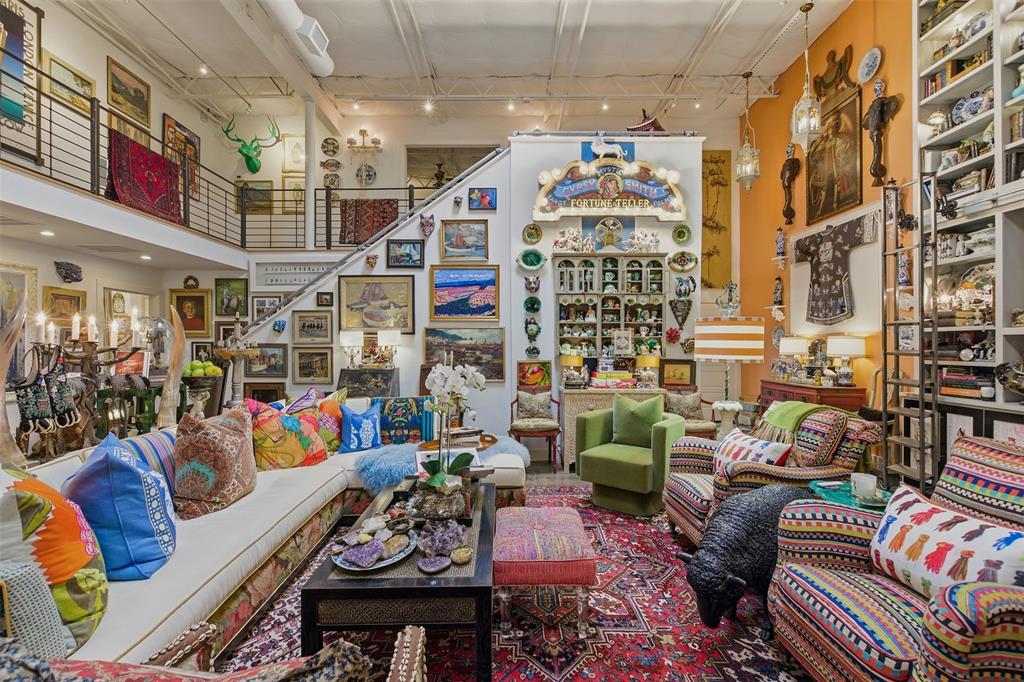
Luxury Live Auction! Bidding to start from $1,500,000.00! A rare opportunity to own a refined live-work residence in the heart of the Dallas Design District. Thoughtfully reimagined with meticulous attention to detail, this one-of-a-kind property blends contemporary luxury with adaptable functionality for entrepreneurs, creatives, or those seeking an elevated urban lifestyle. The interior features expansive living and studio areas, soaring ceilings, distressed hardwoods, sealed concrete flooring, skylights, custom millwork, designer lighting, and a stunning chef’s kitchen with oversized island, double convection ovens, and premium appliances. A custom gas fireplace with imported antique brick and teak surround creates a warm, striking focal point. Upstairs, enjoy a private rooftop terrace with sweeping Dallas skyline views, perfect for entertaining clients, hosting guests, or unwinding above the city. Additional upgrades include Sonos audio system, tankless water heater, three-zoned commercial HVAC, steel entry doors, security system with cameras, fire sprinkler system, updated electrical and plumbing, TPO roof, automatic irrigation, and elevator shaft readiness. Situated moments from acclaimed dining, galleries, Downtown Dallas, Uptown, and major thoroughfares, this exceptional property offers the ideal combination of luxury, accessibility, and flexibility. Live brilliantly. Work effortlessly. Entertain in style.
| 2 weeks ago | Listing updated with changes from the MLS | |
| a month ago | Price changed to $1,500,000 | |
| a month ago | Listing first seen on site |

© 2020 North Texas Real Estate Information Systems. All rights reserved. Information is deemed reliable but is not guaranteed accurate by the MLS or NTREIS. The information being provided is for the consumer's personal, non-commercial use, and may not be reproduced, redistributed, or used for any purpose other than to identify prospective properties consumers may be interested in purchasing.
Last checked: 2026-10-25 06:37 AM CDT

Did you know? You can invite friends and family to your search. They can join your search, rate and discuss listings with you.