
4009 Horsemint RoadAubrey, TX 76227
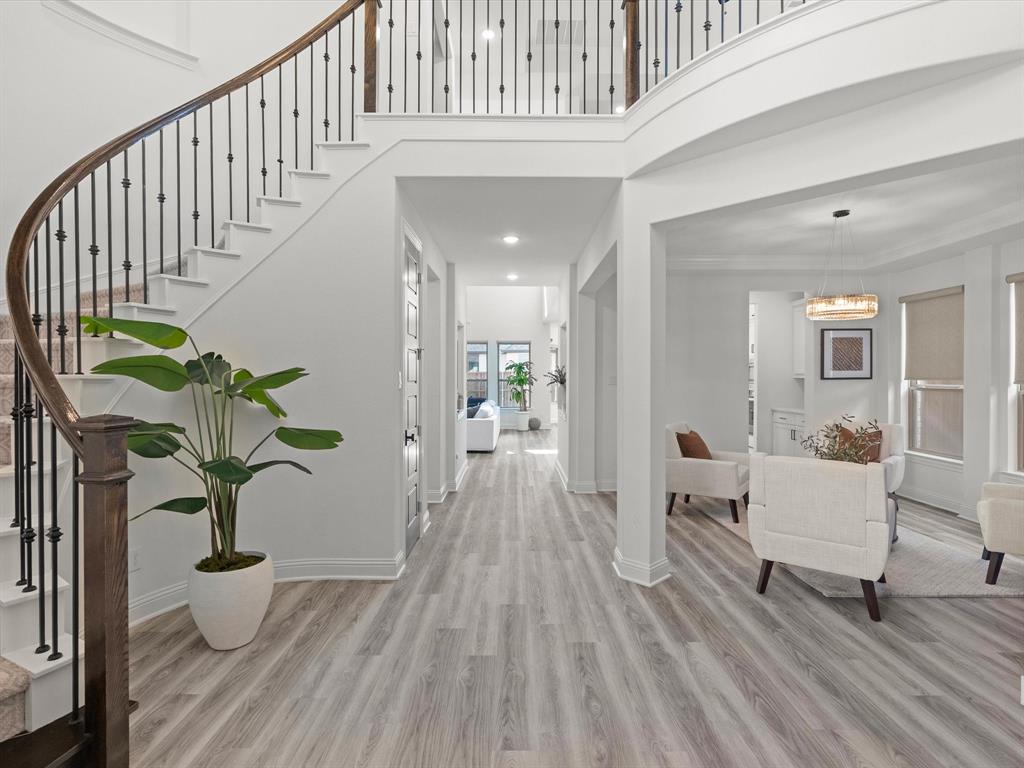
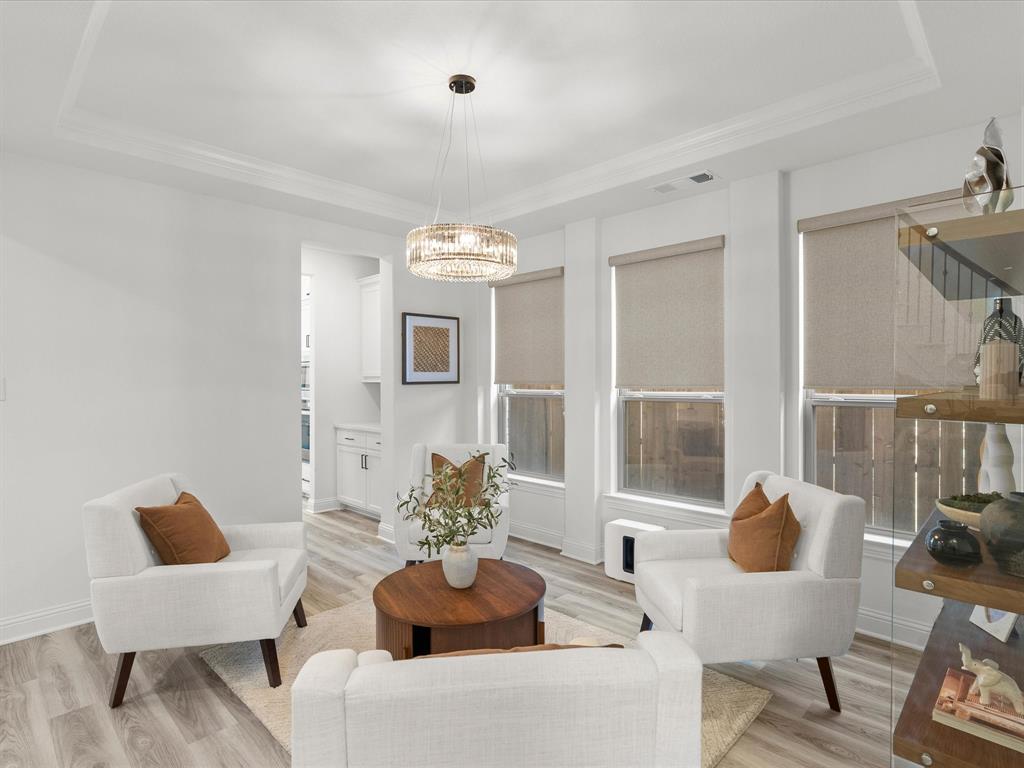
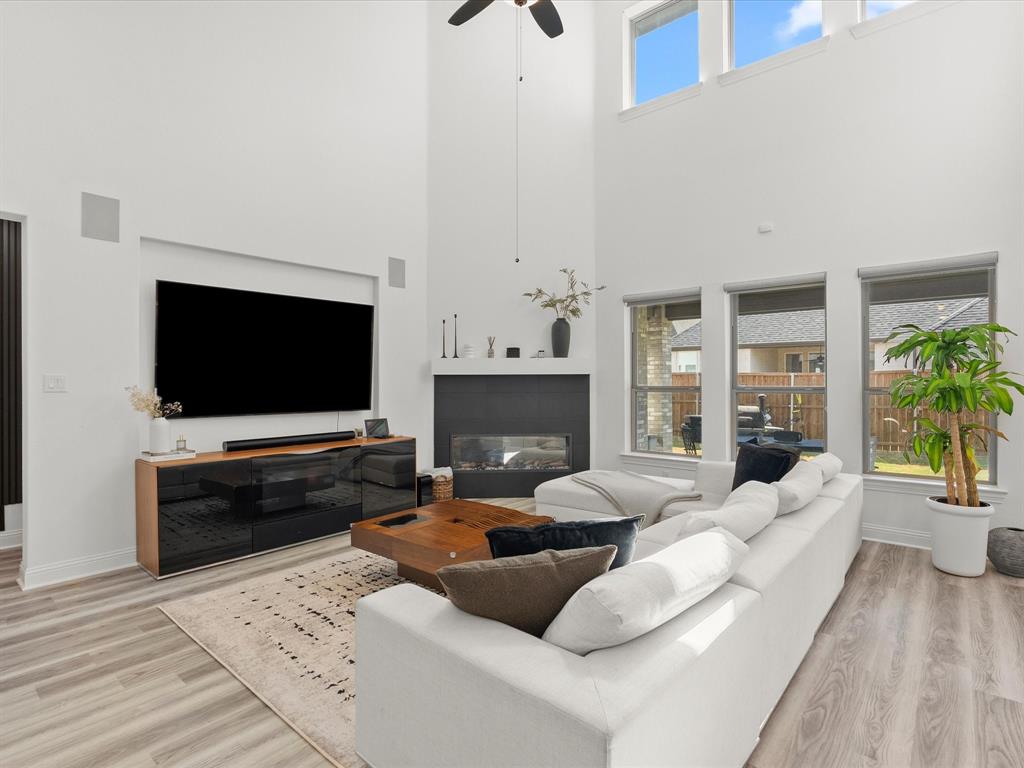
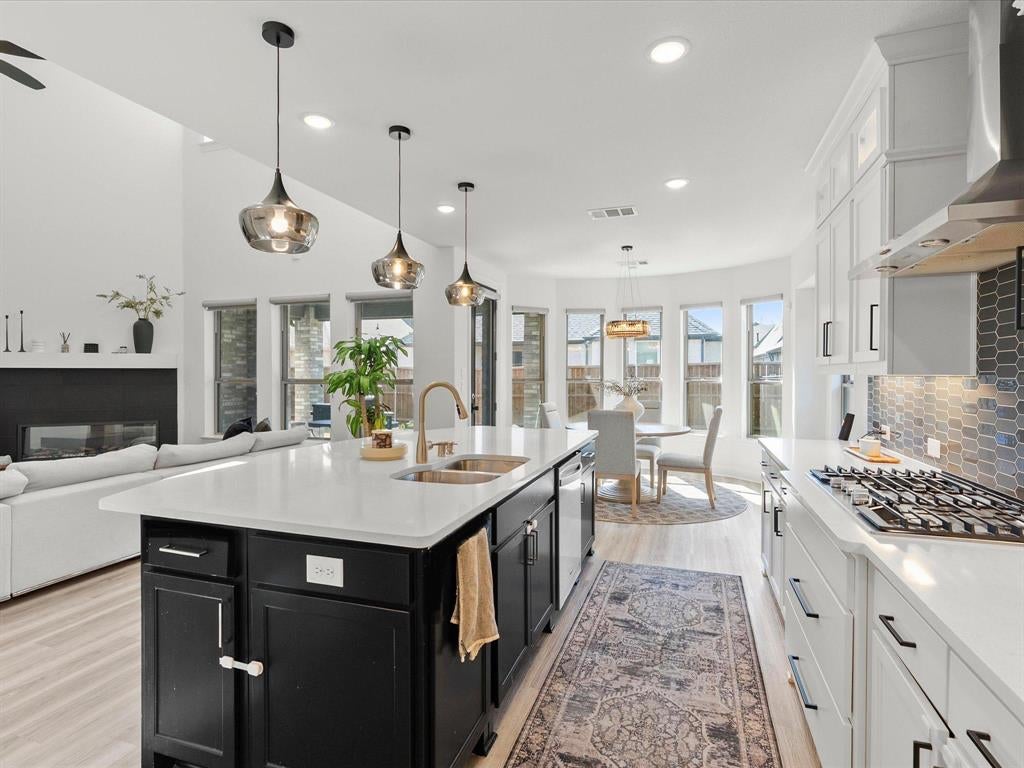
Welcome to 4,088 sq ft of luxury living in prestigious Sandbrock Ranch, Aubrey. This stunning 2-story, 5-bedroom, 4-bath home showcases resort-style living at its finest. Interior highlights include high ceilings living area with lots of natural light and windows, chef's kitchen with a butler's pantry, dedicated office space, additional office desk area, game room, and sophisticated media room—perfect for today's work-from-home lifestyle. The chef's kitchen features high-end stainless appliances, including luxury refrigerator, washer, and dryer. Entertaining is effortless with a dedicated dining room and breakfast nook overlooking the gorgeous lot. Custom closet systems providing luxury storage. The 3-car garage and thoughtfully designed floorplan make this home move-in ready and turnkey. Located on a quiet, tree-lined street with excellent curb appeal. Sandbrock Ranch is home to top-tier community amenities: on-site elementary school, dual amenity centers, walking trails, bike trails, parks, and playgrounds. Weekly events and food trucks bring neighbors together. Professional lifestyle director ensures year-round programming. This is where community meets convenience. Perfect for families, remote professionals, and luxury home seekers. Don't miss this gem.
| 3 weeks ago | Listing updated with changes from the MLS | |
| a month ago | Listing first seen on site |

© 2020 North Texas Real Estate Information Systems. All rights reserved. Information is deemed reliable but is not guaranteed accurate by the MLS or NTREIS. The information being provided is for the consumer's personal, non-commercial use, and may not be reproduced, redistributed, or used for any purpose other than to identify prospective properties consumers may be interested in purchasing.
Last checked: 2026-10-19 09:38 PM CDT

Did you know? You can invite friends and family to your search. They can join your search, rate and discuss listings with you.