Save
Ask
Tour
Hide
Share
$229,900
New Listing

2801 College Park Drive
Rowlett, TX 75088

For Sale|Single Family Residence|Active
3
Beds
2
Total Baths
1
Full Bath
1
Partial Bath
1,488
SqFt
$155
/SqFt
1984
Built
Subdivision:
College Park
County:
Dallas
Call Now: (817) 765-6730
Is this the listing for you? We can help make it yours.
(817) 765-6730
2801 College Park Drive2801 College Park Drive2801 College Park Drive2801 College Park Drive
Save
Ask
Tour
Hide
Share

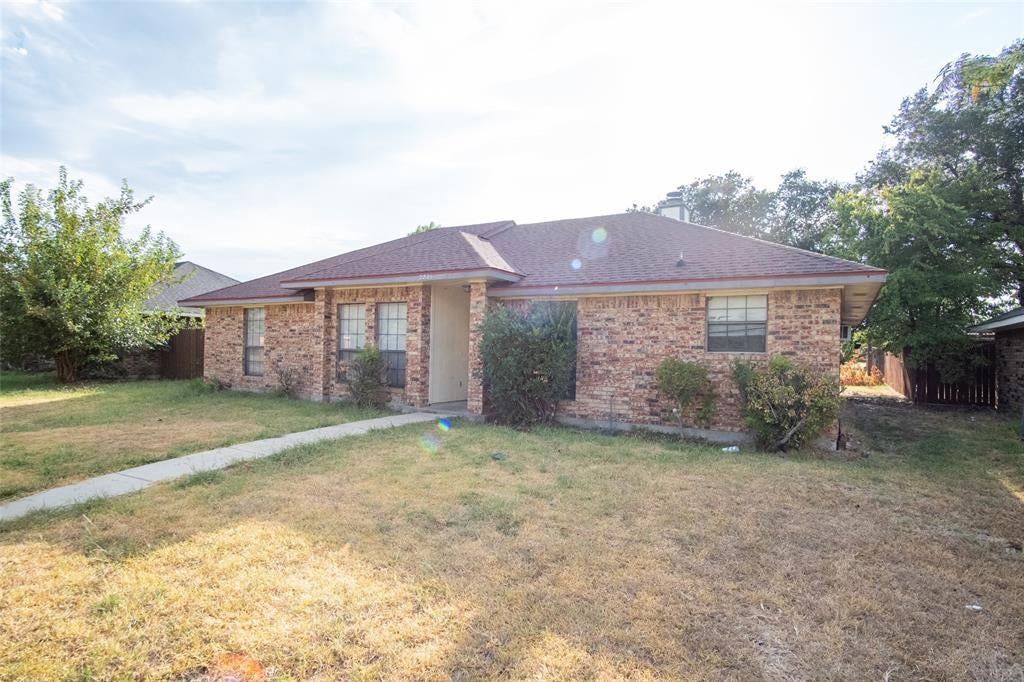
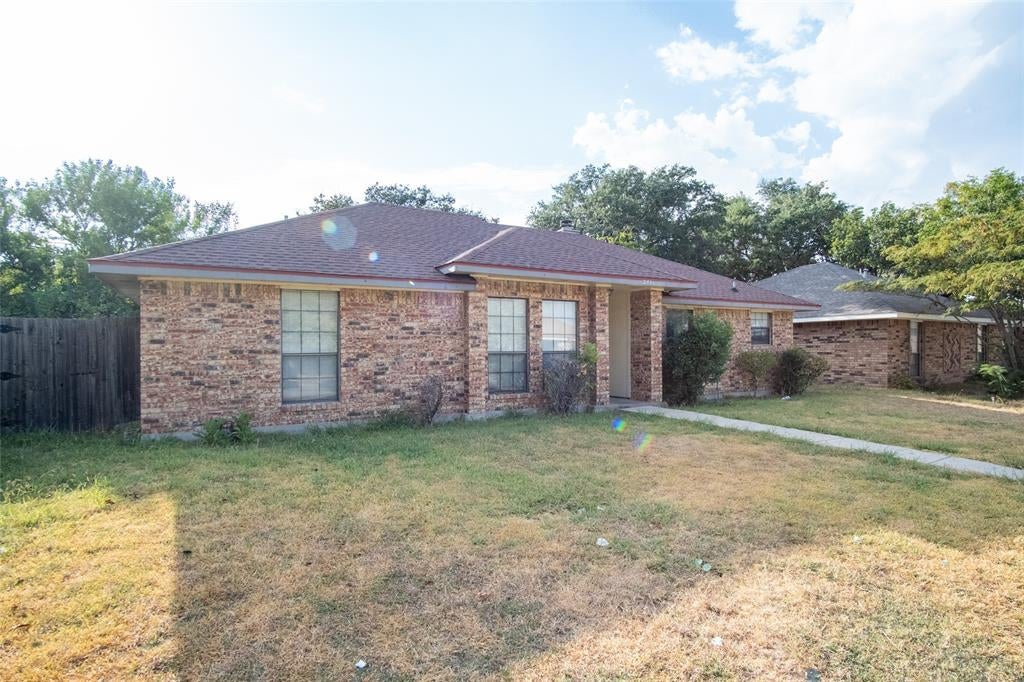
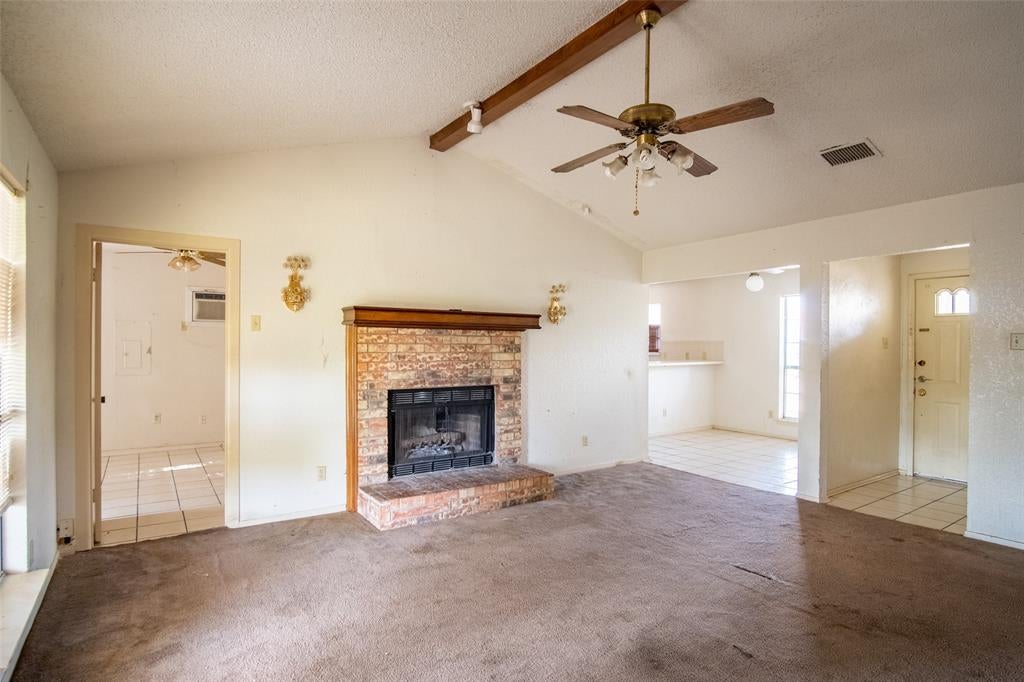
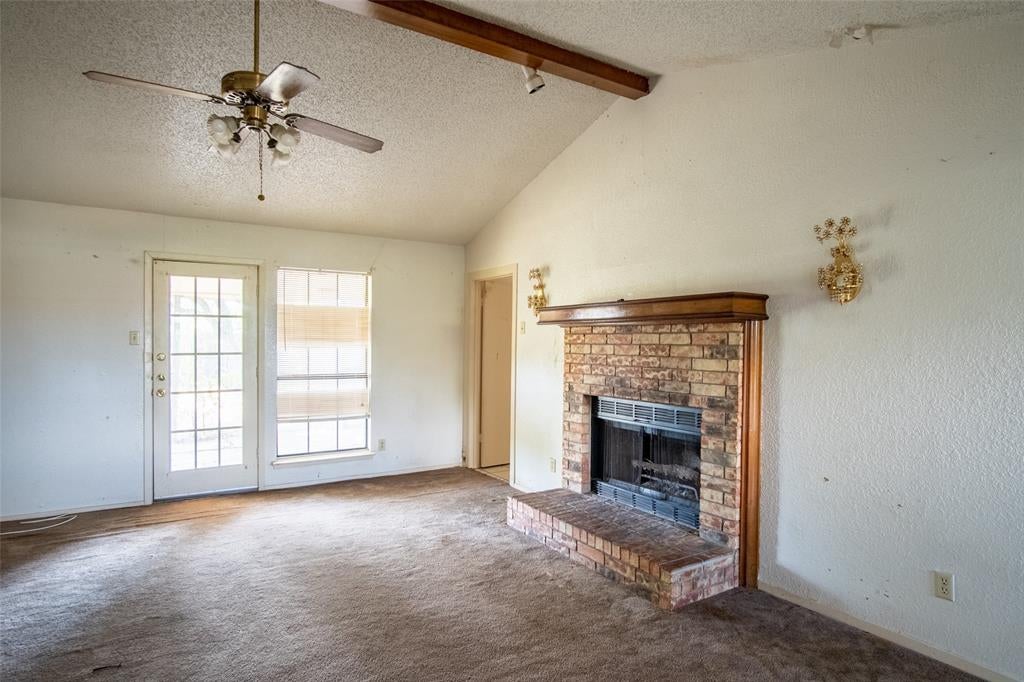
Calling all investors! This three bedroom one and a half bath home located in a fantastic Rowlett location is ready for a new owner. Featuring two spacious living areas, a breakfast nook, and a full-sized kitchen with a dedicated washer dryer area, this home offers great bones and a functional layout just waiting to be transformed. Priced to reflect the updates needed, this is a great opportunity to add serious value in a sought after area. Whether you're flipping, holding as a rental, or looking for a project to make your own, the location alone makes this one worth a look. Located just moments away from Lake Ray Hubbard and Hwy I-30. Schedule your appointment - homes with this much potential don't last long! Sold-as is, cash or hard money financing - end buyer's only.

Save
Ask
Tour
Hide
Share
Listing Snapshot
Price 
$229,900
Days On Site 
0 Days
Bedrooms 
3
Inside Area (SqFt) 
1,488 sqft
Total Baths 
2
Full Baths 
1
Partial Baths 
1
Lot Size 
0.172 Acres
Year Built 
1984
MLS® Number 
21385973
Status 
Active
Property Tax 
$6,241
HOA/Condo/Coop Fees 
N/A
Sq Ft Source 
N/A
Friends & Family
Recent Activity
10 hours agoListing updated with changes from the MLS®
20 hours agoListing first seen on site
General Features
Acres 
0.172
Foundation 
Slab
Levels 
One
Parking 
On Street
Property Sub Type 
Single Family Residence
Sewer 
Public Sewer
Special Circumstances 
Standard
Water Source 
Public
Interior Features
Appliances 
Electric Range
Cooling 
Ceiling Fan(s)Central Air
Fireplace 
Yes
Fireplace Features 
Wood Burning
Fireplaces 
1
Flooring 
CarpetCeramic Tile
Heating 
Central
Interior 
Other
Bedroom 
Dimensions - 10 x 10Level - First
Breakfast Room 
Dimensions - 10 x 9Level - First
Family Room 
Dimensions - 20 x 12Level - First
Kitchen 
Dimensions - 9 x 13Level - First
Living Room 
Dimensions - 17 x 16Level - First
Master Bathroom 
Dimensions - 8 x 10Level - First
Master Bedroom 
Dimensions - 12 x 20Level - First
Utility Room 
Dimensions - 3 x 6Level - First
Save
Ask
Tour
Hide
Share
Exterior Features
Construction Details 
Brick
Roof 
Asphalt
Community Features
School District 
Garland ISD
Financing Terms Available 
Cash
Schools
School District
Garland ISD
Elementary School
Choice Of School
Middle School
Choice Of School
High School
Choice Of School
Listing courtesy of Danny Daouk of Powerstar Realty dannyd@pwrstar.com


© 2020 North Texas Real Estate Information Systems. All rights reserved. Information is deemed reliable but is not guaranteed accurate by the MLS or NTREIS. The information being provided is for the consumer's personal, non-commercial use, and may not be reproduced, redistributed, or used for any purpose other than to identify prospective properties consumers may be interested in purchasing.
Last checked: 2026-09-15 09:37 AM CDT

Neighborhood & Commute
Source: Walkscore
Disclosure: Community information and market data powered by Constellation Data Labs. Information is deemed reliable but not guaranteed.
Save
Ask
Tour
Hide
Share
Scroll to Top