Save
Ask
Tour
Hide
Share
$560,000
16 Days On Site

9991 Slick Rock Trail
Frisco, TX 75033

For Sale|Single Family Residence|Active
4
Beds
3
Total Baths
2
Full Baths
1
Partial Bath
2,285
SqFt
$245
/SqFt
2001
Built
Subdivision:
The Trails Ph 3
County:
Denton
Call Now: (817) 765-6730
Is this the listing for you? We can help make it yours.
(817) 765-6730
9991 Slick Rock Trail9991 Slick Rock Trail9991 Slick Rock Trail9991 Slick Rock Trail
Save
Ask
Tour
Hide
Share

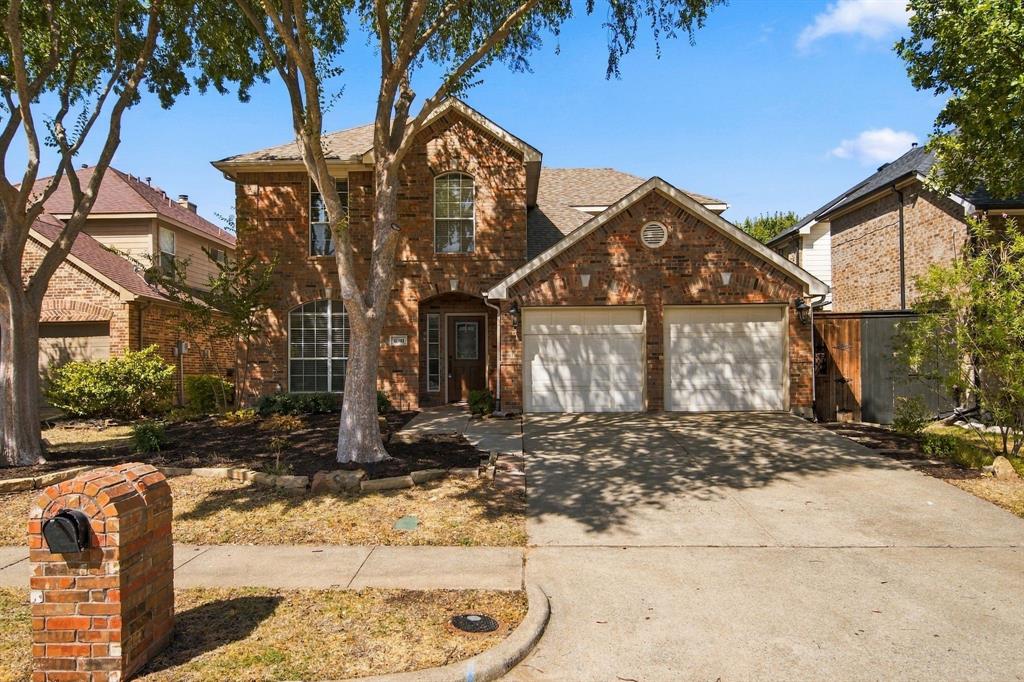
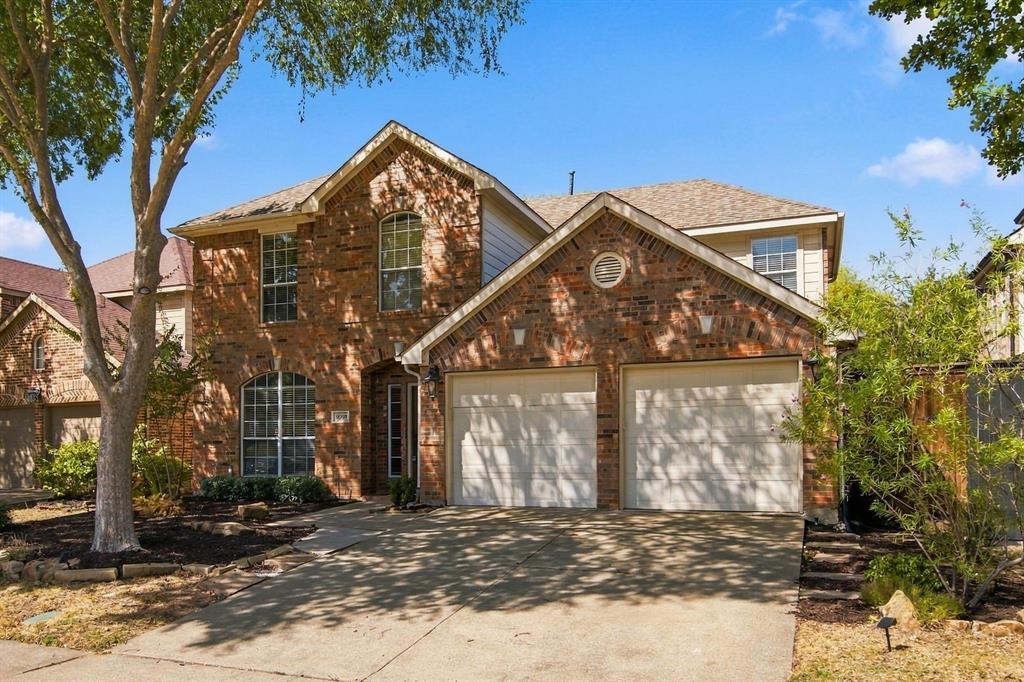
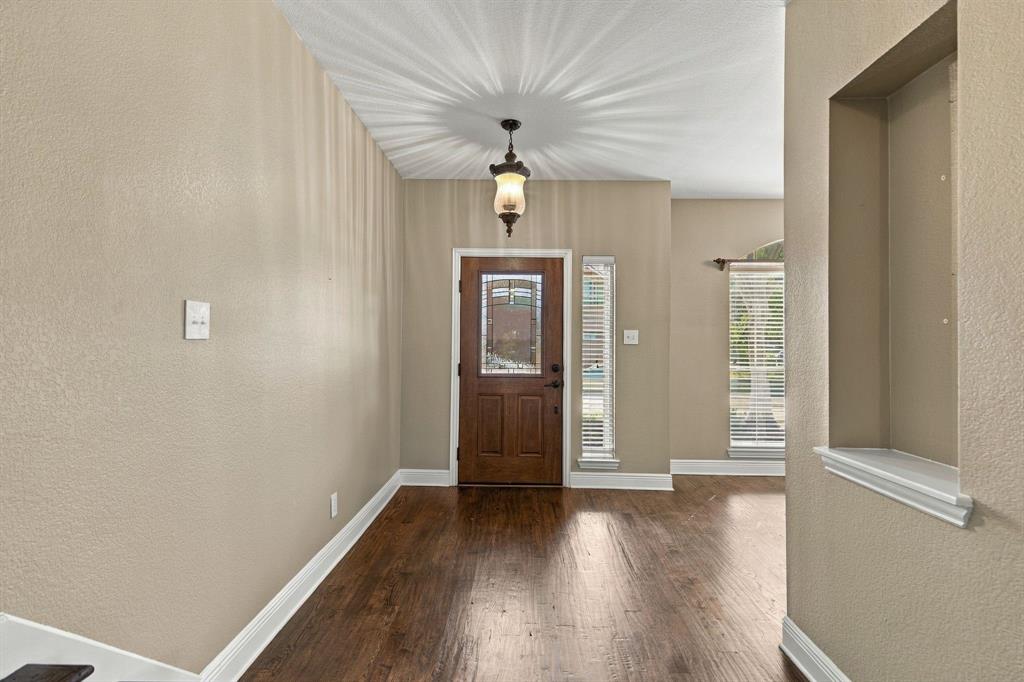
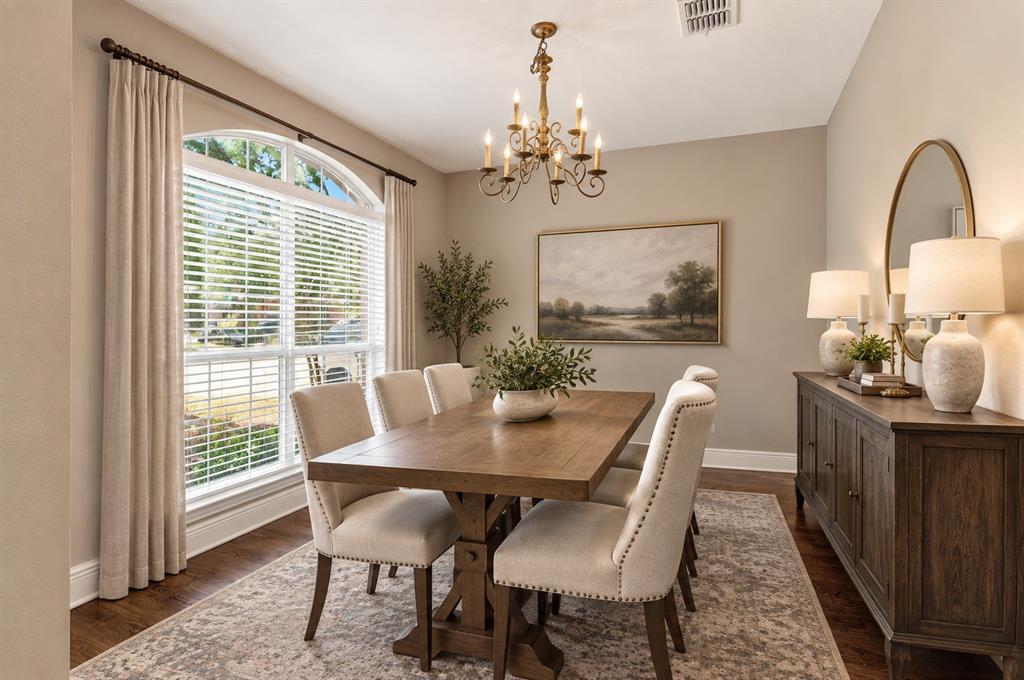
Beautiful Highland Home in The Trails of West Frisco! Perfect blend of style, space and location in this 2-story home nestled in the highly sought-after planned community. Mature landscaping, curb appeal and a backyard that directly backs to a scenic neighborhood walking trail, this home offers a combination of privacy and an outdoor lifestyle. Step inside to beautiful real wood hand-scraped hardwood floors throughout the main level and a thoughtfully designed floor plan featuring spacious primary suite downstairs plus 3 additional bedrooms and a game room upstairs. Formal dining room welcomes you upon entry and flows seamlessly toward the kitchen and living spaces. Convenient half bath on the first floor is perfect for guests. Kitchen is truly the heart of the home, featuring sleek cabinetry, granite, SS appliances, gas cooktop and a center island. A convenient buffet-style countertop separates the kitchen from the family room, creating the perfect setup for entertaining and everyday living. Breakfast area overlooks the backyard, while the large family room features a fireplace and beautiful views of the landscaped yard and walking trail. Spacious downstairs primary suite offers a relaxing retreat with a spa-inspired bath, custom vanity, soaking tub, frameless glass shower and large walk-in closet. Upstairs, 3 generously sized bedrooms share a full bath, while the oversized game room provides the perfect space for movie nights, playtime or entertaining. Unique unfinished bonus room with HVAC and built-in shelving offers excellent potential for crafts, future customization or walk-out storage. Enjoy your morning coffee or evening stroll along the trail directly behind the home. The Trails offers resort-style amenities including pools, tennis and basketball courts, fishing pond, parks, miles of multi-use trails and a golf course. Located within walking distance of Fisher Elementary and Cobb Middle School, with highly acclaimed Frisco ISD and Wakeland High School.

Save
Ask
Tour
Hide
Share
Listing Snapshot
Price 
$560,000
Days On Site 
16 Days
Bedrooms 
4
Inside Area (SqFt) 
2,285 sqft
Total Baths 
3
Full Baths 
2
Partial Baths 
1
Lot Size 
0.143 Acres
Year Built 
2001
MLS® Number 
21385971
Status 
Active
Property Tax 
N/A
HOA/Condo/Coop Fees 
$120.25 monthly
Sq Ft Source 
N/A
Friends & Family
Recent Activity
2 weeks agoListing updated with changes from the MLS®
2 weeks agoListing first seen on site
General Features
Acres 
0.143
Attached Garage 
Yes
Foundation 
Slab
Garage 
Yes
Garage Spaces 
2
Levels 
Two
Number Of Stories 
2
Parking 
DrivewayGarageGarage Door OpenerGarage Faces FrontKitchen LevelAttached
Property Sub Type 
Single Family Residence
Security 
Security SystemSmoke Detector(s)
Sewer 
Public Sewer
Special Circumstances 
Standard
Style 
Traditional
Utilities 
Cable AvailableUnderground Utilities
Water Source 
Public
Interior Features
Appliances 
DishwasherDisposalElectric OvenGas CooktopMicrowaveVented Exhaust Fan
Cooling 
Ceiling Fan(s)Central AirElectricZoned
Fireplace 
Yes
Fireplace Features 
Gas StarterLiving RoomGas Log
Fireplaces 
1
Flooring 
CarpetCeramic TileWood
Heating 
Exhaust FanCentralNatural Gas
Interior 
Cathedral Ceiling(s)ChandelierEat-in KitchenGranite CountersKitchen IslandOpen FloorplanPantryVaulted Ceiling(s)Walk-In Closet(s)High Speed InternetWired for Sound
Window Features 
Window Coverings
Bedroom 
Dimensions - 11 x 11Level - Second
Bonus Room 
Dimensions - 8 x 8Level - Second
Breakfast Room 
Dimensions - 10 x 10Level - First
Dining Room 
Dimensions - 12 x 11Level - First
Game Room 
Dimensions - 20 x 17Level - Second
Kitchen 
Dimensions - 12 x 11Level - FirstFeatures - Breakfast Bar, Eat-in Kitchen, Kitchen Island, Pantry
Living Room 
Dimensions - 20 x 20Level - First
Master Bedroom 
Dimensions - 16 x 13Level - FirstFeatures - Walk-In Closet(s)
Utility Room 
Dimensions - 10 x 5Level - First
Save
Ask
Tour
Hide
Share
Exterior Features
Construction Details 
Brick
Exterior 
Rain GuttersLighting
Fencing 
WoodWrought Iron
Lot Features 
Few TreesGreenbeltInterior LotLandscapedSubdivided
Patio And Porch 
Covered
Roof 
Composition
Windows/Doors 
Window Coverings
Community Features
Association Fee 
$1443.0
Association Fee Frequency 
Annually
Community Features 
PoolCurbsFishingParkPlaygroundSidewalksTennis Court(s)
School District 
Frisco ISD
Financing Terms Available 
CashConventionalFHAVA Loan
Schools
School District
Frisco ISD
Elementary School
Fisher
Middle School
Cobb
High School
Wakeland
Listing courtesy of Stacey Feltman of Ebby Halliday Realtors staceyfeltman@ebby.com


© 2020 North Texas Real Estate Information Systems. All rights reserved. Information is deemed reliable but is not guaranteed accurate by the MLS or NTREIS. The information being provided is for the consumer's personal, non-commercial use, and may not be reproduced, redistributed, or used for any purpose other than to identify prospective properties consumers may be interested in purchasing.
Last checked: 2026-10-04 08:48 AM CDT

Neighborhood & Commute
Source: Walkscore
Disclosure: Community information and market data powered by Constellation Data Labs. Information is deemed reliable but not guaranteed.
Save
Ask
Tour
Hide
Share
Scroll to Top