Save
Ask
Tour
Hide
Share
$175,000
New Listing

4655 University Avenue
Wichita Falls, TX 76308

For Sale|Single Family Residence|Active
3
Beds
2
Total Baths
1
Full Bath
1
Partial Bath
1,583
SqFt
$111
/SqFt
1956
Built
Subdivision:
University Park C1
County:
Wichita
Call Now: (817) 765-6730
Is this the listing for you? We can help make it yours.
(817) 765-6730
4655 University Avenue4655 University Avenue4655 University Avenue4655 University Avenue
Save
Ask
Tour
Hide
Share

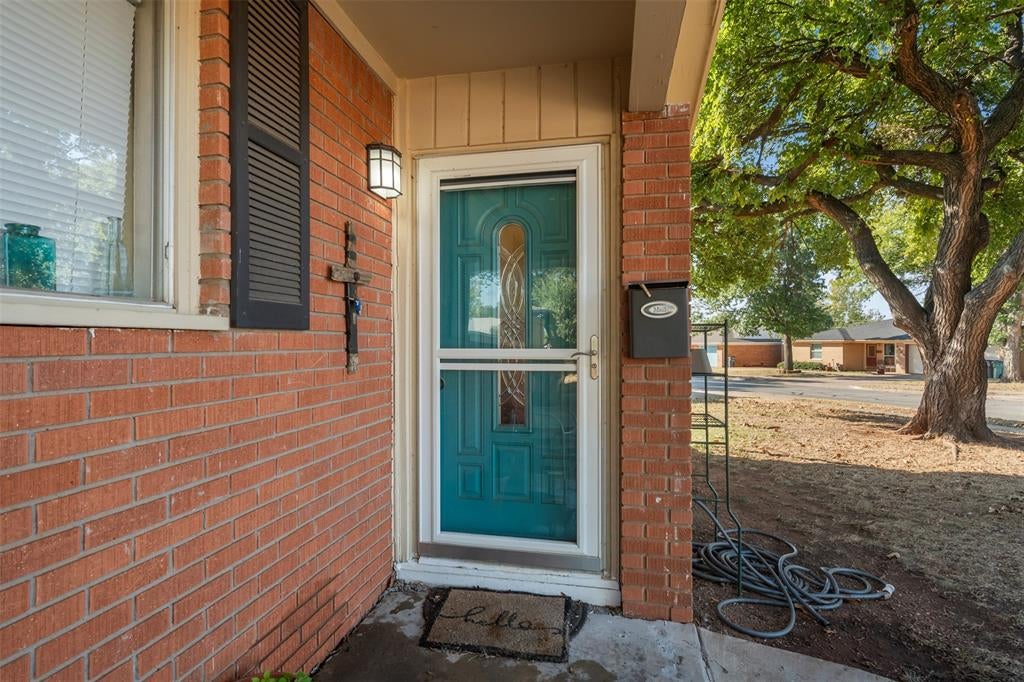
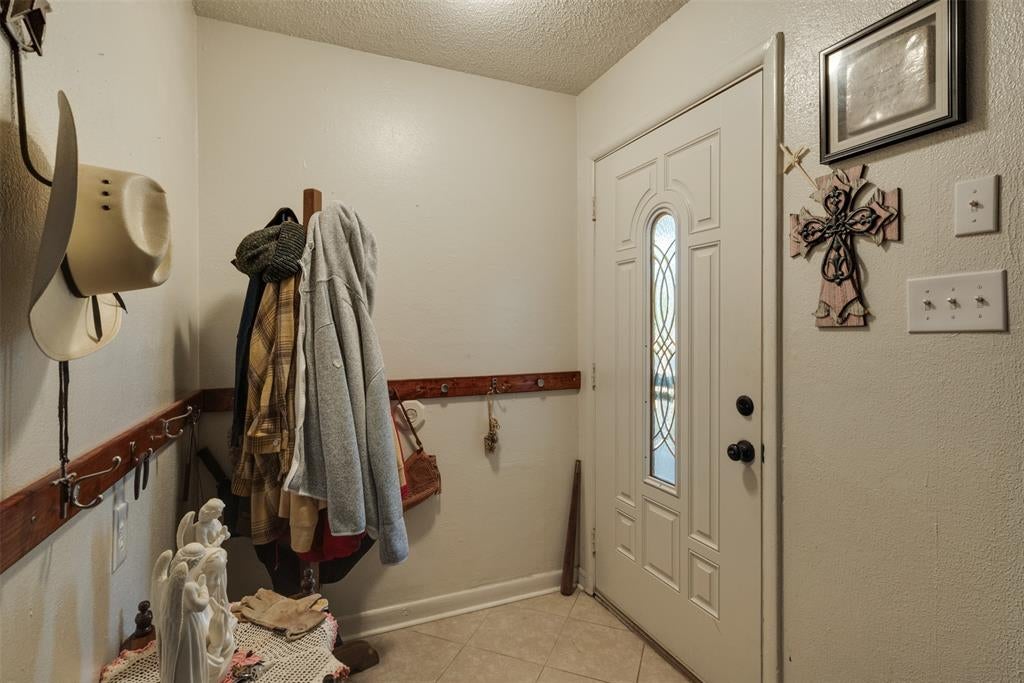
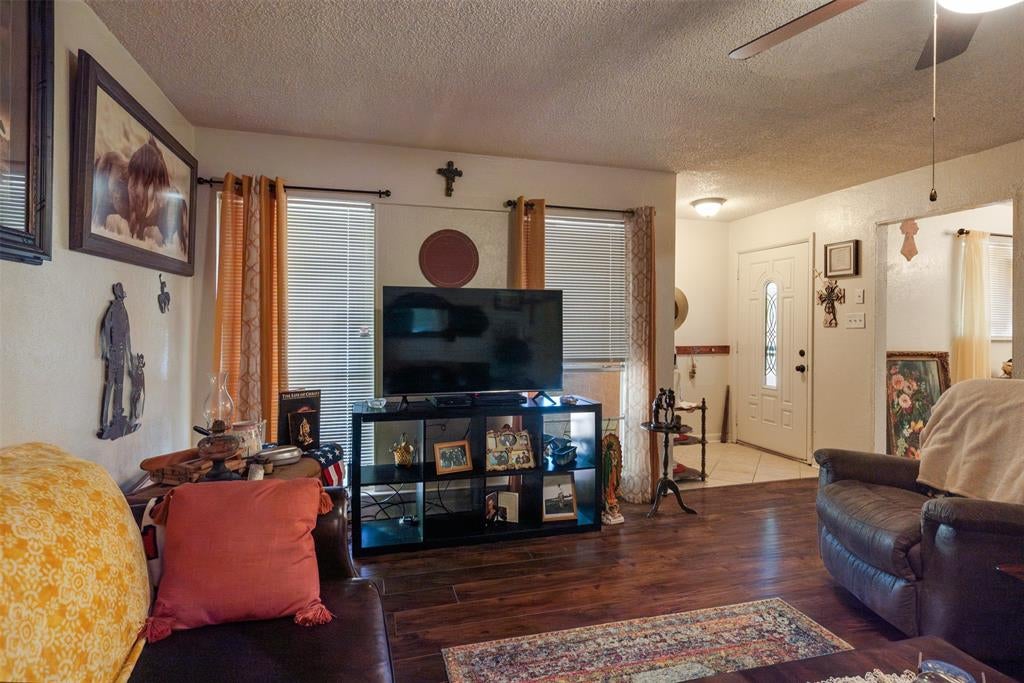
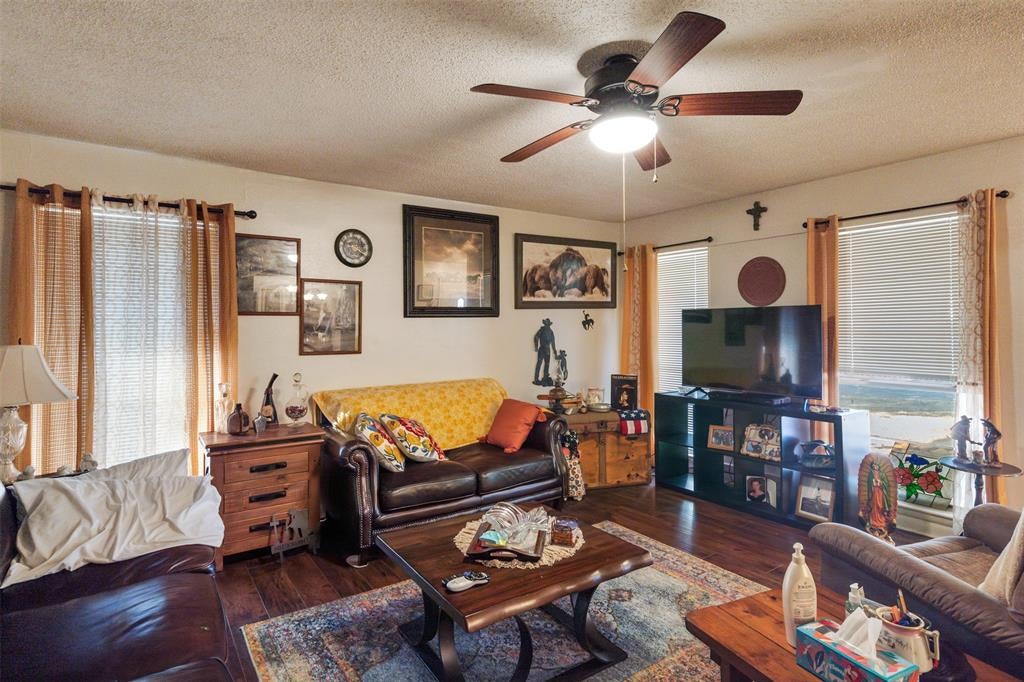
Tucked into an established Wichita Falls neighborhood, this 1956 mid-century gabled one-story home offers the kind of manageable, well laid out space that makes stepping into homeownership feel simple rather than overwhelming. Three bedrooms are arranged with a smart flow, including an updated full bath and a half bath tucked into the primary bedroom, plus two separate living areas, a front living room and a spacious den, giving you room to spread out without adding square footage you do not need. The kitchen sits at the center of the home with a gas cooktop and oven, a dishwasher, and generous counter space, easy to work in and easy to gather around. Beyond the kitchen, the fenced backyard and covered porch offer a private spot to unwind, while double pane windows and gutters help keep the home comfortable and low maintenance year round. What sets this property apart at this price point is what has already been taken care of. The roof was replaced in 2023, and the water heater and sewer line were both replaced in 2024, the kind of updates that give a first time buyer real confidence rather than a list of worries.

Save
Ask
Tour
Hide
Share
Listing Snapshot
Price 
$175,000
Days On Site 
0 Days
Bedrooms 
3
Inside Area (SqFt) 
1,583 sqft
Total Baths 
2
Full Baths 
1
Partial Baths 
1
Lot Size 
0.169 Acres
Year Built 
1956
MLS® Number 
21385912
Status 
Active
Property Tax 
$4,501
HOA/Condo/Coop Fees 
N/A
Sq Ft Source 
N/A
Friends & Family
Recent Activity
10 hours agoListing updated with changes from the MLS®
20 hours agoListing first seen on site
General Features
Acres 
0.169
Foundation 
Slab
Levels 
One
Parking 
DrivewayOn Street
Property Sub Type 
Single Family Residence
Security 
Smoke Detector(s)
Sewer 
Public Sewer
Special Circumstances 
Standard
Utilities 
Electricity Connected
Water Source 
Public
Interior Features
Appliances 
DishwasherDisposalDryerElectric RangeRefrigeratorWasher
Cooling 
Ceiling Fan(s)Central Air
Flooring 
CarpetTile
Heating 
CentralNatural Gas
Interior 
ChandelierEat-in Kitchen
Laundry Features 
Washer Hookup
Window Features 
Window Coverings
Bedroom 
Dimensions - 11 x 11Level - FirstFeatures - Ceiling Fan(s)
Laundry 
Dimensions - 6 x 3Level - First
Save
Ask
Tour
Hide
Share
Exterior Features
Roof 
Composition
Windows/Doors 
Window Coverings
Community Features
School District 
Wichita Falls ISD
Financing Terms Available 
CashConventionalFHAVA Loan
Schools
School District
Wichita Falls ISD
Elementary School
Cunningham
Middle School
Barwise
High School
Legacy
Listing courtesy of RENEE ADKINS of Hirschi Realtors renee@homesbyadkins.com


© 2020 North Texas Real Estate Information Systems. All rights reserved. Information is deemed reliable but is not guaranteed accurate by the MLS or NTREIS. The information being provided is for the consumer's personal, non-commercial use, and may not be reproduced, redistributed, or used for any purpose other than to identify prospective properties consumers may be interested in purchasing.
Last checked: 2026-09-15 09:37 AM CDT

Neighborhood & Commute
Source: Walkscore
Disclosure: Community information and market data powered by Constellation Data Labs. Information is deemed reliable but not guaranteed.
Save
Ask
Tour
Hide
Share
Scroll to Top