Save
Ask
Tour
Hide
Share
$739,900
New Listing

5 Chapel Creek Lane
Shreveport, LA 71106

For Sale|Single Family Residence|Active
5
Beds
4
Total Baths
3
Full Baths
1
Partial Bath
3,780
SqFt
$196
/SqFt
2010
Built
Subdivision:
Chapel Creek
County:
Caddo
Call Now: (817) 765-6730
Is this the listing for you? We can help make it yours.
(817) 765-6730
5 Chapel Creek Lane5 Chapel Creek Lane5 Chapel Creek Lane5 Chapel Creek Lane
Save
Ask
Tour
Hide
Share

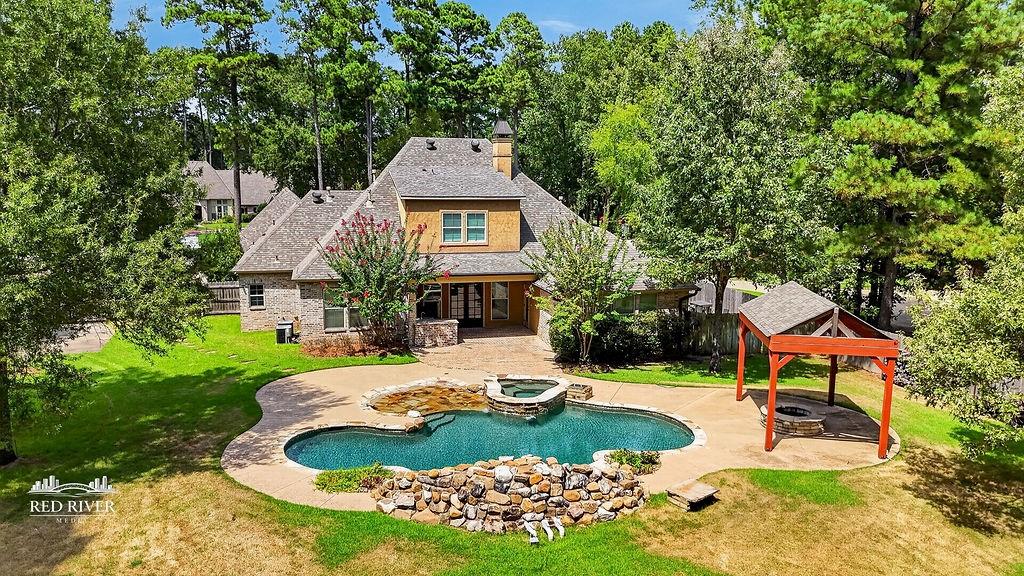
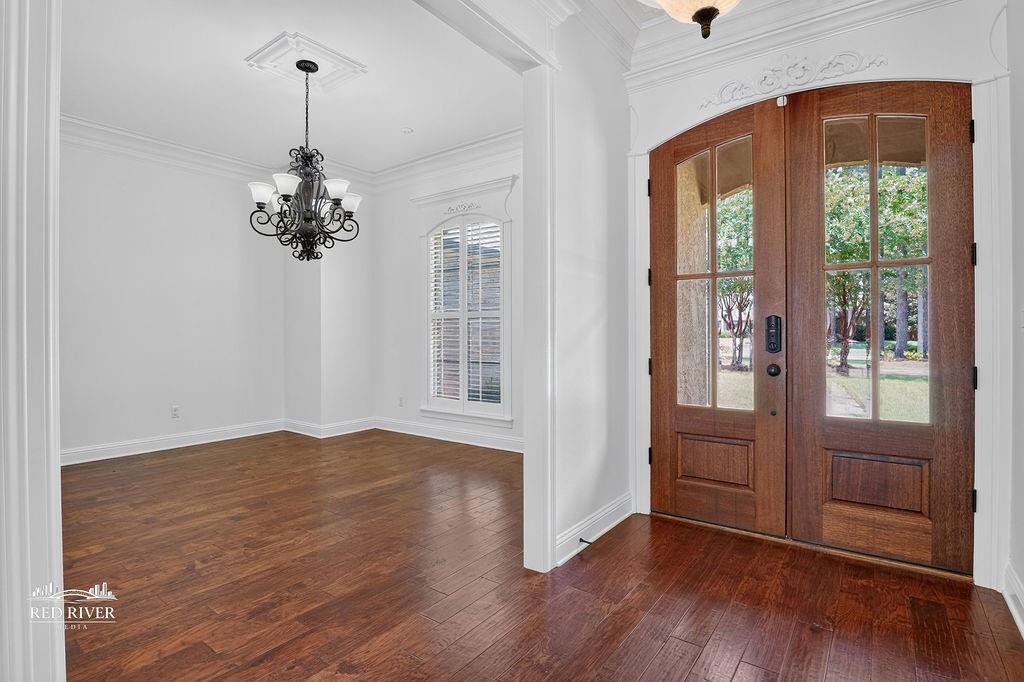
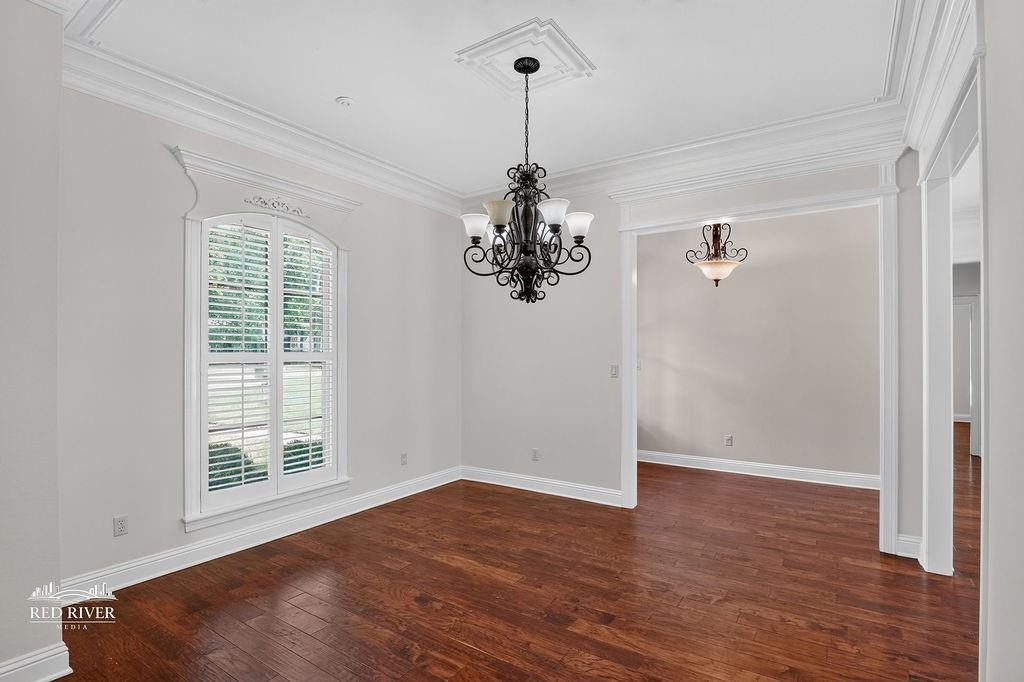
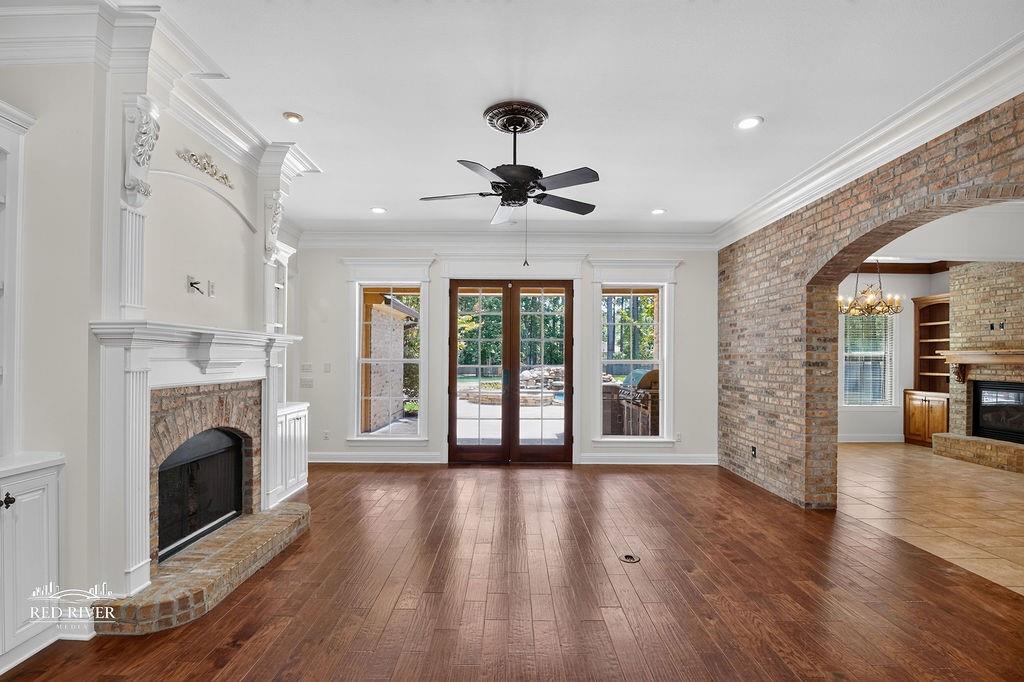
Located in the gated community of Chapel Creek, this spacious 5-bedroom, 3.5-bath home offers approximately 3,780 SFHA with a thoughtfully designed floor plan and beautiful architectural details throughout. Built in 2010, the home features tall ceilings, beautiful wood floors, generous room sizes, and distinctive brick archways that add warmth and character. The main level offers three bedrooms along with spacious living and dining areas. The kitchen is open to the breakfast area and inviting hearth room, creating a comfortable space for everyday living and entertaining. Kitchen features include a center island, stainless steel appliances, double ovens, 5-burner gas cooktop, microwave, wine refrigerator, and ample workspace. Upstairs, you will find two additional bedrooms and a bonus room, providing plenty of flexibility for guests, a game room, or additional living space. The outdoor living area is a standout feature with a pool, pergola, firepit, and outdoor kitchen perfect for relaxing poolside or entertaining family and friends. Additional features include a home generator and three-car garage. Enjoy spacious indoor and outdoor living in the gated Chapel Creek community.

Save
Ask
Tour
Hide
Share
Listing Snapshot
Price 
$739,900
Days On Site 
0 Days
Bedrooms 
5
Inside Area (SqFt) 
3,780 sqft
Total Baths 
4
Full Baths 
3
Partial Baths 
1
Lot Size 
0.9989 Acres
Year Built 
2010
MLS® Number 
21385894
Status 
Active
Property Tax 
$9,334
HOA/Condo/Coop Fees 
$100 monthly
Sq Ft Source 
N/A
Friends & Family
Recent Activity
16 hours agoListing updated with changes from the MLS®
21 hours agoListing first seen on site
General Features
Acres 
0.9989
Attached Garage 
Yes
Foundation 
Slab
Garage 
Yes
Garage Spaces 
3
Levels 
Two
Parking 
Circular DrivewayGarage Faces SideGatedAttached
Property Sub Type 
Single Family Residence
Security 
Gated Community
Sewer 
Public Sewer
Special Circumstances 
Standard
Style 
Traditional
Water Source 
Public
Interior Features
Appliances 
DishwasherDisposalGas CooktopMicrowaveDouble OvenRefrigerator
Cooling 
Central Air
Fireplace 
Yes
Fireplace Features 
DenLiving Room
Fireplaces 
2
Flooring 
Ceramic TileWood
Heating 
Central
Interior 
Built-in FeaturesDouble VanityGranite CountersKitchen IslandWalk-In Closet(s)
Bath-Full 
Dimensions - 0 x 0Level - Second
Bath-Half 
Dimensions - 0 x 0Level - First
Bedroom 
Dimensions - 0 x 0Level - FirstFeatures - Walk-In Closet(s)
Bonus Room 
Dimensions - 0 x 0Level - Second
Den 
Dimensions - 0 x 0Level - First
Kitchen 
Dimensions - 0 x 0Level - FirstFeatures - Breakfast Bar, Eat-in Kitchen, Kitchen Island
Living Room 
Dimensions - 0 x 0Level - First
Master Bedroom 
Dimensions - 0 x 0Level - FirstFeatures - Walk-In Closet(s)
Utility Room 
Dimensions - 0 x 0Level - First
Save
Ask
Tour
Hide
Share
Exterior Features
Construction Details 
BrickStucco
Fencing 
Back YardFencedPrivacy
Lot Features 
Landscaped
Patio And Porch 
Patio
Pool Features 
In Ground
Roof 
Composition
Community Features
Association Fee 
$1200.0
Association Fee Frequency 
Annually
Community Features 
Gated
School District 
Caddo PSB
Financing Terms Available 
CashConventionalVA Loan
Schools
School District
Caddo PSB
Elementary School
Caddo ISD Schools
Middle School
Caddo ISD Schools
High School
Caddo ISD Schools
Listing courtesy of Lynn Roos of Coldwell Banker Apex, REALTORS lynn@lynnroos.com


© 2020 North Texas Real Estate Information Systems. All rights reserved. Information is deemed reliable but is not guaranteed accurate by the MLS or NTREIS. The information being provided is for the consumer's personal, non-commercial use, and may not be reproduced, redistributed, or used for any purpose other than to identify prospective properties consumers may be interested in purchasing.
Last checked: 2026-09-15 09:37 AM CDT

Neighborhood & Commute
Source: Walkscore
Disclosure: Community information and market data powered by Constellation Data Labs. Information is deemed reliable but not guaranteed.
Save
Ask
Tour
Hide
Share
Scroll to Top