Save
Ask
Tour
Hide
Share
$849,990
15 Days On Site

1304 Ramble Way
Celina, TX 75009

For Sale|Single Family Residence|Active
4
Beds
4
Total Baths
3
Full Baths
1
Partial Bath
3,178
SqFt
$267
/SqFt
2026
Built
Subdivision:
Ramble - 74' Rear
County:
Collin
Call Now: (817) 765-6730
Is this the listing for you? We can help make it yours.
(817) 765-6730
1304 Ramble Way
Save
Ask
Tour
Hide
Share

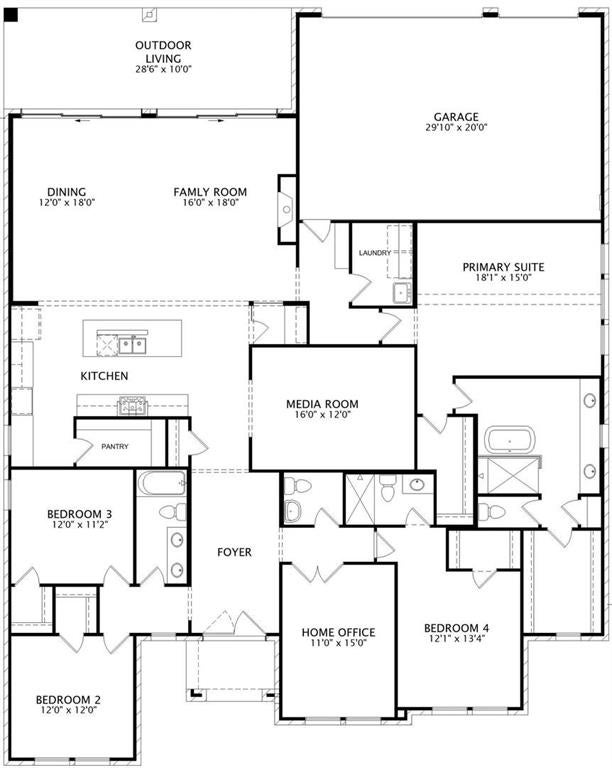
MLS# 21385835 - Built by Drees Custom Homes - Feb 2027 completion! ~ CELINA, TX: 4 BR with a 3-car garage, private home office and media room. This stunning one-story home is a standout for luxury living and entertaining. Beyond the grand double entry doors, you'll discover an open-concept floor plan enhanced by soaring 14-foot ceilings in the family and dining rooms, creating a bright and spacious atmosphere. The chef-inspired kitchen flows seamlessly into the main living areas, making everyday living and hosting effortless. Double 12-foot sliding glass doors open to an oversized backyard retreat, blending indoor and outdoor living. The private primary suite offers a relaxing escape, while generously sized secondary bedrooms provide comfort for family and guests. Designed with upscale finishes and thoughtful details throughout, this energy-efficient new construction home delivers the perfect balance of elegance, functionality and modern style.

Save
Ask
Tour
Hide
Share
Listing Snapshot
Price 
$849,990
Days On Site 
15 Days
Bedrooms 
4
Inside Area (SqFt) 
3,178 sqft
Total Baths 
4
Full Baths 
3
Partial Baths 
1
Lot Size 
0.2867 Acres
Year Built 
2026
MLS® Number 
21385835
Status 
Active
Property Tax 
N/A
HOA/Condo/Coop Fees 
$1,200 Semi-Annually
Sq Ft Source 
N/A
Friends & Family
Recent Activity
2 weeks agoListing updated with changes from the MLS®
2 weeks agoListing first seen on site
General Features
Acres 
0.2867
Attached Garage 
Yes
Foundation 
Slab
Garage 
Yes
Garage Spaces 
3
Levels 
One
Parking 
Garage Faces RearAttached
Property Condition 
New Construction
Property Sub Type 
Single Family Residence
Security 
Carbon Monoxide Detector(s)Smoke Detector(s)
Sewer 
Public Sewer
Style 
Contemporary/Modern
Water Source 
Public
Interior Features
Appliances 
Built-In Gas RangeDishwasherDisposalGas RangeDouble OvenTankless Water Heater
Cooling 
Central AirElectric
Fireplace 
Yes
Fireplace Features 
Family RoomGas
Fireplaces 
1
Flooring 
CarpetTileWood
Heating 
CentralNatural Gas
Interior 
Double VanityKitchen IslandPantryWalk-In Closet(s)Wired for Sound
Laundry Features 
Electric Dryer Hookup
Dining Room 
Dimensions - 12 x 18Level - First
Living Room 
Dimensions - 16 x 18Level - First
Master Bedroom 
Dimensions - 18 x 15Level - FirstFeatures - Walk-In Closet(s)
Media Room 
Dimensions - 16 x 12Level - First
Save
Ask
Tour
Hide
Share
Exterior Features
Construction Details 
Brick
Fencing 
Wood
Patio And Porch 
Covered
Roof 
Shingle
Community Features
Association Fee 
$1200.0
Association Fee Frequency 
Semi-Annually
Community Features 
PoolClubhouseFitness CenterParkPlaygroundSidewalks
School District 
Celina ISD
Schools
School District
Celina ISD
Elementary School
Bobby Ray-Afton Martin
Middle School
Jerry & Linda Moore
High School
Celina
Listing courtesy of Ben Caballero of HomesUSA.com caballero@homesusa.com


© 2020 North Texas Real Estate Information Systems. All rights reserved. Information is deemed reliable but is not guaranteed accurate by the MLS or NTREIS. The information being provided is for the consumer's personal, non-commercial use, and may not be reproduced, redistributed, or used for any purpose other than to identify prospective properties consumers may be interested in purchasing.
Last checked: 2026-09-29 12:49 PM CDT

Neighborhood & Commute
Source: Walkscore
Disclosure: Community information and market data powered by Constellation Data Labs. Information is deemed reliable but not guaranteed.
Save
Ask
Tour
Hide
Share
Scroll to Top