Save
Ask
Tour
Hide
Share
$1,450,000
New Listing

205 Whitworth Road
Whitewright, TX 75491

For Sale|Single Family Residence|Active
3
Beds
4
Total Baths
3
Full Baths
1
Partial Bath
3,268
SqFt
$444
/SqFt
1999
Built
Subdivision:
JONES EMA
County:
Grayson
Call Now: (817) 765-6730
Is this the listing for you? We can help make it yours.
(817) 765-6730
205 Whitworth Road205 Whitworth Road205 Whitworth Road205 Whitworth Road
Save
Ask
Tour
Hide
Share

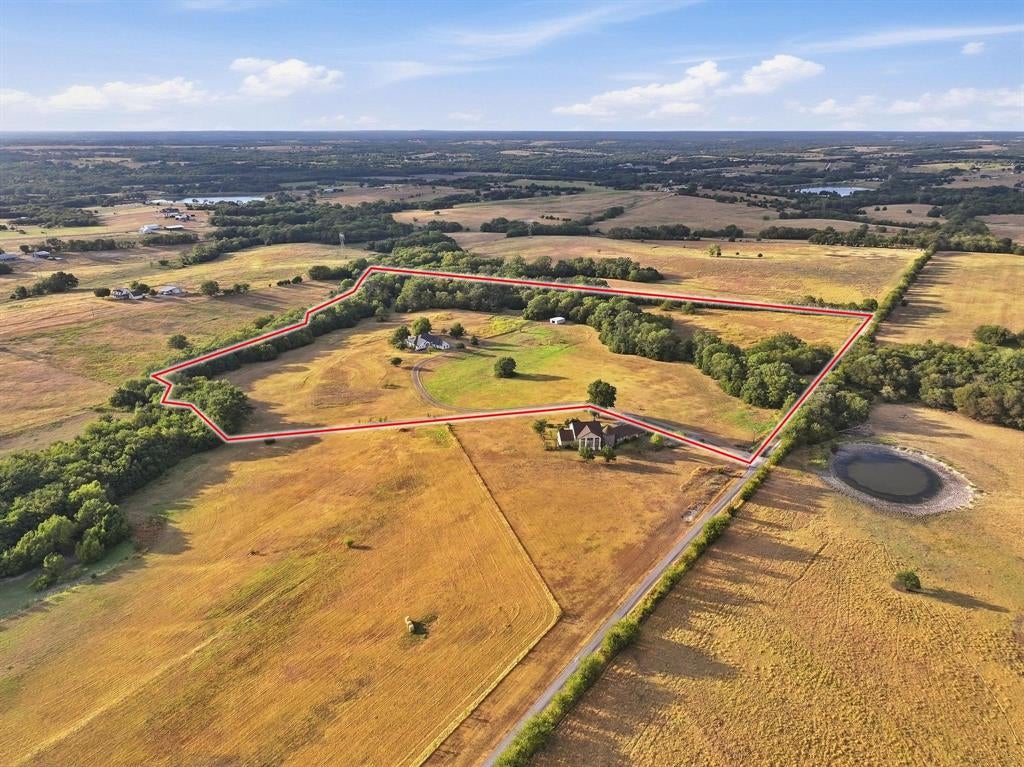
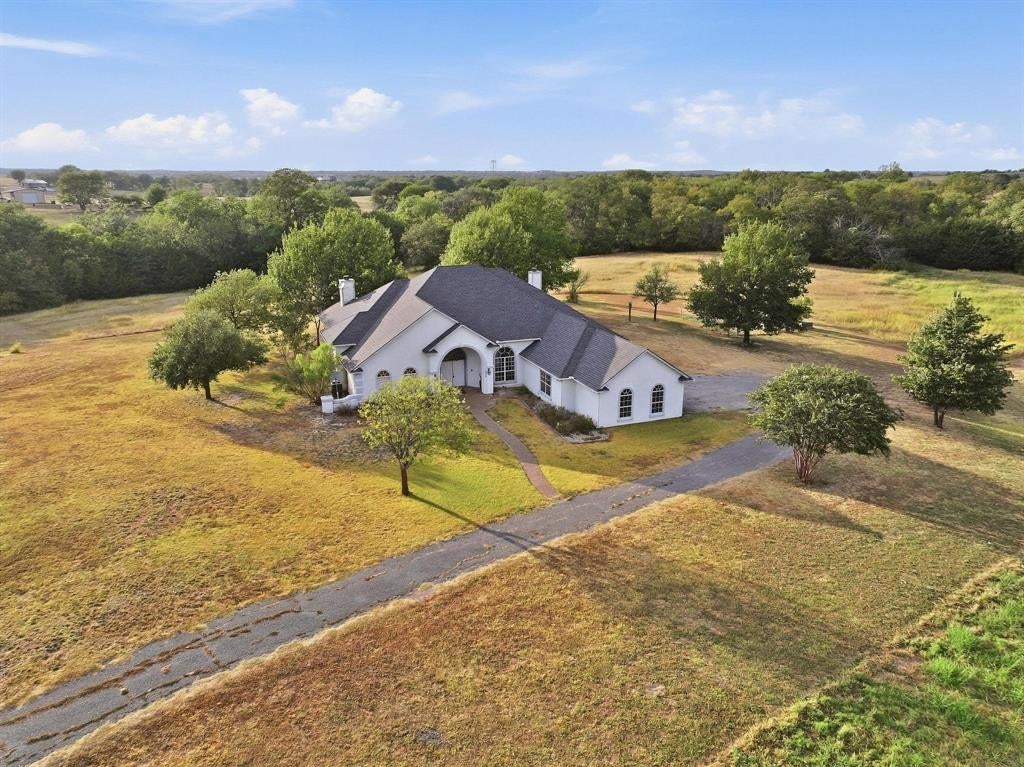
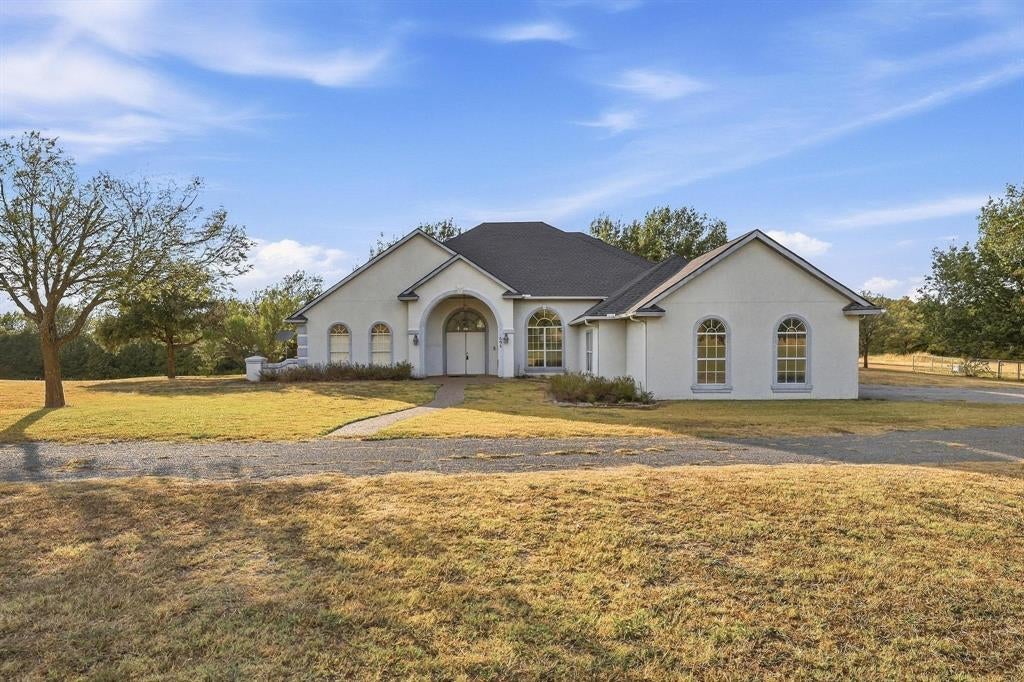
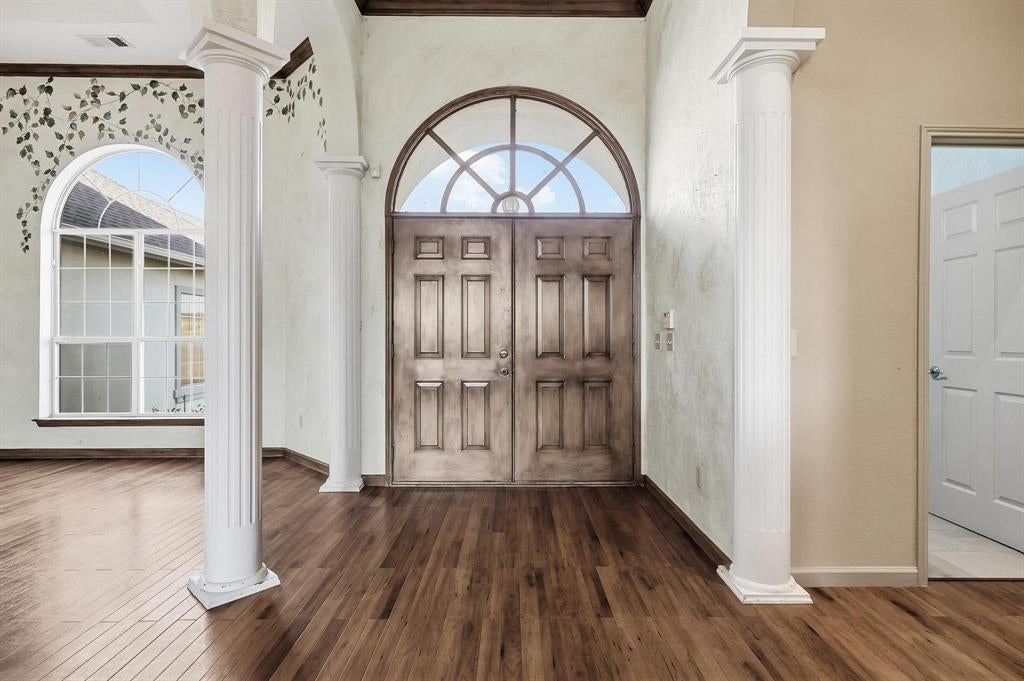
Beautiful Estate property on 30.73 acres in Grayson County. 3268sf custom built in 1999 was designed with nature in mind. 3 BR each with private en-suits with primary offering additional bonus space, full custom drapes and dual sided WBFP. Huge walk-in shower and separate sinks and walk in closet near by. Home office boast custom wood walls that blends architectural warmth,acoustic dampening and tailored functionality with full built in shelving.DR and Den have recessed ceilings and abundance of natural light. Kitchen in center with dual ovens,island Bosch cooktop and Corian bar and countertops. Breakfast area off center that opens to huge LR complete with WBFP and custom easy pull shades and custom valances and wood walls that warm the space perfcet for family entertaining. Large pebble-stone covered patio that opens up to a beautiful open backyard with views of nature in abundance. Crepe Mertyl trees and fruit trees along with raised beds from gardens past adorn the yard. Fenced in dog run, external generator with LP tank and a metal shop near by are additional features to this property. Property is in an Estate. All information contained herein deemed reliable but not guaranteed. Buyer and buyer's agent to verify all MLS information, schools, and measurements.

Save
Ask
Tour
Hide
Share
Listing Snapshot
Price 
$1,450,000
Days On Site 
0 Days
Bedrooms 
3
Inside Area (SqFt) 
3,268 sqft
Total Baths 
4
Full Baths 
3
Partial Baths 
1
Lot Size 
30.73 Acres
Year Built 
1999
MLS® Number 
21385781
Status 
Active
Property Tax 
$8,079
HOA/Condo/Coop Fees 
N/A
Sq Ft Source 
N/A
Friends & Family
Recent Activity
15 hours agoListing updated with changes from the MLS®
21 hours agoListing first seen on site
General Features
Acres 
30.73
Attached Garage 
Yes
Foundation 
Slab
Garage 
Yes
Garage Spaces 
3
Levels 
One
Parking 
DrivewayGarageGarage Door OpenerGarage Faces SideInside EntranceOversizedAttached
Property Sub Type 
Single Family Residence
Security 
Security SystemSmoke Detector(s)
Special Circumstances 
Standard
Style 
Traditional
Utilities 
Cable Available
Interior Features
Appliances 
DishwasherElectric CooktopElectric OvenElectric Water HeaterMicrowaveDouble Oven
Cooling 
Ceiling Fan(s)Central AirElectric
Fireplace 
Yes
Fireplace Features 
Wood Burning
Fireplaces 
2
Flooring 
Ceramic TileWood
Heating 
CentralElectric
Interior 
Built-in FeaturesChandelierKitchen IslandNatural WoodworkWalk-In Closet(s)High Speed InternetWired for Sound
Laundry Features 
Electric Dryer HookupWasher Hookup
Window Features 
Window Coverings
Bedroom 
Dimensions - 12 x 13Level - First
Bonus Room 
Dimensions - 12 x 14Level - First
Breakfast Room 
Dimensions - 8 x 10Level - First
Den 
Dimensions - 17 x 16Level - First
Dining Room 
Dimensions - 15 x 13Level - First
Kitchen 
Dimensions - 18 x 11Level - FirstFeatures - Breakfast Bar, Kitchen Island, Pantry
Laundry 
Dimensions - 10 x 9Level - First
Living Room 
Dimensions - 22 x 16Level - First
Master Bedroom 
Dimensions - 20 x 16Level - FirstFeatures - Walk-In Closet(s)
Office 
Dimensions - 15 x 14Level - First
Save
Ask
Tour
Hide
Share
Exterior Features
Construction Details 
Stucco
Exterior 
Dog RunRain GuttersGarden
Other Structures 
Workshop
Patio And Porch 
Covered
Roof 
Composition
Windows/Doors 
Window Coverings
Community Features
School District 
Whitewright ISD
Financing Terms Available 
CashConventionalFHA
Schools
School District
Whitewright ISD
Elementary School
Whitewright
Middle School
Whitewright
High School
Whitewright
Listing courtesy of Sheri Kent of DFW Elite sherikentproperties@yahoo.com


© 2020 North Texas Real Estate Information Systems. All rights reserved. Information is deemed reliable but is not guaranteed accurate by the MLS or NTREIS. The information being provided is for the consumer's personal, non-commercial use, and may not be reproduced, redistributed, or used for any purpose other than to identify prospective properties consumers may be interested in purchasing.
Last checked: 2026-09-15 09:37 AM CDT

Neighborhood & Commute
Source: Walkscore
Disclosure: Community information and market data powered by Constellation Data Labs. Information is deemed reliable but not guaranteed.
Save
Ask
Tour
Hide
Share
Scroll to Top