Save
Ask
Tour
Hide
Share
$1,595,000
15 Days On Site

2026 Verona Drive
Weatherford, TX 76087

For Sale|Single Family Residence|Active
4
Beds
6
Total Baths
4
Full Baths
2
Partial Baths
4,600
SqFt
$347
/SqFt
2025
Built
Subdivision:
Santorini
County:
Parker
Call Now: (817) 765-6730
Is this the listing for you? We can help make it yours.
(817) 765-6730
Upcoming Open Houses
Sun, Oct 4, 2:00 PM - 4:00 PM
2026 Verona Drive2026 Verona Drive2026 Verona Drive2026 Verona Drive
Save
Ask
Tour
Hide
Share

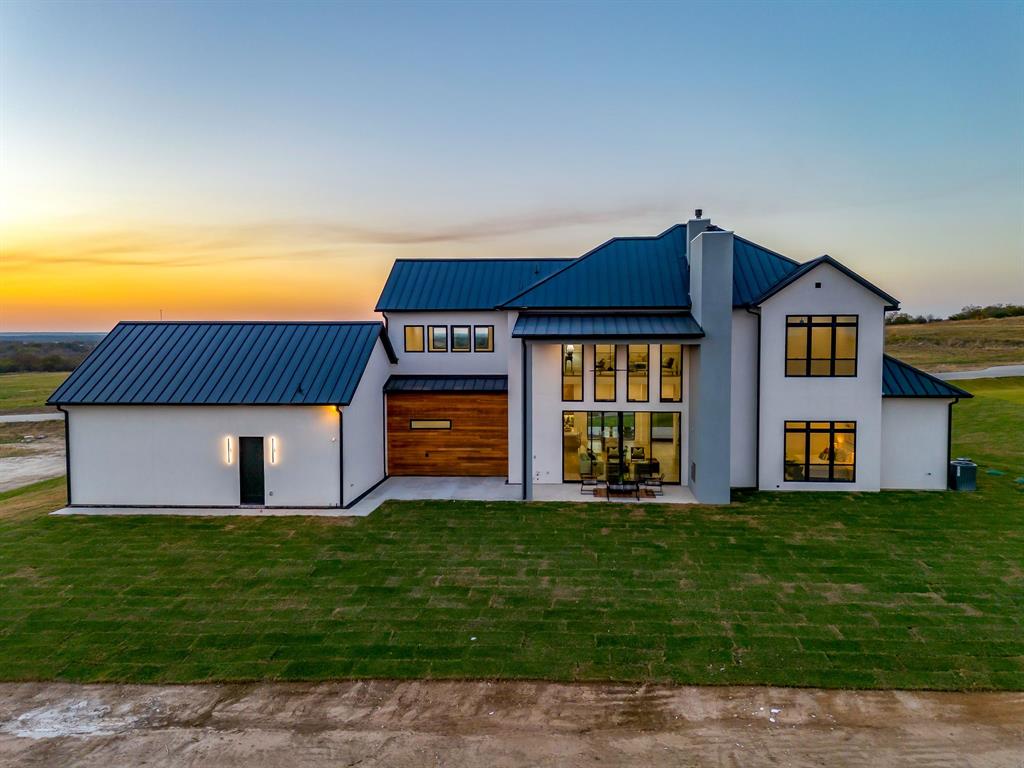
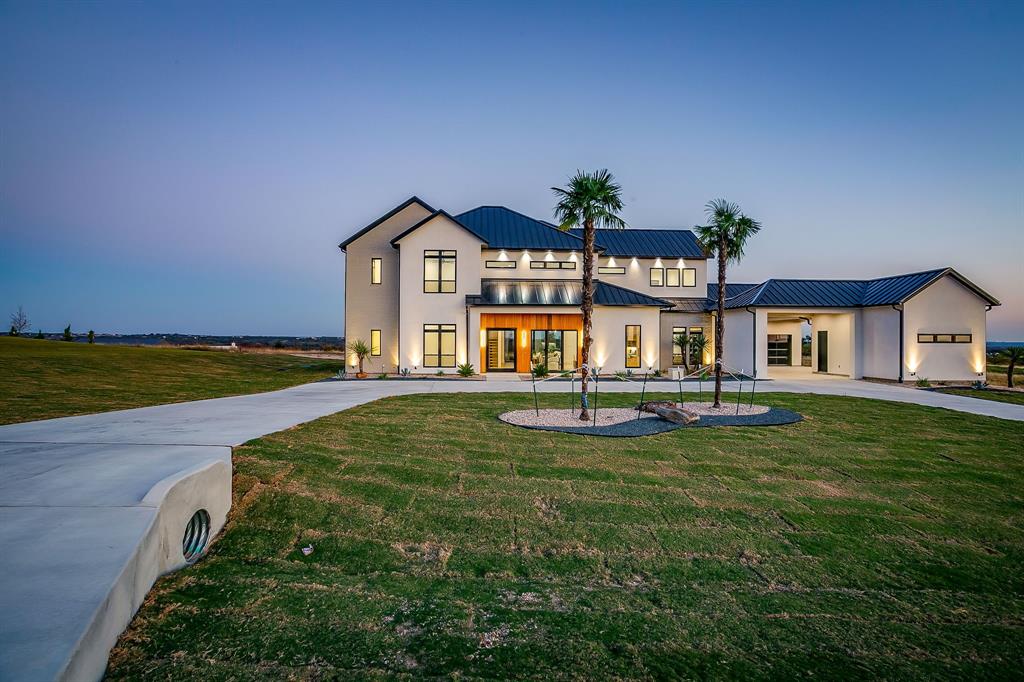
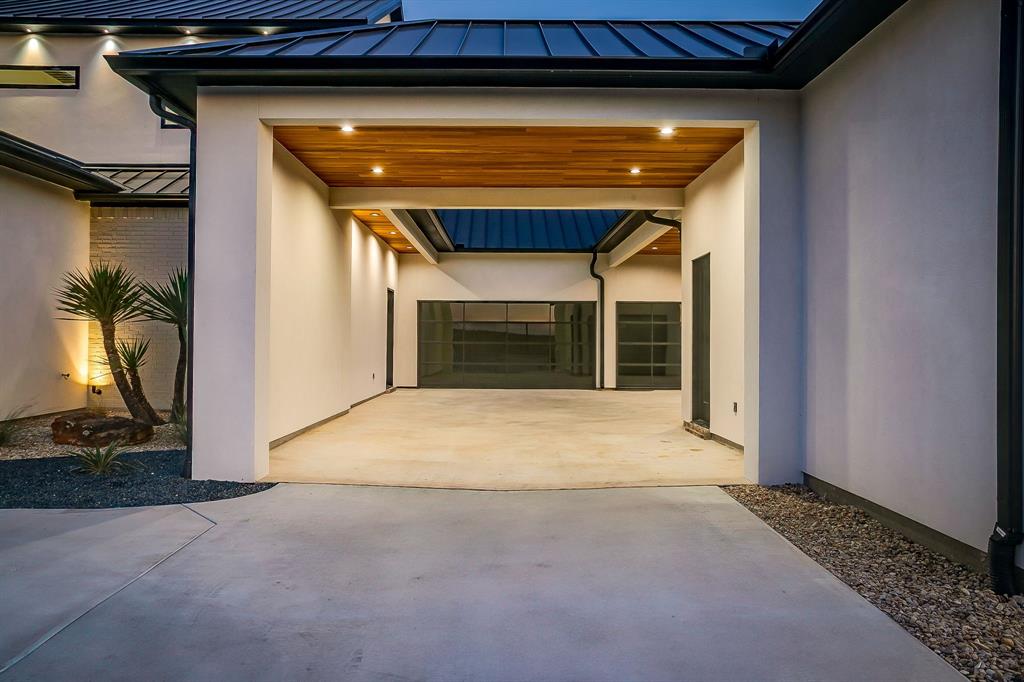
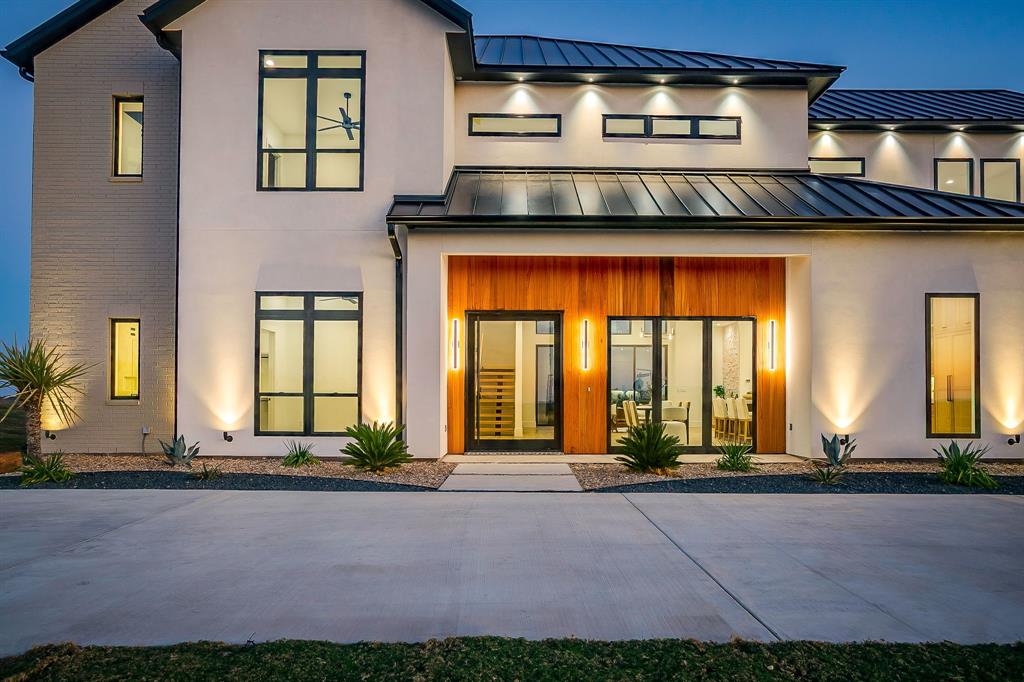
BACK ON MARKET DUE TO BUYERS CONTINGENCY. ASK ABOUT BUILDER'S INCENTIVE! Prepare to be captivated! This high class architectural standout is the definition of bold, refined luxury and exceptional sophistication! Nestled in the sought-after Santorini gated community, you will find this one-of-a-kind home ready to dominate the first impression. As you drive through the Porte-Cochere–style design and half circle driveway, you will walk through a striking 6×8 metal and glass pivot door. Instantly welcome by a warm stone accent wall which opens to an airy, open-concept layout where a glass staircase ascends to a loft overlooking the living area. What a spectacular living room here with floor to ceiling Venetian-plastered fireplace and 24 foot ceilings with a full custom bar with additional sink and accent stone wall. The slated design kitchen is equipped with Taj Mahal countertops with a dropped edge finish, top of the line built-in SKS appliances, custom cabinetry including spice rack and utensils drawers, pot filler above gas cooktop, under cabinet lighting and an unbelievable pantry with custom wine bar. The dreamy primary suite offers an unbelievable cascading waterfall shower in what feels like a five-star resort style spa with 12 foot seamless glass walls. Each bedroom offers its own ensuite bath and impressively spacious closets, while the upper level features a flexible living space and a game room equipped with its own bar—perfect for entertaining. Home office with built-in's and laundry room with dog wash. Enjoy beautiful wide-open views off the back patio with a glass of wine and cozy up to the wood-burning fireplace. This truly is a stunning design, packed with every luxury feature and is ready for YOU to call this place home for good!

Save
Ask
Tour
Hide
Share
Listing Snapshot
Price 
$1,595,000
Days On Site 
15 Days
Bedrooms 
4
Inside Area (SqFt) 
4,600 sqft
Total Baths 
6
Full Baths 
4
Partial Baths 
2
Lot Size 
1.95 Acres
Year Built 
2025
MLS® Number 
21385771
Status 
Active
Property Tax 
$1,581
HOA/Condo/Coop Fees 
$125 monthly
Sq Ft Source 
N/A
Friends & Family
Recent Activity
23 hours agoListing updated with changes from the MLS®
4 days agoStatus changed to Active
2 weeks agoListing first seen on site
General Features
Acres 
1.95
Attached Garage 
Yes
Foundation 
Slab
Garage 
Yes
Garage Spaces 
4
Levels 
Two
Parking 
Additional ParkingConcreteCoveredDirect AccessDrive ThroughDrivewayGarageGarage Door OpenerGarage Faces FrontGarage Faces RearInside EntranceKitchen LevelLightedOversizedParking PadAttached
Property Condition 
New Construction
Property Sub Type 
Single Family Residence
Security 
Carbon Monoxide Detector(s)Gated CommunityPrewiredSecurity SystemSecurity System OwnedSmoke Detector(s)
Sewer 
Septic Tank
Utilities 
PropaneUnderground Utilities
Water Source 
Well
Interior Features
Appliances 
RefrigeratorBuilt-In Gas RangeBuilt-In RefrigeratorDishwasherDisposalElectric Water HeaterGas RangeMicrowaveDouble OvenWine Cooler
Cooling 
Central AirElectric
Fireplace 
Yes
Fireplace Features 
DecorativeGasLiving RoomSee Remarks
Fireplaces 
2
Flooring 
Ceramic TileHardwoodMarbleTile
Heating 
CentralElectric
Interior 
Built-in FeaturesChandelierDry BarKitchen IslandNatural WoodworkOpen FloorplanPantryWalk-In Closet(s)High Speed Internet
Living Room 
Dimensions - 24 x 21Level - FirstFeatures - Ceiling Fan(s)
Master Bedroom 
Dimensions - 20 x 16Level - FirstFeatures - Ceiling Fan(s), Walk-In Closet(s)
Save
Ask
Tour
Hide
Share
Exterior Features
Construction Details 
Wood SidingBrickStucco
Exterior 
Awning(s)Rain GuttersLightingOutdoor GrillOutdoor Kitchen
Lot Features 
ClearedInterior LotLandscapedSubdivided
Roof 
Metal
Community Features
Association Fee 
$375.0
Association Fee Frequency 
Quarterly
Community Features 
Gated
School District 
Brock ISD
Schools
School District
Brock ISD
Elementary School
Brock
Middle School
Brock
High School
Brock
Listing courtesy of Kristin Arredondo of Cates & Company kristin@catesrealty.com


© 2020 North Texas Real Estate Information Systems. All rights reserved. Information is deemed reliable but is not guaranteed accurate by the MLS or NTREIS. The information being provided is for the consumer's personal, non-commercial use, and may not be reproduced, redistributed, or used for any purpose other than to identify prospective properties consumers may be interested in purchasing.
Last checked: 2026-09-29 12:19 PM CDT

Neighborhood & Commute
Source: Walkscore
Disclosure: Community information and market data powered by Constellation Data Labs. Information is deemed reliable but not guaranteed.
Save
Ask
Tour
Hide
Share
Scroll to Top