Save
Ask
Tour
Hide
Share
$349,900
32 Days On Site

1639 Catherine Street
Midlothian, TX 76065

For Sale|Single Family Residence|Active
3
Beds
2
Total Baths
2
Full Baths
1,613
SqFt
$217
/SqFt
1998
Built
Subdivision:
Midlothian Meadows
County:
Ellis
Call Now: (817) 765-6730
Is this the listing for you? We can help make it yours.
(817) 765-6730
1639 Catherine Street1639 Catherine Street1639 Catherine Street1639 Catherine Street
Save
Ask
Tour
Hide
Share

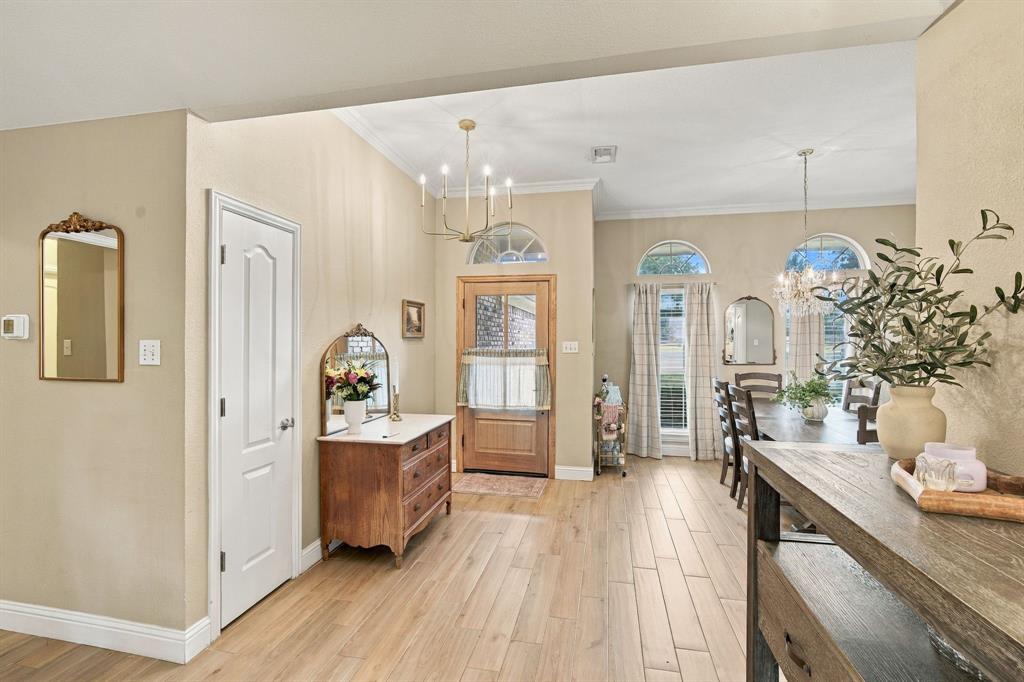
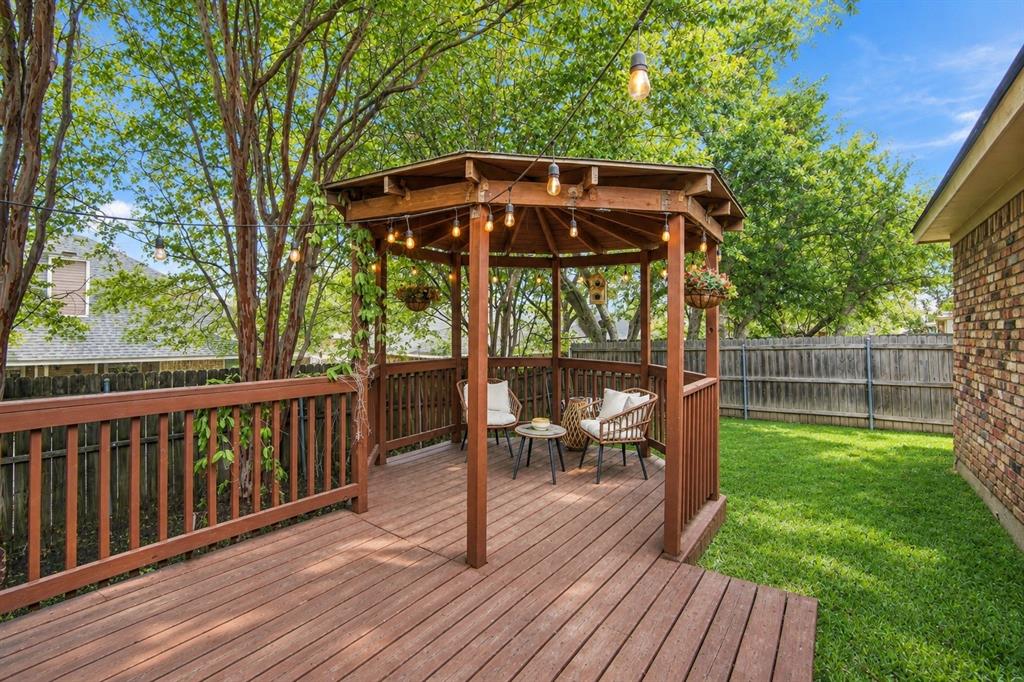
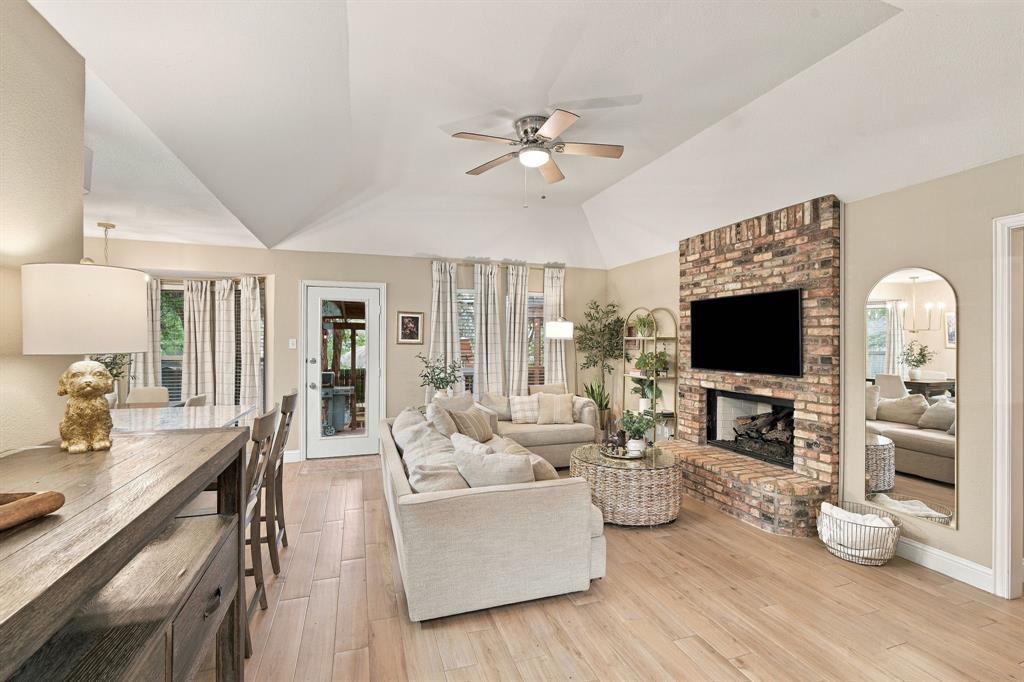
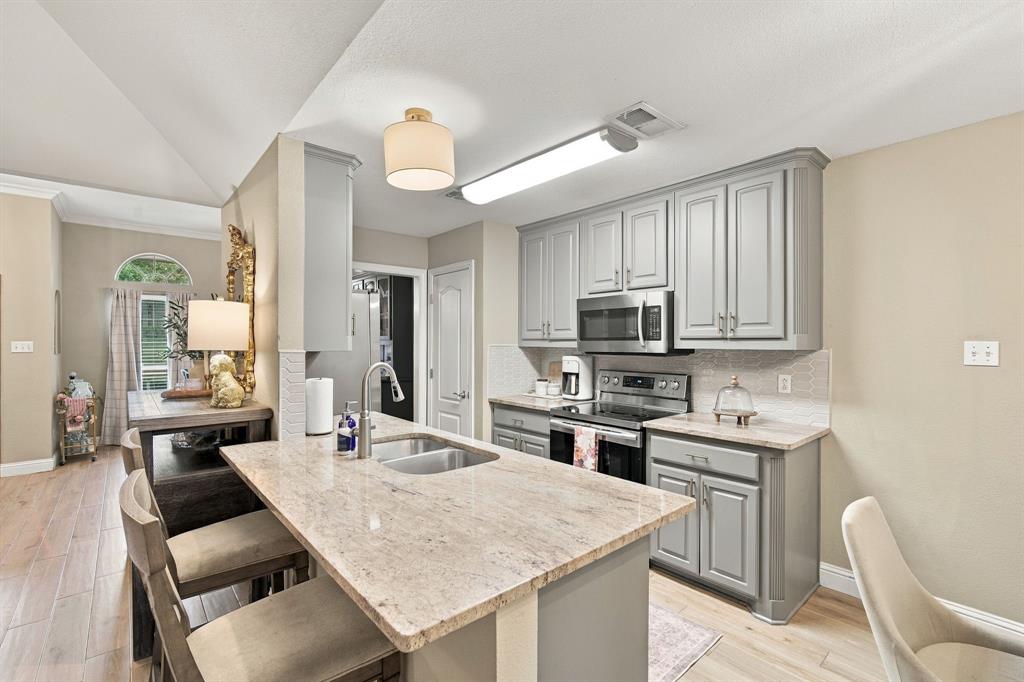
Fully updated and kept in incredible condition, 1639 Catherine St is a 3-bedroom, 2-bathroom brick home in one of Midlothian, TX's most sought-after neighborhoods, complete with a private backyard retreat and a two-car garage. Inside, durable wood-look tile flooring, crown molding, and stylish updated light fixtures carry through bright, open living spaces, while arched windows fill the dining area with natural light. It's cozy, welcoming, and truly move-in ready, the kind of home that feels right the moment you walk through the door. Out back, a charming gazebo glowing with string lights sits beneath mature shade trees, creating a private spot for morning coffee, evening dinners, or weekend get-togethers with friends and family. Classic brick, a decorative brick medallion, and a covered front porch with arched transom windows give the home timeless curb appeal on a quiet, tree-lined street where evening walks and front-porch sunsets become part of your routine. You're just minutes from Midlothian's shops, restaurants, and Midlothian ISD schools, with an easy commute to Dallas, Fort Worth, and the greater DFW area. Well cared for, thoughtfully updated, and ready for its next chapter, 1639 Catherine St is ready to welcome you home.

Save
Ask
Tour
Hide
Share
Listing Snapshot
Price 
$349,900
Days On Site 
32 Days
Bedrooms 
3
Inside Area (SqFt) 
1,613 sqft
Total Baths 
2
Full Baths 
2
Partial Baths 
N/A
Lot Size 
0.184 Acres
Year Built 
1998
MLS Number 
21385691
Status 
Active
Property Tax 
$5,049
HOA/Condo/Coop Fees 
N/A
Sq Ft Source 
N/A
Friends & Family
Recent Activity
2 days agoListing updated with changes from the MLS
a month agoListing first seen on site
General Features
Acres 
0.184
Attached Garage 
Yes
Foundation 
Slab
Garage 
Yes
Garage Spaces 
2
Levels 
One
Parking 
GarageAttached
Property Sub Type 
Single Family Residence
Sewer 
Public Sewer
Special Circumstances 
Standard
Water Source 
Public
Interior Features
Appliances 
DishwasherDisposalDryerElectric CooktopElectric OvenMicrowaveRefrigeratorWasherOther
Cooling 
Central Air
Fireplace 
Yes
Fireplace Features 
Wood Burning
Fireplaces 
1
Flooring 
Ceramic TileTile
Heating 
Central
Interior 
Built-in FeaturesEat-in KitchenOpen FloorplanOtherPantryWalk-In Closet(s)
Laundry Features 
Washer Hookup
Bath-Full 
Dimensions - 9 x 6Level - First
Bedroom 
Dimensions - 11 x 9Level - FirstFeatures - Ceiling Fan(s)
Breakfast Room 
Dimensions - 5 x 7Level - First
Dining Room 
Dimensions - 13 x 15Level - First
Kitchen 
Dimensions - 8 x 13Level - FirstFeatures - Breakfast Bar, Eat-in Kitchen, Pantry
Laundry 
Dimensions - 8 x 8Level - First
Living Room 
Dimensions - 14 x 17Level - FirstFeatures - Ceiling Fan(s)
Master Bathroom 
Dimensions - 9 x 14Level - First
Master Bedroom 
Dimensions - 12 x 15Level - FirstFeatures - Ceiling Fan(s), Walk-In Closet(s)
Save
Ask
Tour
Hide
Share
Exterior Features
Construction Details 
Brick
Patio And Porch 
DeckPatioOther
Roof 
Composition
Community Features
School District 
Midlothian ISD
Schools
School District
Midlothian ISD
Elementary School
Irvin
Middle School
Frank Seale
High School
Midlothian
Listing courtesy of Corbin Carpenter of NextHome Property Advisors corbincrealestate@gmail.com


© 2020 North Texas Real Estate Information Systems. All rights reserved. Information is deemed reliable but is not guaranteed accurate by the MLS or NTREIS. The information being provided is for the consumer's personal, non-commercial use, and may not be reproduced, redistributed, or used for any purpose other than to identify prospective properties consumers may be interested in purchasing.
Last checked: 2026-10-25 09:57 AM CDT

Neighborhood & Commute
Source: Walkscore
Disclosure: Community information and market data powered by Constellation Data Labs. Information is deemed reliable but not guaranteed.
Save
Ask
Tour
Hide
Share
Scroll to Top